LOCALLA
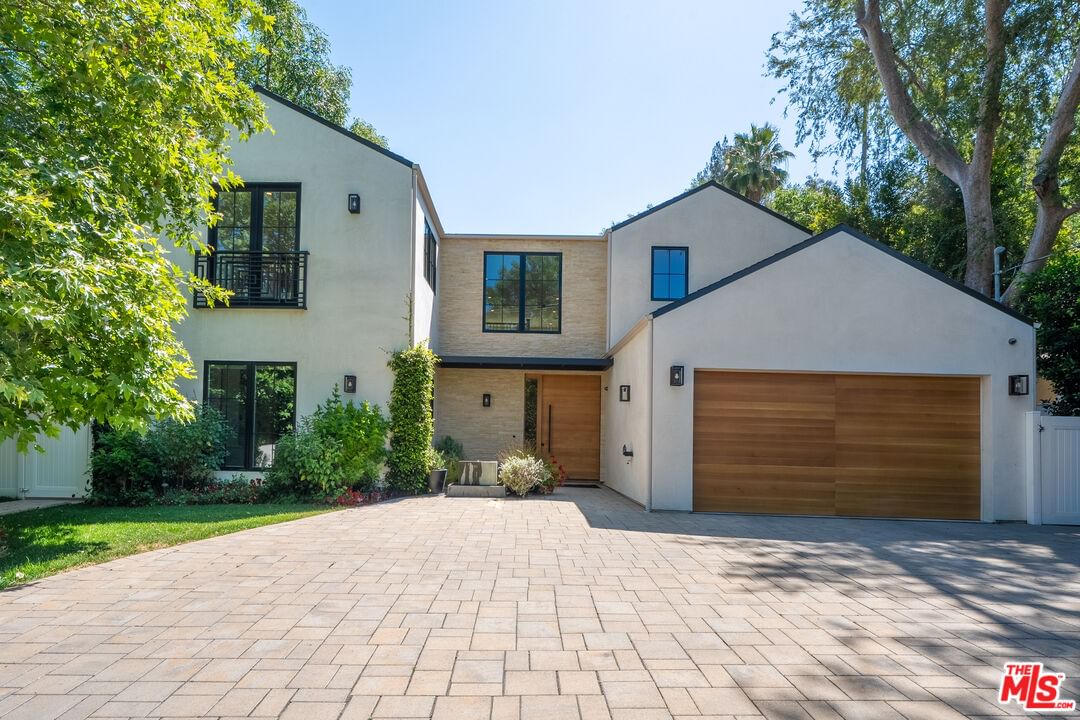
$3,695,000
5266 Vanalden Ave Tarzana CA 91356
Residential
Built 2019
N/A
$663/sqft
No HOA
N/A
What's Special
Newly-built stunning modern farmhouse. Gated with off street parking for 8 cars. This house is the ultimate indoor-outdoor lifestyle. Gorgeous grounds, separate work out studio (w/ba), pool and spa. Large rooms with high ceilings. Perfectly maintained and improved by one owner since completed. Highlights include chef eat in kitchen (sub zero, wolf, Bosch) , formal living and entertainment rooms. Smart home system. Upstairs primary with resort like bath and closets. 3 additional bedrooms upstairs and 1 downstairs all with en-suite baths. The tiered gardens are an entertainers paradise and include multiple seating and entertainment areas. Outdoor kitchen and sparkling pool complete this resort like property. Wonderful location, south of Ventura with top schools. This is a very special designer done house. If you were waiting for the perfect house this is it.
Days On Market: 125
Listing updated: October 5, 2026 at 10:18 PM
Listed by: David Bailey DRE #01018078, Keller Williams Beverly Hills
Kimberly Thornton DRE #01208744, Keller Williams Beverly Hills

Features & Facts
Interior
- Bedrooms: 5
- Bathrooms: 6
- Square Feet: 5574
- Year Built: 2019
- Flooring: Hardwood
- Family Room: Yes
Recently Sold Nearby


Similar Homes for Sale


Contact a Buyer's Agent
Connect with Tony O'Brien — REALTOR, The Sher Group & LOCALLA
Consent not required to use LOCALLA. See our Privacy Policy.
The Sher Group and Tony O'Brien are not mortgage brokers or lenders and do not provide financing. If you opt in, we may refer you to a third-party licensed mortgage professional. We do not guarantee loan approval, rates, or terms.
Nearby Homes For Sale



© 2026 The MLS™ - Combined L.A. Westside MLS (CLAW). All rights reserved. Based on information from The MLS™ - Combined L.A. Westside MLS (CLAW) as of 10/12/2026, 12:45:56 PM. All data, including all measurements and calculations of area, is obtained from various sources and has not been, and will not be, verified by broker or MLS. All information should be independently reviewed and verified for accuracy. Properties may or may not be listed by the office/agent presenting the information. IDX information is provided exclusively for personal, non-commercial use, and may not be used for any purpose other than to identify prospective properties consumers may be interested in purchasing. Information is deemed reliable but not guaranteed.
Tony O'Brien DRE #02200838 | The Sher Group DRE #02022464
Equal Housing Opportunity
Nearby Homes For Sale
Contact a Buyer's Agent
Connect with Tony O'Brien — REALTOR, The Sher Group & LOCALLA
Consent not required to use LOCALLA. See our Privacy Policy.
The Sher Group and Tony O'Brien are not mortgage brokers or lenders and do not provide financing. If you opt in, we may refer you to a third-party licensed mortgage professional. We do not guarantee loan approval, rates, or terms.
© 2026 The MLS™ - Combined L.A. Westside MLS (CLAW). All rights reserved. Based on information from The MLS™ - Combined L.A. Westside MLS (CLAW) as of 10/12/2026, 12:45:56 PM. All data, including all measurements and calculations of area, is obtained from various sources and has not been, and will not be, verified by broker or MLS. All information should be independently reviewed and verified for accuracy. Properties may or may not be listed by the office/agent presenting the information. IDX information is provided exclusively for personal, non-commercial use, and may not be used for any purpose other than to identify prospective properties consumers may be interested in purchasing. Information is deemed reliable but not guaranteed.
Tony O'Brien DRE #02200838 | The Sher Group DRE #02022464
Equal Housing Opportunity