LOCALLA







$4,595,000
28902 Verde Mesa Ln Malibu CA 90265
Residential
Built 2001
N/A
$922/sqft
No HOA
N/A
What's Special
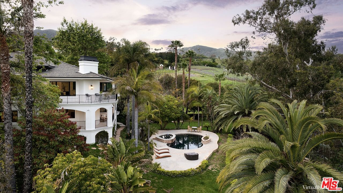
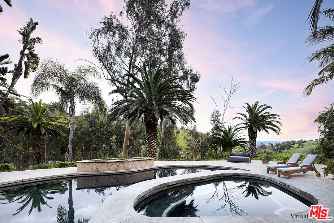
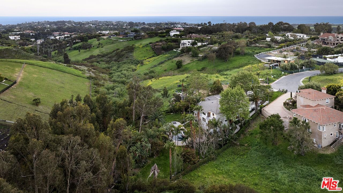
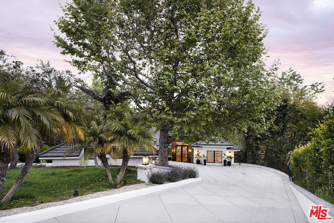
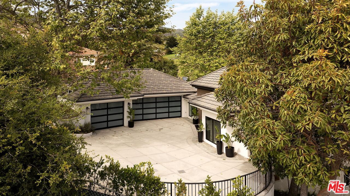
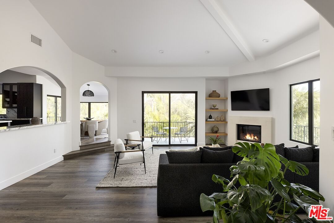
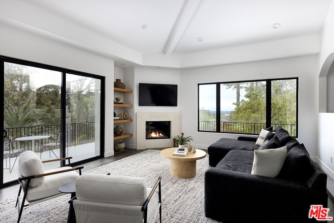
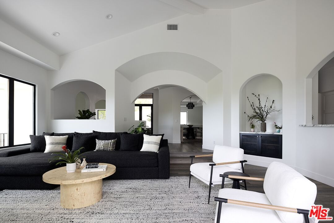
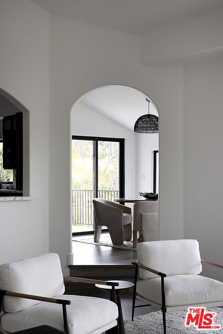
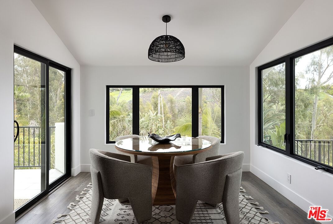
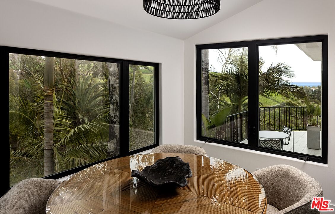
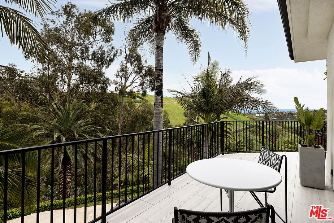
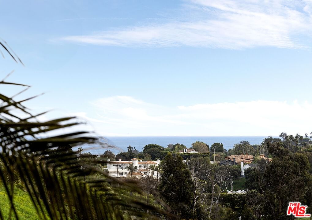
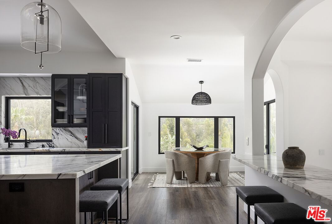
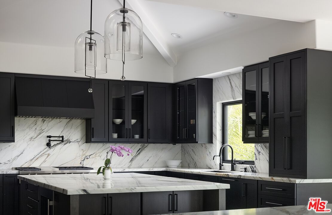
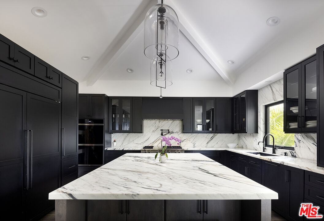
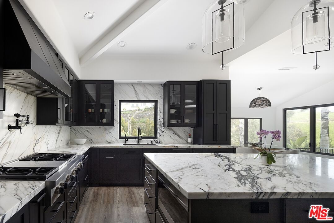
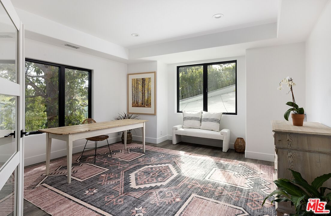
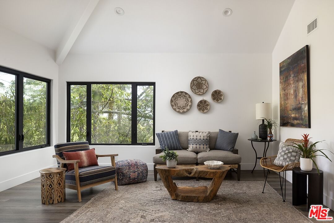
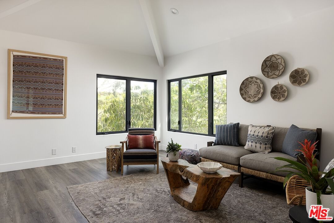
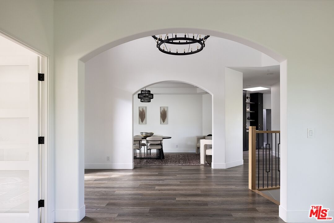
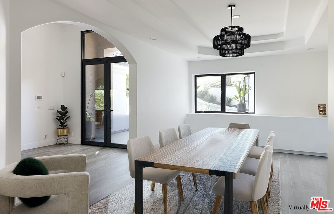
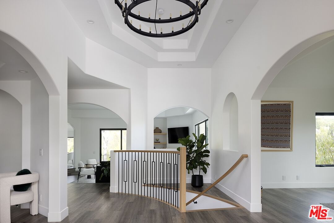
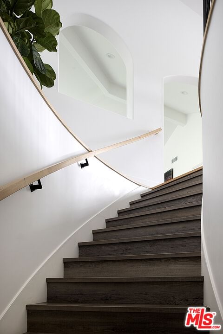
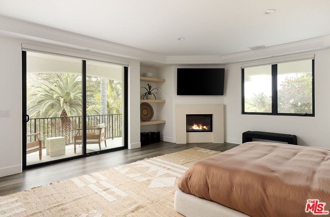
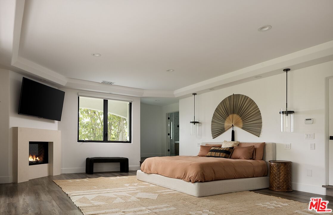
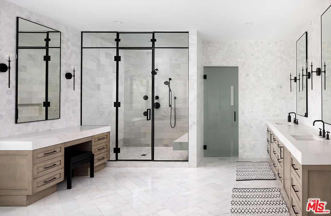
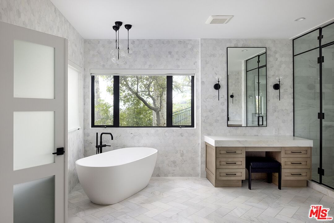
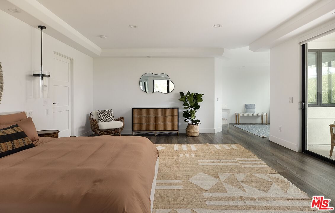
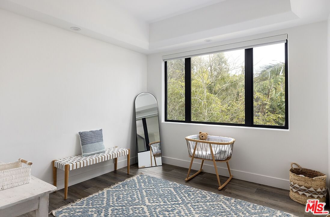
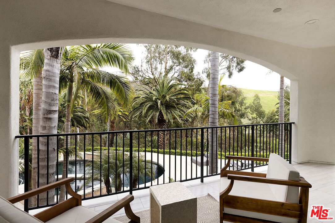
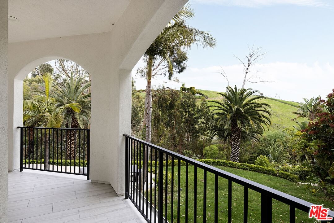
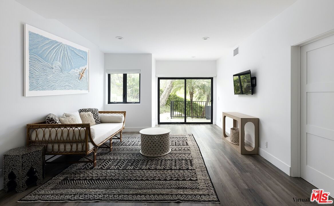
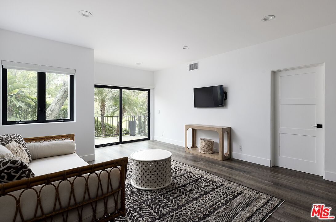
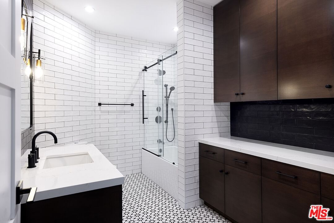
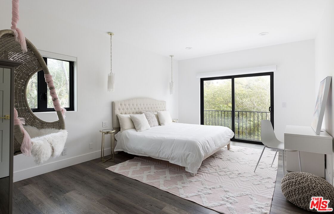
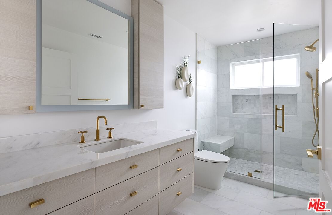
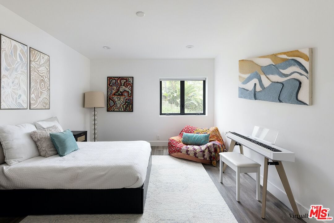
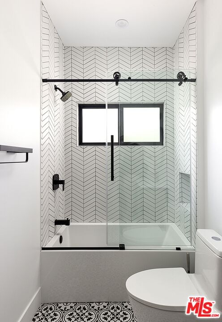
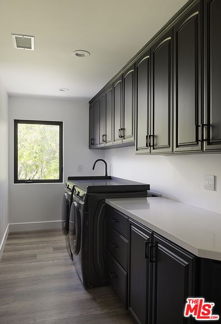
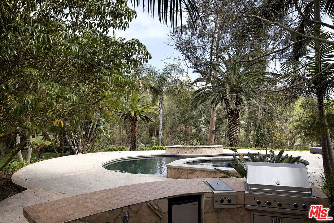
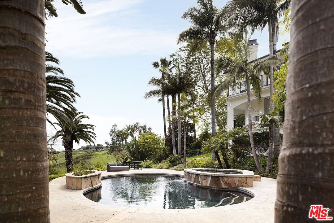
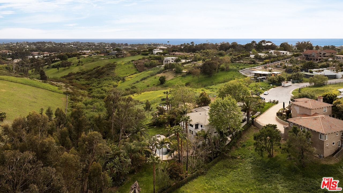
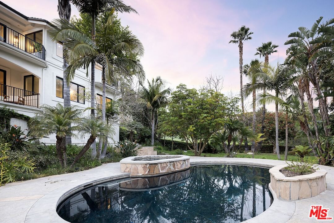
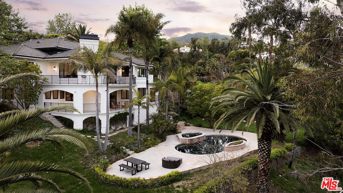
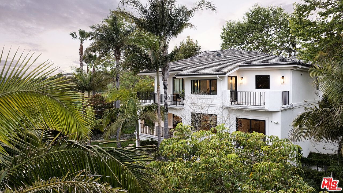
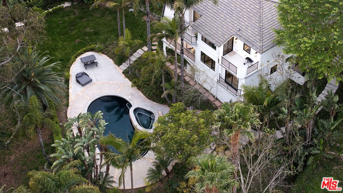
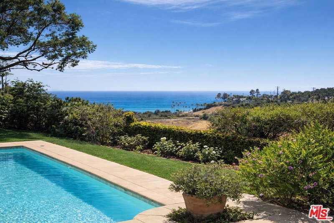
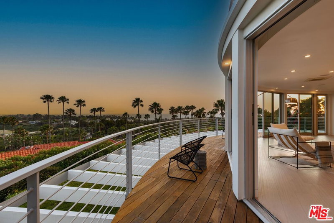
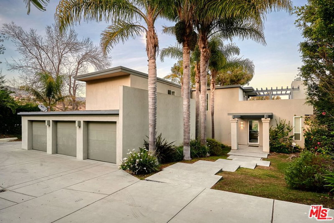
Set at the end of a quiet cul-de-sac in Malibu's exclusive Cavalleri Estates, this beautifully renovated four-bedroom home blends timeless design with resort-style amenities. Surrounded by ocean, canyon, and garden views, the nearly one-acre property is moments from Point Dume, Malibu High School, and Zuma Beach. The main level features a chef's kitchen with Woodharbor cabinets, Paonazzo marble countertops, and top-tier Wolf and Sub-Zero appliances, flowing into the dining and living rooms and out to a view-filled balcony. Additional spaces include an office, formal living room, guest/maid's suite, and three-car garage. Downstairs, the spacious primary suite offers dual walk-in closets, fireplace, and a marble-clad spa bath. Three additional en-suite bedrooms and a media/family room complete the lower level. Outside, palm-lined grounds include a pool, spa, built-in BBQ, and a large grassy yardperfect for relaxing or entertaining. A rare blend of privacy, elegance, and Malibu lifestyle.
Days On Market: 48
Listing updated: July 25, 2025 at 09:02 PM
Listed by: Eric Haskell DRE #01866805, The Agency
Blake Varga DRE #02026314, The Agency

Features & Facts
Interior
- Bedrooms: 4
- Bathrooms: 5
- Square Feet: 4982
- Year Built: 2001
- Flooring: Engineered Hardwood, Stone Tile
- Fireplaces: 2
- Family Room: Yes
Recently Sold Nearby


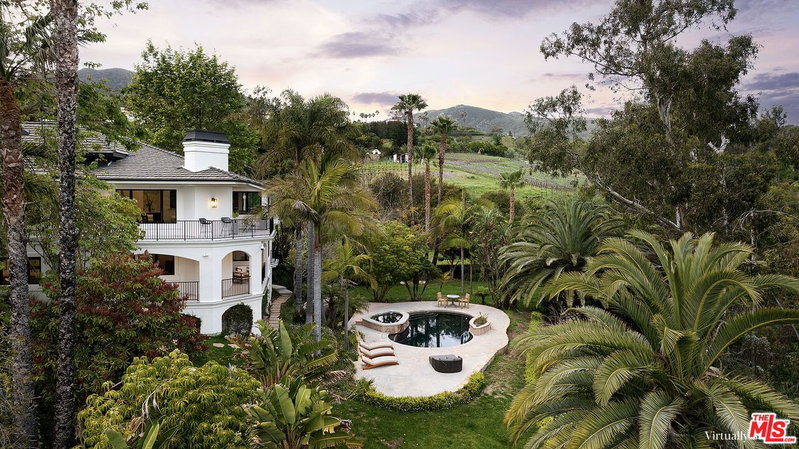
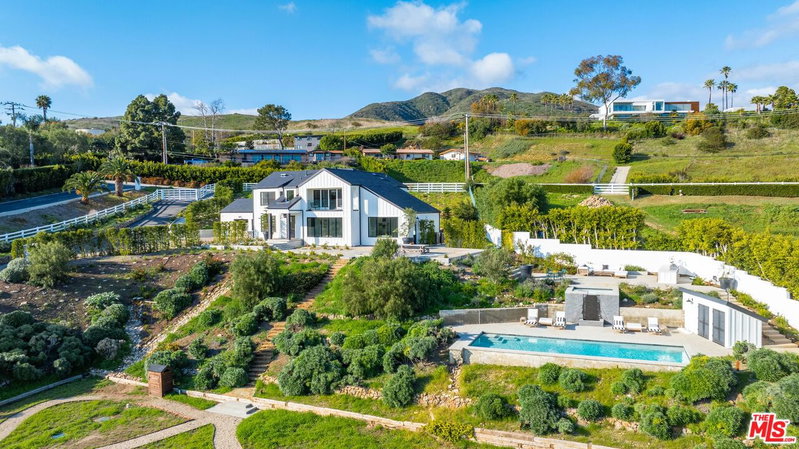
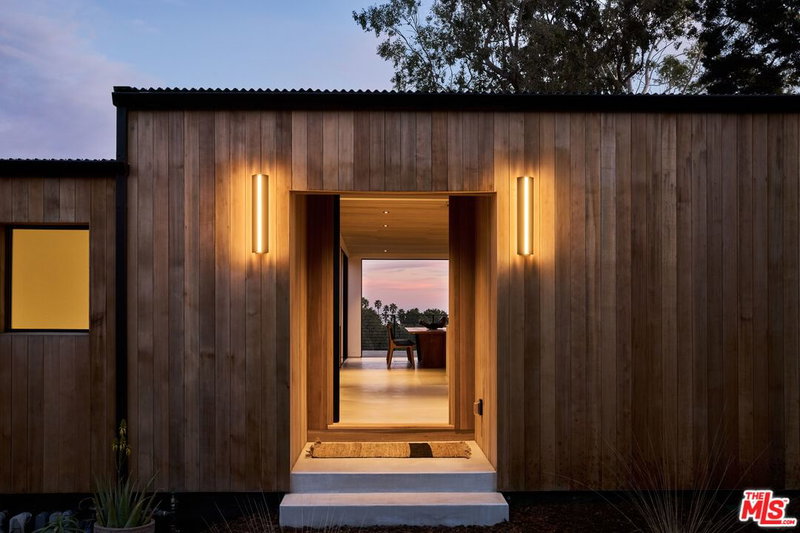
Similar Homes for Sale


Contact a Buyer's Agent
Connect with Tony O'Brien — REALTOR, The Sher Group & LOCALLA
Consent not required to use LOCALLA. See our Privacy Policy.
The Sher Group and Tony O'Brien are not mortgage brokers or lenders and do not provide financing. If you opt in, we may refer you to a third-party licensed mortgage professional. We do not guarantee loan approval, rates, or terms.
Nearby Homes For Sale
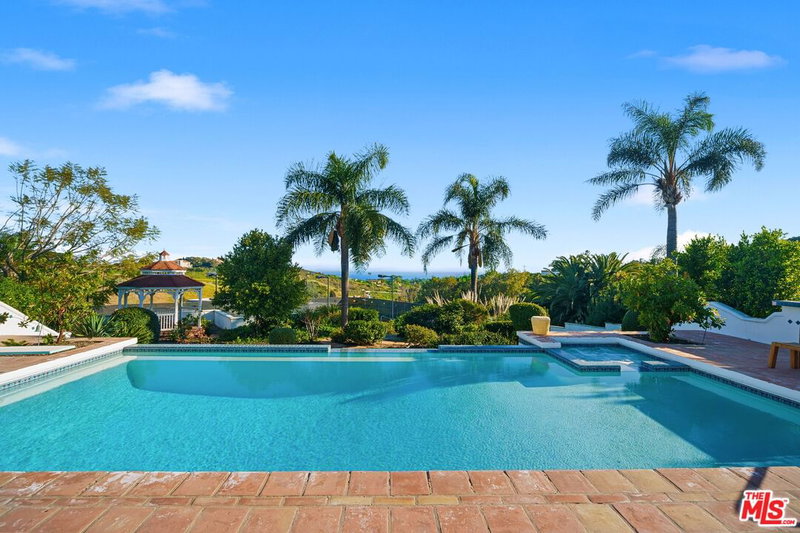

© 2026 The MLS™ - Combined L.A. Westside MLS (CLAW). All rights reserved. Based on information from The MLS™ - Combined L.A. Westside MLS (CLAW) as of 10/9/2026, 2:22:37 AM. All data, including all measurements and calculations of area, is obtained from various sources and has not been, and will not be, verified by broker or MLS. All information should be independently reviewed and verified for accuracy. Properties may or may not be listed by the office/agent presenting the information. IDX information is provided exclusively for personal, non-commercial use, and may not be used for any purpose other than to identify prospective properties consumers may be interested in purchasing. Information is deemed reliable but not guaranteed.
Tony O'Brien DRE #02200838 | The Sher Group DRE #02022464
Equal Housing Opportunity
Nearby Homes For Sale
Contact a Buyer's Agent
Connect with Tony O'Brien — REALTOR, The Sher Group & LOCALLA
Consent not required to use LOCALLA. See our Privacy Policy.
The Sher Group and Tony O'Brien are not mortgage brokers or lenders and do not provide financing. If you opt in, we may refer you to a third-party licensed mortgage professional. We do not guarantee loan approval, rates, or terms.
© 2026 The MLS™ - Combined L.A. Westside MLS (CLAW). All rights reserved. Based on information from The MLS™ - Combined L.A. Westside MLS (CLAW) as of 10/9/2026, 2:22:37 AM. All data, including all measurements and calculations of area, is obtained from various sources and has not been, and will not be, verified by broker or MLS. All information should be independently reviewed and verified for accuracy. Properties may or may not be listed by the office/agent presenting the information. IDX information is provided exclusively for personal, non-commercial use, and may not be used for any purpose other than to identify prospective properties consumers may be interested in purchasing. Information is deemed reliable but not guaranteed.
Tony O'Brien DRE #02200838 | The Sher Group DRE #02022464
Equal Housing Opportunity