LOCALLA


$4,195,000
626 Woodlawn Ave Venice CA 90291
Single Family
Built 2018
$1,303/sqft
No HOA
What's Special
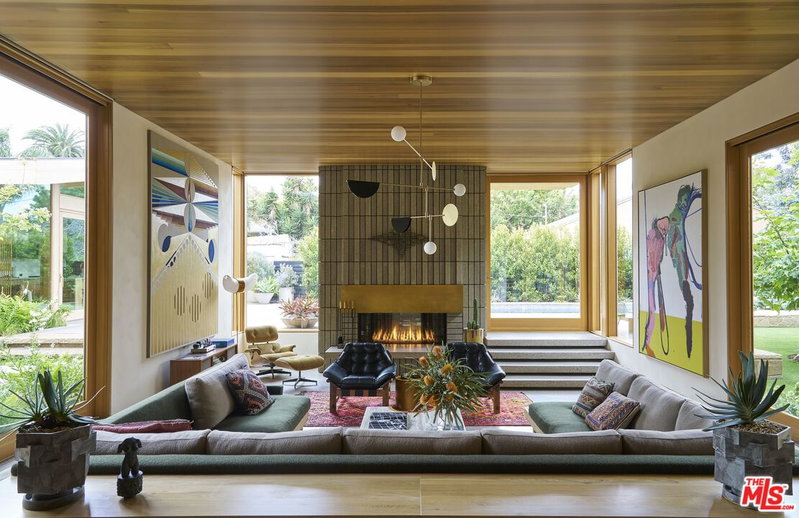
Located on an exceptionally quiet street right off Abbot Kinney, this stunning four-bedroom, four-bathroom architectural home was designed and built by Wylan/James in 2018. The completely private and gated residence features an open-concept layout that is perfect for entertaining, with floor-to-ceiling and wall-to-wall bi-fold doors that allow for a rare indoor/outdoor experience. The main level offers high ceilings throughout, with a combined dining and living area that has a Roman clay fireplace and custom built-ins. The entire space opens to the courtyard and private front yard, which has a custom putting green. The kitchen boasts a double-height ceiling, designer Corian countertops, Miele and Sub-Zero appliances, Hansgrohe fixtures, and an enormous center island with bar seating, storage, and a built-in wine fridge. A bedroom/office is also on the main level, with a full bathroom and direct-access garage. The second level includes two en suite bedrooms and a spacious primary wing with a generous walk-in closet, a terrace, and a bathroom with dual sinks, a separate shower and soaking tub, plus a private water closet. A staircase leads up to a 760 sq. ft. entertaining rooftop deck with 360-degree views. There is also an attached two-car garage and an exterior storage shed for electric bikes and surfboards. The home is located in the prestigious Presidents Row area, a quiet residential neighborhood just a couple of blocks from all the stores and restaurants on Abbot Kinney Blvd. and close to the beach and the best of what Venice and Marina del Rey have to offer.
Days On Market: 26
Listing updated: November 19, 2026 at 12:33 AM
Listed by: Mary Swanson DRE #01790827, Coldwell Banker Realty

Features & Facts
Interior
- Bedrooms: 4
- Bathrooms: 4
- Square Feet: 3219
- Year Built: 2018
- Flooring: Cement, Tile, Other
- Family Room: Yes
Recently Sold Nearby


Similar Homes for Sale


Tour with Localla
LOCALLA was built by Tony O'Brien, a REALTOR with The Sher Group, to give buyers a direct and transparent way to search and tour homes. No selling your data. No partner agents. Just Tony.
Select a date and time
Contact a Buyer's Agent
Connect with Tony O'Brien — REALTOR, The Sher Group & LOCALLA
Consent not required to use LOCALLA. See our Privacy Policy.
The Sher Group and Tony O'Brien are not mortgage brokers or lenders and do not provide financing. If you opt in, we may refer you to a third-party licensed mortgage professional. We do not guarantee loan approval, rates, or terms.
Nearby Homes For Sale


© 2026 The MLS™ - Combined L.A. Westside MLS (CLAW). All rights reserved. Based on information from The MLS™ - Combined L.A. Westside MLS (CLAW) as of 11/20/2026, 1:33:54 AM. All data, including all measurements and calculations of area, is obtained from various sources and has not been, and will not be, verified by broker or MLS. All information should be independently reviewed and verified for accuracy. Properties may or may not be listed by the office/agent presenting the information. IDX information is provided exclusively for personal, non-commercial use, and may not be used for any purpose other than to identify prospective properties consumers may be interested in purchasing. Information is deemed reliable but not guaranteed.
Tony O'Brien DRE #02200838 | The Sher Group DRE #02022464
Equal Housing Opportunity
Tour with Localla
LOCALLA was built by Tony O'Brien, a REALTOR with The Sher Group, to give buyers a direct and transparent way to search and tour homes. No selling your data. No partner agents. Just Tony.
Select a date and time
Nearby Homes For Sale
Contact a Buyer's Agent
Connect with Tony O'Brien — REALTOR, The Sher Group & LOCALLA
Consent not required to use LOCALLA. See our Privacy Policy.
The Sher Group and Tony O'Brien are not mortgage brokers or lenders and do not provide financing. If you opt in, we may refer you to a third-party licensed mortgage professional. We do not guarantee loan approval, rates, or terms.
© 2026 The MLS™ - Combined L.A. Westside MLS (CLAW). All rights reserved. Based on information from The MLS™ - Combined L.A. Westside MLS (CLAW) as of 11/20/2026, 1:33:54 AM. All data, including all measurements and calculations of area, is obtained from various sources and has not been, and will not be, verified by broker or MLS. All information should be independently reviewed and verified for accuracy. Properties may or may not be listed by the office/agent presenting the information. IDX information is provided exclusively for personal, non-commercial use, and may not be used for any purpose other than to identify prospective properties consumers may be interested in purchasing. Information is deemed reliable but not guaranteed.
Tony O'Brien DRE #02200838 | The Sher Group DRE #02022464
Equal Housing Opportunity