LOCALLA


$3,995,000
1706 Abbot Kinney Blvd Venice CA 90291
Single Family
Built 1954
$1,328/sqft
No HOA
What's Special
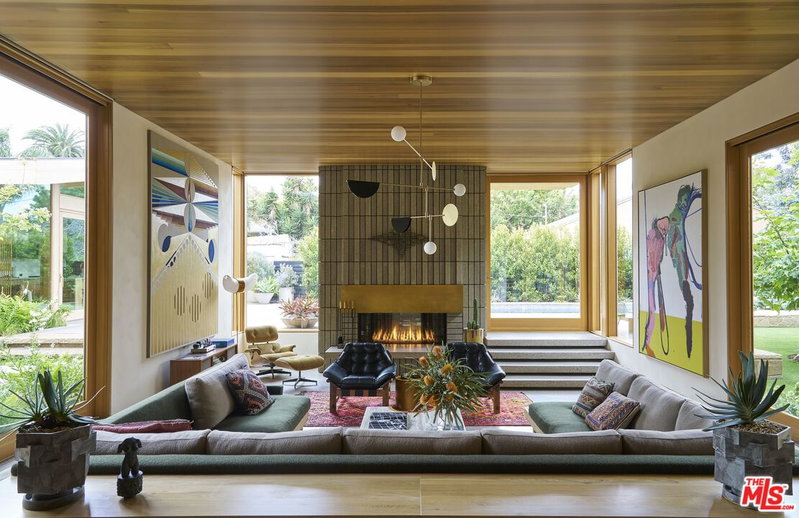
An unmistakable Venice piece of art zoned for live/work use, 1706 Abbot Kinney pairs an effortlessly cool Ibiza energy with a completely reimagined four-bedroom, four-bath design created for living beautifully and entertaining even better. Taken down to the studs and extensively rebuilt with an uncompromising eye for design, the home feels exceptional from the moment you enter, with exquisite finishes, rich natural materials, distinctive tilework, and immaculate details throughout. The property offers an exceptional opportunity to seamlessly combine home and workspace in one of Venice's most coveted locations, ideal for the creative, entrepreneurial, or design-minded buyer who wants the freedom to live and work in the same space. Set directly on Abbot Kinney, this is the kind of home that invites long lunches that turn into cocktails, spontaneous dinners that linger late into the evening, and nights spent entertaining beneath the stars. An expansive rooftop terrace and beautifully designed outdoor spaces create an effortless indoor-outdoor flow, while the interiors balance sophisticated European sensibility with the relaxed sensuality of an Ibiza retreat. Think sun-washed textures, sculptural details, warm tones, and spaces designed to feel both intimate and glamorous. Beyond the front door, Venice unfolds in every direction with world-class restaurants, independent boutiques, celebrated coffee shops, and the creative energy of Abbot Kinney, all just steps away, with the beach moments from home. Sophisticated without being serious, polished without feeling precious, 1706 Abbot Kinney is a rare Venice offering for those who want the freedom, beauty, and unmistakable cool of the California lifestyle.
Days On Market: 57
Listing updated: November 6, 2026 at 03:25 PM
Listed by: Meredith Gruszka DRE #02013805, Pardee Properties
Tamra (Tami) Pardee DRE #01421451, Pardee Properties

Features & Facts
Interior
- Bedrooms: 4
- Bathrooms: 4 full, 1 half
- Square Feet: 3008
- Year Built: 1954
- Flooring: Wood, Stone Tile
- Fireplaces: 1
- Family Room: Yes




Similar Homes for Sale


Tour with Localla
LOCALLA was built by Tony O'Brien, a REALTOR with The Sher Group, to give buyers a direct and transparent way to search and tour homes. No selling your data. No partner agents. Just Tony.
Select a date and time
Contact a Buyer's Agent
Connect with Tony O'Brien — REALTOR, The Sher Group & LOCALLA
Consent not required to use LOCALLA. See our Privacy Policy.
The Sher Group and Tony O'Brien are not mortgage brokers or lenders and do not provide financing. If you opt in, we may refer you to a third-party licensed mortgage professional. We do not guarantee loan approval, rates, or terms.
Nearby Homes For Sale


© 2026 The MLS™ - Combined L.A. Westside MLS (CLAW). All rights reserved. Based on information from The MLS™ - Combined L.A. Westside MLS (CLAW) as of 11/20/2026, 12:18:40 AM. All data, including all measurements and calculations of area, is obtained from various sources and has not been, and will not be, verified by broker or MLS. All information should be independently reviewed and verified for accuracy. Properties may or may not be listed by the office/agent presenting the information. IDX information is provided exclusively for personal, non-commercial use, and may not be used for any purpose other than to identify prospective properties consumers may be interested in purchasing. Information is deemed reliable but not guaranteed.
Tony O'Brien DRE #02200838 | The Sher Group DRE #02022464
Equal Housing Opportunity
Tour with Localla
LOCALLA was built by Tony O'Brien, a REALTOR with The Sher Group, to give buyers a direct and transparent way to search and tour homes. No selling your data. No partner agents. Just Tony.
Select a date and time
Nearby Homes For Sale
Contact a Buyer's Agent
Connect with Tony O'Brien — REALTOR, The Sher Group & LOCALLA
Consent not required to use LOCALLA. See our Privacy Policy.
The Sher Group and Tony O'Brien are not mortgage brokers or lenders and do not provide financing. If you opt in, we may refer you to a third-party licensed mortgage professional. We do not guarantee loan approval, rates, or terms.
© 2026 The MLS™ - Combined L.A. Westside MLS (CLAW). All rights reserved. Based on information from The MLS™ - Combined L.A. Westside MLS (CLAW) as of 11/20/2026, 12:18:40 AM. All data, including all measurements and calculations of area, is obtained from various sources and has not been, and will not be, verified by broker or MLS. All information should be independently reviewed and verified for accuracy. Properties may or may not be listed by the office/agent presenting the information. IDX information is provided exclusively for personal, non-commercial use, and may not be used for any purpose other than to identify prospective properties consumers may be interested in purchasing. Information is deemed reliable but not guaranteed.
Tony O'Brien DRE #02200838 | The Sher Group DRE #02022464
Equal Housing Opportunity