LOCALLA


$3,095,000
7230 Outpost Cove Dr Los Angeles CA 90068
Residential
Built 1951
N/A
$932/sqft
No HOA
N/A
What's Special
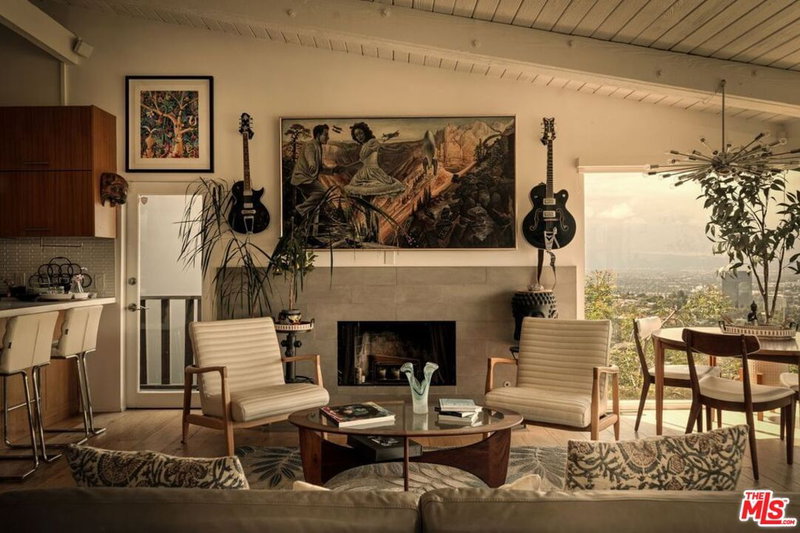
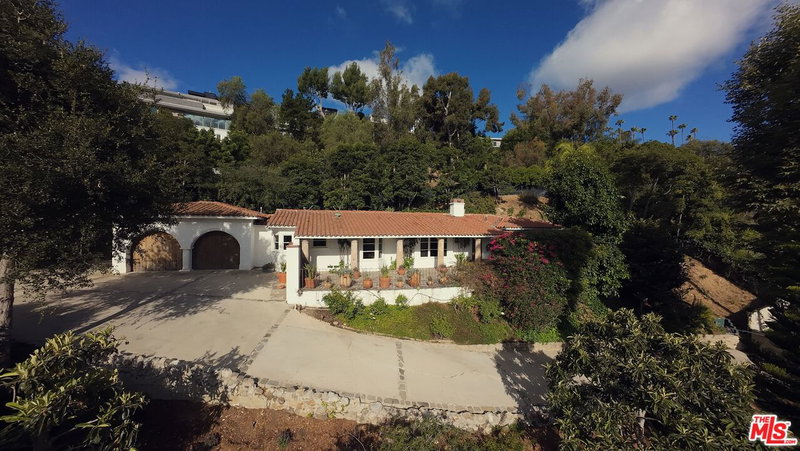
At the end of a quiet cul-de-sac on a rare flat lot, this 1951 Mid-Century residence offers five bedrooms and four bathrooms in a private single-story layout. Wood-beamed ceilings, a fireplace-centered living room and walls of glass frame pool and city views. The flat grounds include a pool and generous outdoor space for entertaining and indoor-outdoor living. Gated and private in famed Outpost Canyon, the property is surrounded by multi-million-dollar estates and offers the opportunity to update or reimagine the existing residence. Floor plan company recently measured the home at 3,320 sq.ft.; assessor records reflect 2,952 sq.ft. Buyer to verify.
Days On Market: 20
Listing updated: October 7, 2026 at 02:39 PM
Listed by: Efrat Poulson DRE #02162065, Keller Williams Beverly Hills
Jeff Yarbrough DRE #01341959, Keller Williams Beverly Hills

Features & Facts
Interior
- Bedrooms: 5
- Bathrooms: 4
- Square Feet: 3320
- Year Built: 1951
- Flooring: Tile, Carpet, Mixed
- Fireplaces: 1
- Family Room: Yes



Similar Homes for Sale

$2,999,000
721 Vista St, Los Angeles

$2,995,000
848 Crescent Heights Blvd, Los Angeles

$3,350,000
631 Fuller Ave, Los Angeles

$2,480,000
647 Stanley Ave, Los Angeles

$2,995,000
740 Crescent Heights Blvd, Los Angeles

$2,595,000
644 Cherokee Ave, Los Angeles
Tour with Localla
LOCALLA was built by Tony O'Brien, a REALTOR with The Sher Group, to give buyers a direct and transparent way to search and tour homes. No selling your data. No partner agents. Just Tony.
Select a date and time
Contact a Buyer's Agent
Connect with Tony O'Brien — REALTOR, The Sher Group & LOCALLA
Consent not required to use LOCALLA. See our Privacy Policy.
The Sher Group and Tony O'Brien are not mortgage brokers or lenders and do not provide financing. If you opt in, we may refer you to a third-party licensed mortgage professional. We do not guarantee loan approval, rates, or terms.
Nearby Homes For Sale




© 2026 The MLS™ - Combined L.A. Westside MLS (CLAW). All rights reserved. Based on information from The MLS™ - Combined L.A. Westside MLS (CLAW) as of 10/9/2026, 10:03:12 AM. All data, including all measurements and calculations of area, is obtained from various sources and has not been, and will not be, verified by broker or MLS. All information should be independently reviewed and verified for accuracy. Properties may or may not be listed by the office/agent presenting the information. IDX information is provided exclusively for personal, non-commercial use, and may not be used for any purpose other than to identify prospective properties consumers may be interested in purchasing. Information is deemed reliable but not guaranteed.
Tony O'Brien DRE #02200838 | The Sher Group DRE #02022464
Equal Housing Opportunity
Tour with Localla
LOCALLA was built by Tony O'Brien, a REALTOR with The Sher Group, to give buyers a direct and transparent way to search and tour homes. No selling your data. No partner agents. Just Tony.
Select a date and time
Nearby Homes For Sale
Contact a Buyer's Agent
Connect with Tony O'Brien — REALTOR, The Sher Group & LOCALLA
Consent not required to use LOCALLA. See our Privacy Policy.
The Sher Group and Tony O'Brien are not mortgage brokers or lenders and do not provide financing. If you opt in, we may refer you to a third-party licensed mortgage professional. We do not guarantee loan approval, rates, or terms.
© 2026 The MLS™ - Combined L.A. Westside MLS (CLAW). All rights reserved. Based on information from The MLS™ - Combined L.A. Westside MLS (CLAW) as of 10/9/2026, 10:03:12 AM. All data, including all measurements and calculations of area, is obtained from various sources and has not been, and will not be, verified by broker or MLS. All information should be independently reviewed and verified for accuracy. Properties may or may not be listed by the office/agent presenting the information. IDX information is provided exclusively for personal, non-commercial use, and may not be used for any purpose other than to identify prospective properties consumers may be interested in purchasing. Information is deemed reliable but not guaranteed.
Tony O'Brien DRE #02200838 | The Sher Group DRE #02022464
Equal Housing Opportunity