LOCALLA


$425,000
7301 Lennox Ave #E5 Van Nuys CA 91405
Condo
Built 1972
$366/sqft
No HOA
What's Special
CORNER UNIT PRISTINELY RENOVATED TOWNHOME STYLE / CONDO (Only 2 Common Walls- No unit above) ONE OF THE LARGEST UNITS IN THE COMPLEX. FULLY REMODELED Light and bright, two-story condo offering 2 bedrooms, 3 bathrooms (1 full and 2 half), and 1,167 sq. ft. of modern living. MOVE-IN ready, townhome-style corner condo that is currently available. Quiet and serene with only 2 common walls and no unit above, it is one of the largest and most updated units in the complex, offering 1,167 sq. ft. of modern living space across two stories. Key features of the property include: - Layout: 2 bedrooms, 1 full bathroom, and 2 half bathrooms. - Updates: New Kitchen, new windows, doors, flooring, lighting, and finishes throughout. - HOA Coverage: Includes fire insurance, water, sewer, trash, ground landscaping, and pool maintenance. - Parking: Assigned covered parking for 2 vehicles within the gated community. - - Location: Located near the entrance gate, ideally situated just blocks away from shopping and local restaurants. - Living Space: Features seamless indoor/outdoor living with a mid-sized private patio for grilling, shaded by a beautiful overhanging orange tree.. Move-In Ready. The tandem parking spaces are #143 & 144 and the storage are #30 & 31. Please let me know if you would like to schedule a viewing or if you have any questions. Probate with NO Court Confirmation Needed. Quick close. Easy access to "sunny all-day pool" and community laundry with 3 washers and 3 dryers.
Days On Market: 14
Listing updated: November 20, 2026 at 08:17 PM
Listed by: Dan Mitchell DRE #01351055, Douglas Elliman
Michele Hess DRE #01280179, Nourmand & Associates-HW

Features & Facts
Interior
- Bedrooms: 2
- Bathrooms: 3
- Square Feet: 1161
- Year Built: 1972
- Flooring: Pavers, Engineered Hardwood
- Family Room: Yes
Recently Sold Nearby


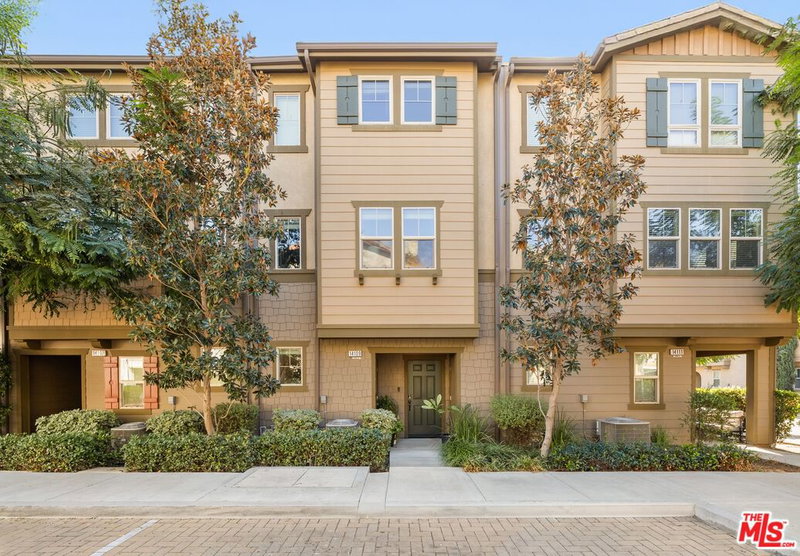
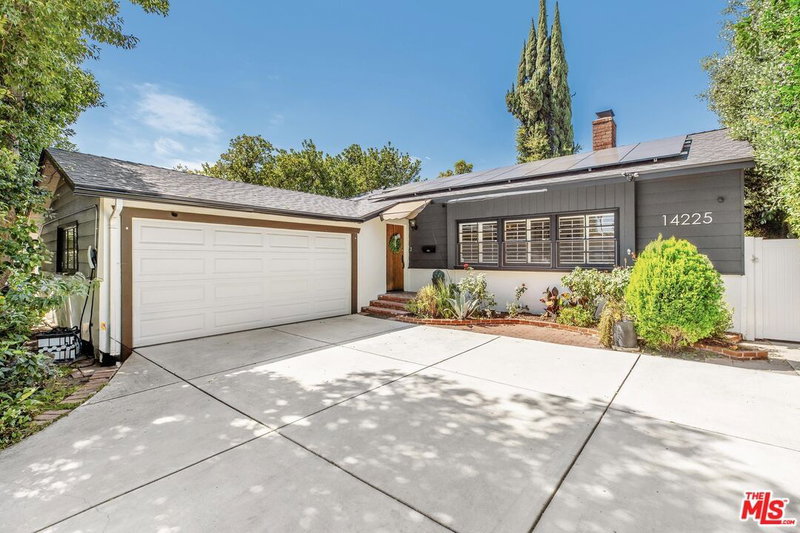
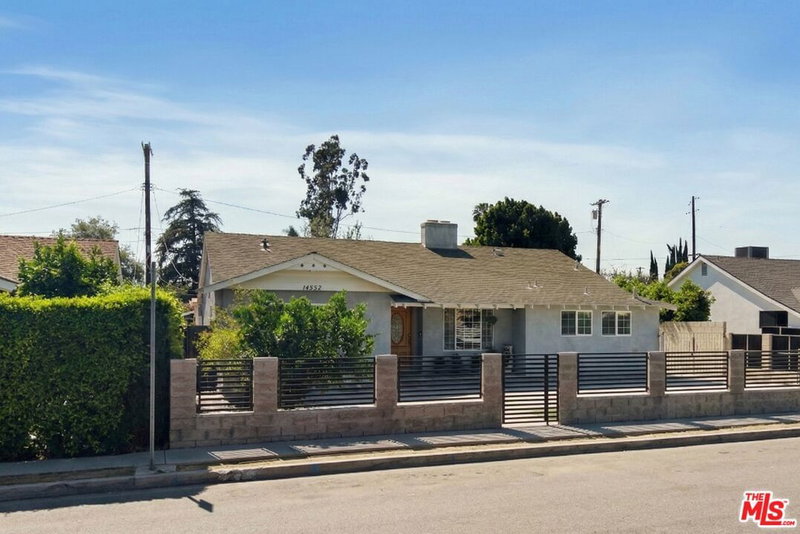
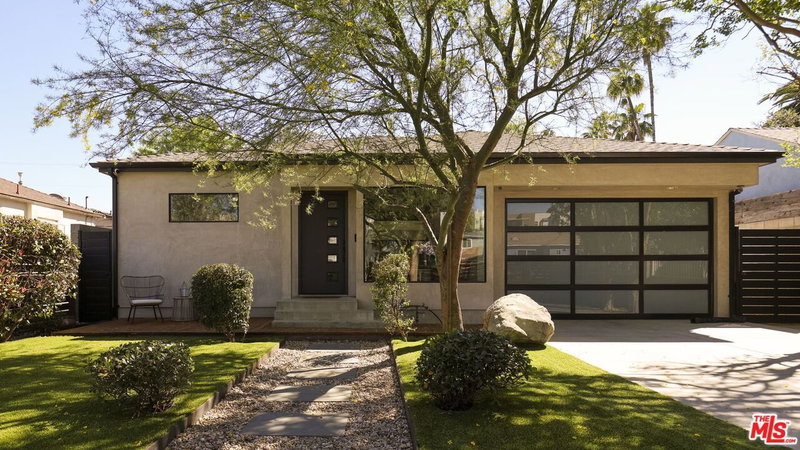
Similar Homes for Sale

$469,000
7320 Lennox Ave #F7, Van Nuys

$479,000
13941 Sherman Way #208, Van Nuys

$389,000
13959 Victory Blvd #12, Van Nuys

$411,000
15425 Sherman Way #241, Los Angeles

$499,000
14960 Victory Blvd #101, Van Nuys

$490,000
15511 Sherman Way #40, Van Nuys
Tour with Localla
LOCALLA was built by Tony O'Brien, a REALTOR with The Sher Group, to give buyers a direct and transparent way to search and tour homes. No selling your data. No partner agents. Just Tony.
Select a date and time
Contact a Buyer's Agent
Connect with Tony O'Brien — REALTOR, The Sher Group & LOCALLA
Consent not required to use LOCALLA. See our Privacy Policy.
The Sher Group and Tony O'Brien are not mortgage brokers or lenders and do not provide financing. If you opt in, we may refer you to a third-party licensed mortgage professional. We do not guarantee loan approval, rates, or terms.
Nearby Homes For Sale


© 2026 The MLS™ - Combined L.A. Westside MLS (CLAW). All rights reserved. Based on information from The MLS™ - Combined L.A. Westside MLS (CLAW) as of 11/21/2026, 7:09:34 AM. All data, including all measurements and calculations of area, is obtained from various sources and has not been, and will not be, verified by broker or MLS. All information should be independently reviewed and verified for accuracy. Properties may or may not be listed by the office/agent presenting the information. IDX information is provided exclusively for personal, non-commercial use, and may not be used for any purpose other than to identify prospective properties consumers may be interested in purchasing. Information is deemed reliable but not guaranteed.
Tony O'Brien DRE #02200838 | The Sher Group DRE #02022464
Equal Housing Opportunity
Tour with Localla
LOCALLA was built by Tony O'Brien, a REALTOR with The Sher Group, to give buyers a direct and transparent way to search and tour homes. No selling your data. No partner agents. Just Tony.
Select a date and time
Nearby Homes For Sale
Contact a Buyer's Agent
Connect with Tony O'Brien — REALTOR, The Sher Group & LOCALLA
Consent not required to use LOCALLA. See our Privacy Policy.
The Sher Group and Tony O'Brien are not mortgage brokers or lenders and do not provide financing. If you opt in, we may refer you to a third-party licensed mortgage professional. We do not guarantee loan approval, rates, or terms.
© 2026 The MLS™ - Combined L.A. Westside MLS (CLAW). All rights reserved. Based on information from The MLS™ - Combined L.A. Westside MLS (CLAW) as of 11/21/2026, 7:09:34 AM. All data, including all measurements and calculations of area, is obtained from various sources and has not been, and will not be, verified by broker or MLS. All information should be independently reviewed and verified for accuracy. Properties may or may not be listed by the office/agent presenting the information. IDX information is provided exclusively for personal, non-commercial use, and may not be used for any purpose other than to identify prospective properties consumers may be interested in purchasing. Information is deemed reliable but not guaranteed.
Tony O'Brien DRE #02200838 | The Sher Group DRE #02022464
Equal Housing Opportunity