LOCALLA
$10,895,000
644 Amalfi Dr Pacific Palisades CA 90272
Residential
Built 1980
N/A
$2,044/sqft
No HOA
N/A
What's Special
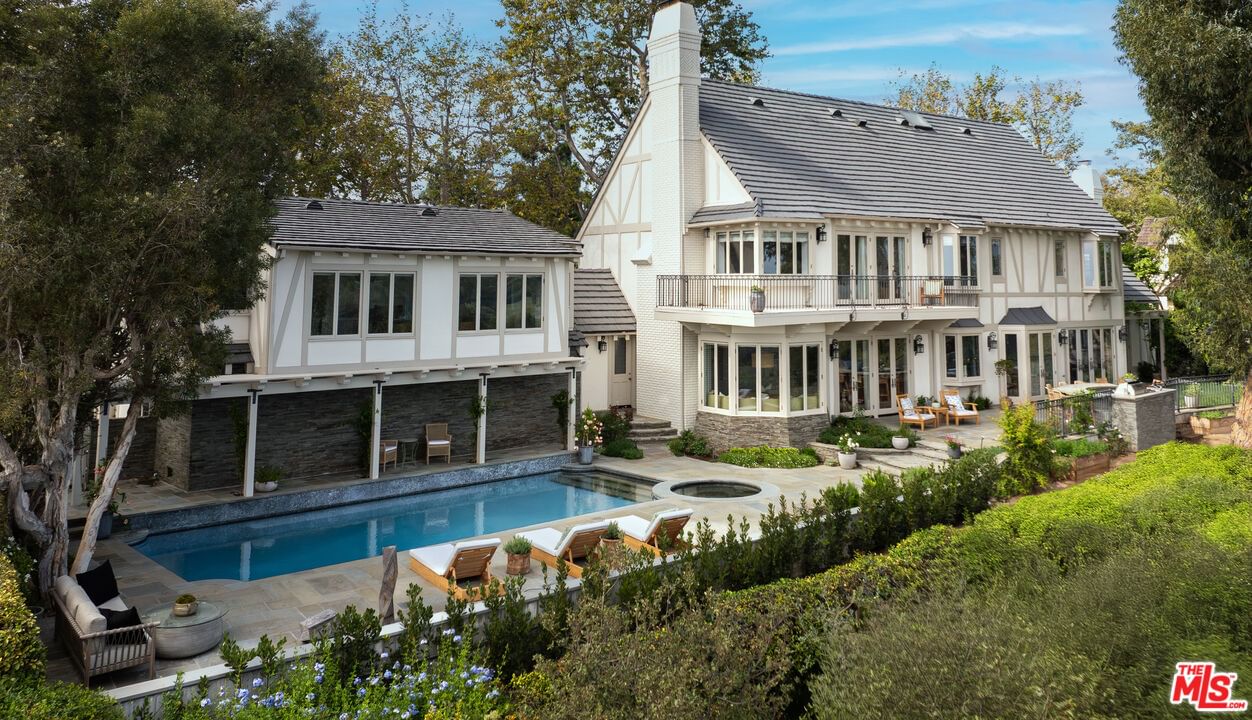
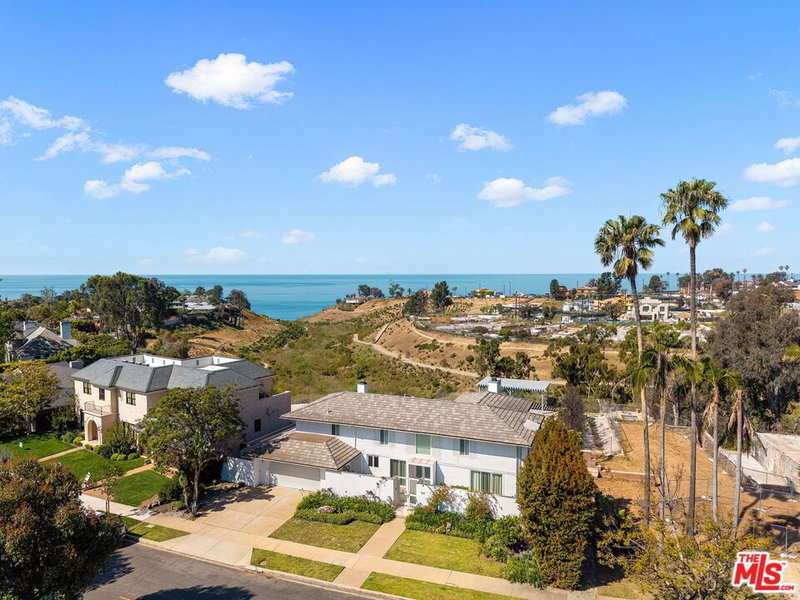
Spectacular gated English estate on coveted Amalfi Drive in the Palisades Riviera. With sweeping ocean, canyon, and country club views, this 5-bedroom, 5.5-bath residence has been reimagined to balance timeless character with modern luxury. Every detail reflects the exquisite renovation, where elegant finishes and authentic charm define the home. A garden arbor and beautiful entry lead to a dramatic two-story foyer. The living room showcases vaulted wood-beam ceilings with woven cane inlay, a limestone fireplace, and leaded glass windows opening to a private view patio. The formal dining room with French doors flows into a gourmet kitchen with a large center island, top-of-the-line appliances, and a sunlit breakfast alcove overlooking the garden. Designed for entertaining, the family room with French doors highlights panoramic views and is fit with a masonry fireplace, custom banquette, and built-in media center. A paneled den with fireplace creates an ideal retreat, while a guest suite, elegant powder room, mudroom, and laundry complete the main level. Upstairs, the primary suite features a fireplace, sitting area, dual closets, and private balcony with breathtaking views. The spa-like bath offers heated stone floors, custom millwork, a ribbed glass steam shower, and a luxurious soaking tub. Two additional en-suite bedrooms, and a playroom with vaulted ceilings complete the second story. A private guest wing with bath and walk-in closet provides flexibility. Venture outside to enjoy beautifully landscaped grounds with mature trees, bluestone patios, a built-in barbecue with entertainment bar, a garden house, and deluxe pool and spa all framed by sweeping vistas. Wide-plank floors, Savant home automation, integrated A/V, Lutron lighting, upgraded systems, and water filtration complete this exceptional home. Just moments from the beach, local shops and restaurants, top-tier schools, Rustic Canyon Park, and Brentwood Country Mart, this one-of-a-kind estate is a truly rare offering for your most discerning clients.
Days On Market: 81
Listing updated: May 29, 2026 at 10:10 PM
Listed by: Emil Alexander Schneeman DRE #01200793, Berkshire Hathaway HomeServices California Propert

Local Highlights
Explore the Pacific Palisades Neighborhood Guide
Market stats, schools, and local highlights for Pacific Palisades.

Buying Land in Pacific Palisades in 2026: What the Market Actually Looks Like
507 lots sold, 700+ permits issued, one lot selling every day. A ground-level look at what the Pacific Palisades land market actually looks like right now.
May 6, 2026
10 min readFeatures & Facts
Interior
- Bedrooms: 5
- Bathrooms: 6 full, 1 half
- Square Feet: 5330
- Year Built: 1980
- Flooring: Hardwood, Ceramic Tile, Stone Tile
- Family Room: Yes
Recently Sold Nearby

Similar Homes for Sale

$8,995,000
354 Amalfi Dr, Santa Monica

$11,995,000
14901 Ramos Pl, Los Angeles

$9,650,000
525 Alma Real Dr, Pacific Palisades

$8,795,000
931 Chautauqua Blvd, Pacific Palisades

$11,495,000
143 Marguerita Ave, Santa Monica

$9,995,000
218 Alta Ave, Santa Monica
Contact a Buyer's Agent
Connect with Tony O'Brien — REALTOR, The Sher Group & LOCALLA
Consent not required to use LOCALLA. See our Privacy Policy.
The Sher Group and Tony O'Brien are not mortgage brokers or lenders and do not provide financing. If you opt in, we may refer you to a third-party licensed mortgage professional. We do not guarantee loan approval, rates, or terms.
Nearby Homes For Sale




© 2026 The MLS™ - Combined L.A. Westside MLS (CLAW). All rights reserved. Based on information from The MLS™ - Combined L.A. Westside MLS (CLAW) as of 10/8/2026, 1:50:34 PM. All data, including all measurements and calculations of area, is obtained from various sources and has not been, and will not be, verified by broker or MLS. All information should be independently reviewed and verified for accuracy. Properties may or may not be listed by the office/agent presenting the information. IDX information is provided exclusively for personal, non-commercial use, and may not be used for any purpose other than to identify prospective properties consumers may be interested in purchasing. Information is deemed reliable but not guaranteed.
Tony O'Brien DRE #02200838 | The Sher Group DRE #02022464
Equal Housing Opportunity
Nearby Homes For Sale
Contact a Buyer's Agent
Connect with Tony O'Brien — REALTOR, The Sher Group & LOCALLA
Consent not required to use LOCALLA. See our Privacy Policy.
The Sher Group and Tony O'Brien are not mortgage brokers or lenders and do not provide financing. If you opt in, we may refer you to a third-party licensed mortgage professional. We do not guarantee loan approval, rates, or terms.
© 2026 The MLS™ - Combined L.A. Westside MLS (CLAW). All rights reserved. Based on information from The MLS™ - Combined L.A. Westside MLS (CLAW) as of 10/8/2026, 1:50:34 PM. All data, including all measurements and calculations of area, is obtained from various sources and has not been, and will not be, verified by broker or MLS. All information should be independently reviewed and verified for accuracy. Properties may or may not be listed by the office/agent presenting the information. IDX information is provided exclusively for personal, non-commercial use, and may not be used for any purpose other than to identify prospective properties consumers may be interested in purchasing. Information is deemed reliable but not guaranteed.
Tony O'Brien DRE #02200838 | The Sher Group DRE #02022464
Equal Housing Opportunity