LOCALLA



$5,895,000
672 Amalfi Dr Pacific Palisades CA 90272
Residential
Built 1952
N/A
$1,572/sqft
No HOA
N/A
What's Special
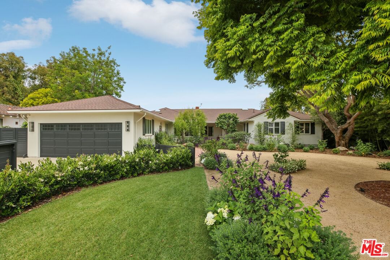
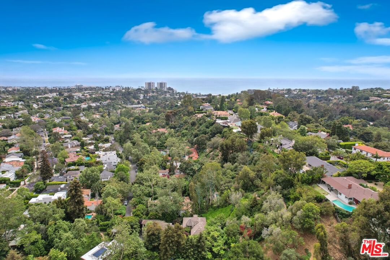
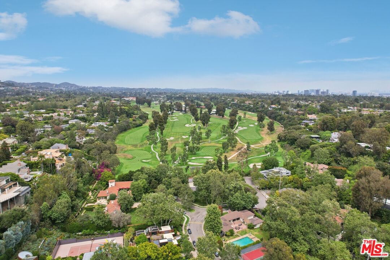
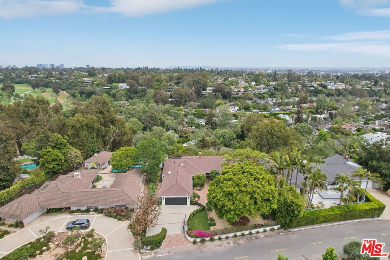
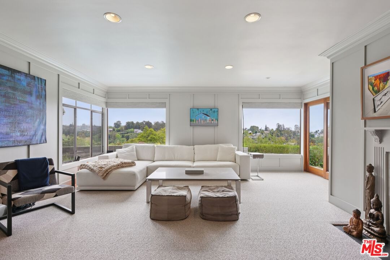
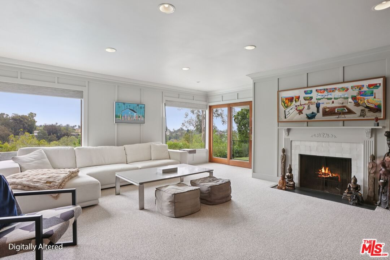
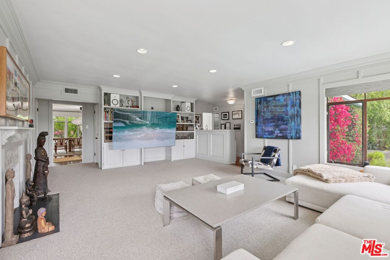
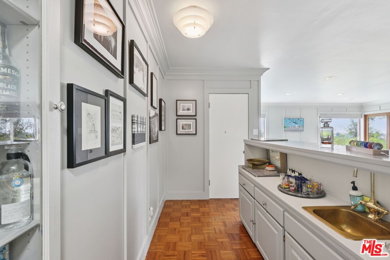
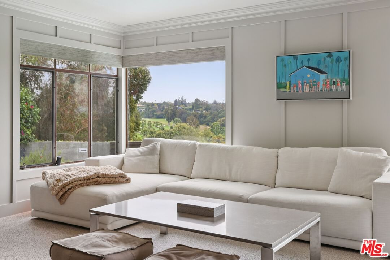
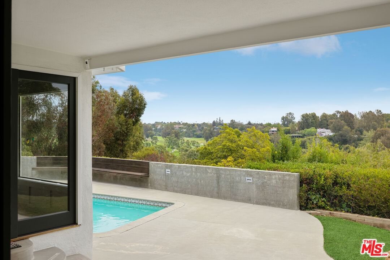
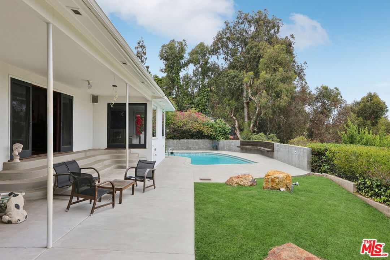
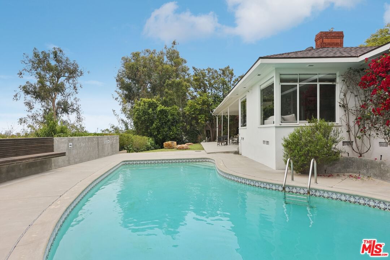
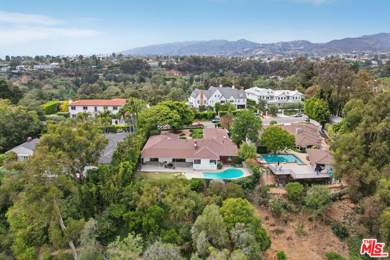
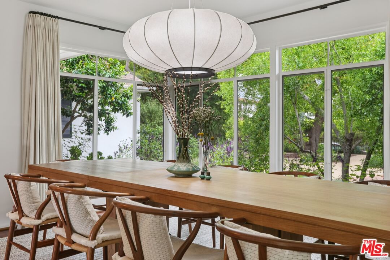
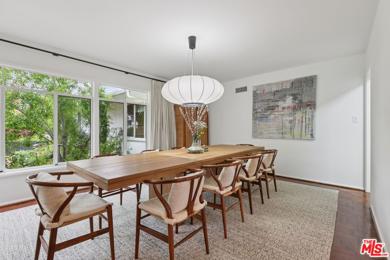
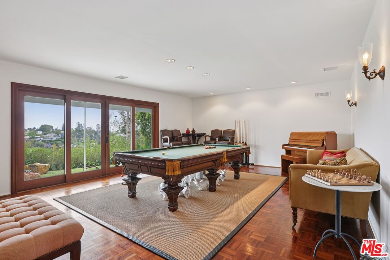
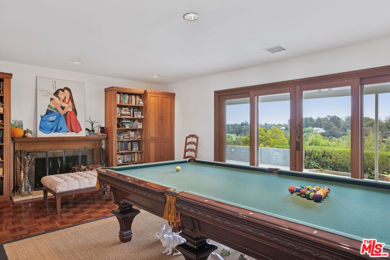
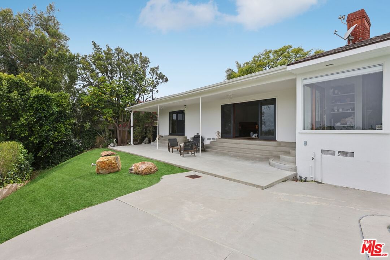
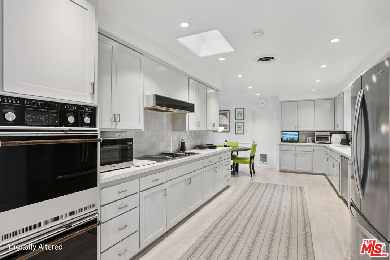
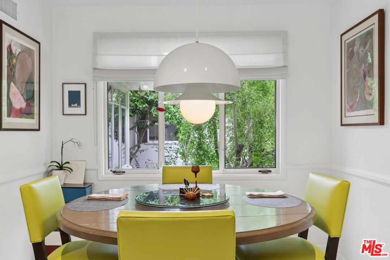
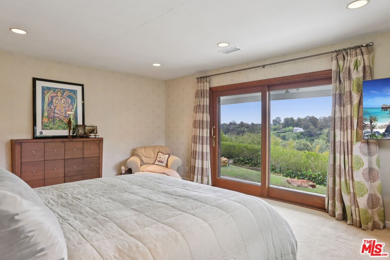
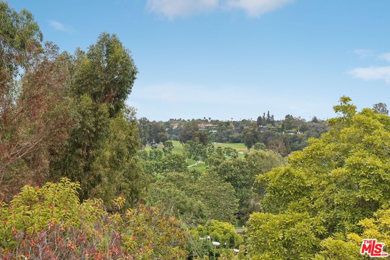
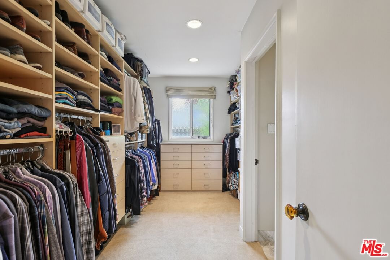
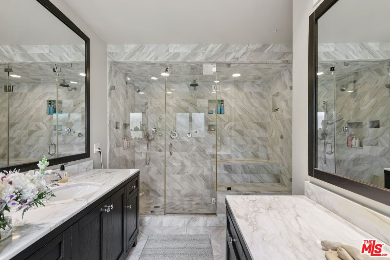
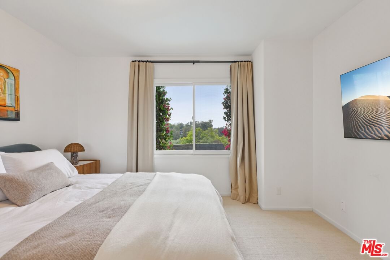
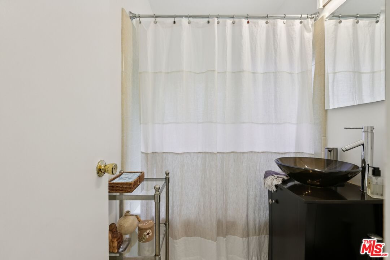
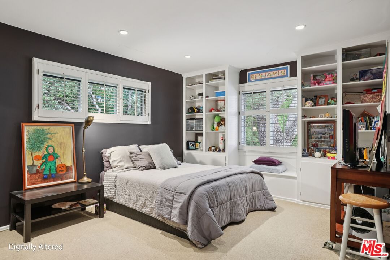
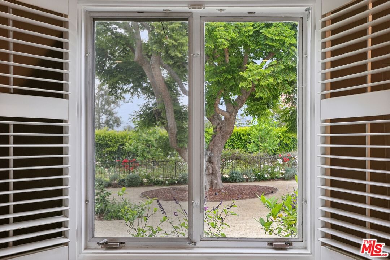
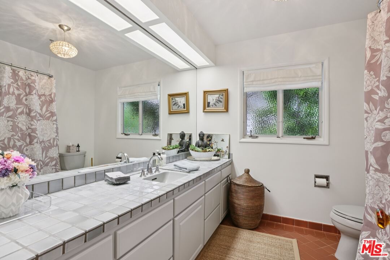
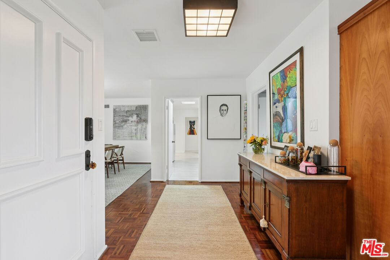
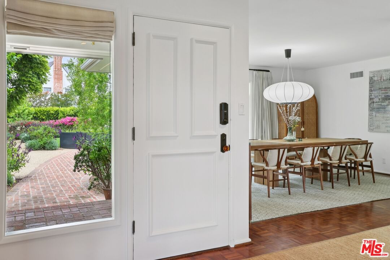
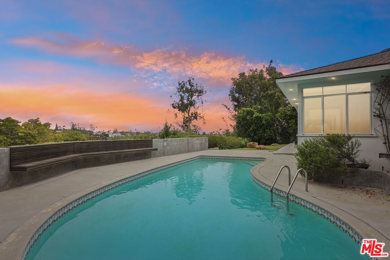
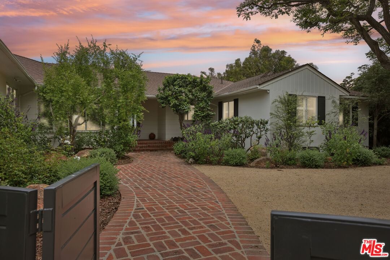
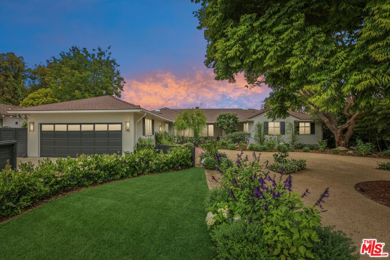
Rare single-level on the Amalfi Rim. Riviera south of Sunset, with canyon and Riviera Golf Course views. Set behind a walled-and-gated frontage on one of the Palisades' most coveted Riviera blocks, 672 Amalfi Drive is a substantial single-level mid-century California ranch on a nearly all-flat 14,031 sq ft rim lot the kind of usable land that almost never trades on this side of Sunset. Approximately 3,751 sq ft, with 5 bedrooms and 4 bathrooms, the home delivers the low-slung horizontal lines, walls of glass, and seamless indoor-outdoor living that define the era on a level of privacy, flatness, and view orientation that has become genuinely scarce in the neighborhood. A hardwood-parquet foyer opens to a sun-flooded great room with wood-burning fireplace, board-and-batten paneling, and a wall of stained-walnut sliders dissolving the threshold to the pool terrace and canyon view beyond. A glass-wrapped formal dining room with a corner-glazed conservatory bay overlooks a private courtyard; the adjacent skylit kitchen features Shaker cabinetry, stainless appliances, double ovens, and a sunny breakfast nook. A second wing houses a family/billiards room with its own fireplace, parquet floors, built-in walnut cabinetry, and view-facing sliders opening to a private terrace. The primary suite opens directly to the rear grounds through its own wall of glass, with a large walk-in closet and updated marble bath. Four additional bedrooms, multiple updated baths, a butler's-style wet bar, and an attached 2-car garage round out the plan. Outside: a mid-century pool, broad covered loggia running the length of the view elevation, mature gardens, board-formed concrete walls with a cantilevered teak bench, and uninterrupted canyon and fairway outlooks. Updated and livable today, with rare long-term upside on a flat Riviera rim lot. Moments to Palisades Village, Will Rogers State Park, and the Santa Monica Canyon dining cluster.
Days On Market: 23
Listing updated: June 18, 2026 at 06:20 PM
Listed by: James Respondek DRE #00713972, Rodeo Realty - Pacific Palisades
Evan Conover DRE #02088595, Rodeo Realty - Pacific Palisades

Local Highlights
Explore the Pacific Palisades Neighborhood Guide
Market stats, schools, and local highlights for Pacific Palisades.

Buying Land in Pacific Palisades in 2026: What the Market Actually Looks Like
507 lots sold, 700+ permits issued, one lot selling every day. A ground-level look at what the Pacific Palisades land market actually looks like right now.
May 6, 2026
10 min readFeatures & Facts
Interior
- Bedrooms: 5
- Bathrooms: 4
- Square Feet: 3751
- Year Built: 1952
- Flooring: Wood, Carpet, Tile, Mixed
- Fireplaces: 2
- Family Room: Yes
Recently Sold Nearby


Similar Homes for Sale

$5,950,000
719 San Lorenzo St, Los Angeles

$5,190,000
540 Dryad Rd, Los Angeles

$4,995,000
744 Iliff St, Los Angeles

$6,995,000
434 Chautauqua Blvd, Pacific Palisades

$6,499,000
815 Georgina Ave, Santa Monica

$5,595,000
354 Entrada Dr, Santa Monica
Contact a Buyer's Agent
Connect with Tony O'Brien — REALTOR, The Sher Group & LOCALLA
Consent not required to use LOCALLA. See our Privacy Policy.
The Sher Group and Tony O'Brien are not mortgage brokers or lenders and do not provide financing. If you opt in, we may refer you to a third-party licensed mortgage professional. We do not guarantee loan approval, rates, or terms.
Nearby Homes For Sale



© 2026 The MLS™ - Combined L.A. Westside MLS (CLAW). All rights reserved. Based on information from The MLS™ - Combined L.A. Westside MLS (CLAW) as of 10/12/2026, 9:36:23 AM. All data, including all measurements and calculations of area, is obtained from various sources and has not been, and will not be, verified by broker or MLS. All information should be independently reviewed and verified for accuracy. Properties may or may not be listed by the office/agent presenting the information. IDX information is provided exclusively for personal, non-commercial use, and may not be used for any purpose other than to identify prospective properties consumers may be interested in purchasing. Information is deemed reliable but not guaranteed.
Tony O'Brien DRE #02200838 | The Sher Group DRE #02022464
Equal Housing Opportunity
Nearby Homes For Sale
Contact a Buyer's Agent
Connect with Tony O'Brien — REALTOR, The Sher Group & LOCALLA
Consent not required to use LOCALLA. See our Privacy Policy.
The Sher Group and Tony O'Brien are not mortgage brokers or lenders and do not provide financing. If you opt in, we may refer you to a third-party licensed mortgage professional. We do not guarantee loan approval, rates, or terms.
© 2026 The MLS™ - Combined L.A. Westside MLS (CLAW). All rights reserved. Based on information from The MLS™ - Combined L.A. Westside MLS (CLAW) as of 10/12/2026, 9:36:23 AM. All data, including all measurements and calculations of area, is obtained from various sources and has not been, and will not be, verified by broker or MLS. All information should be independently reviewed and verified for accuracy. Properties may or may not be listed by the office/agent presenting the information. IDX information is provided exclusively for personal, non-commercial use, and may not be used for any purpose other than to identify prospective properties consumers may be interested in purchasing. Information is deemed reliable but not guaranteed.
Tony O'Brien DRE #02200838 | The Sher Group DRE #02022464
Equal Housing Opportunity