LOCALLA


$4,995,000
9340 Readcrest Dr Beverly Hills CA 90210
Residential
Built 1967
N/A
$1,143/sqft
No HOA
N/A
What's Special
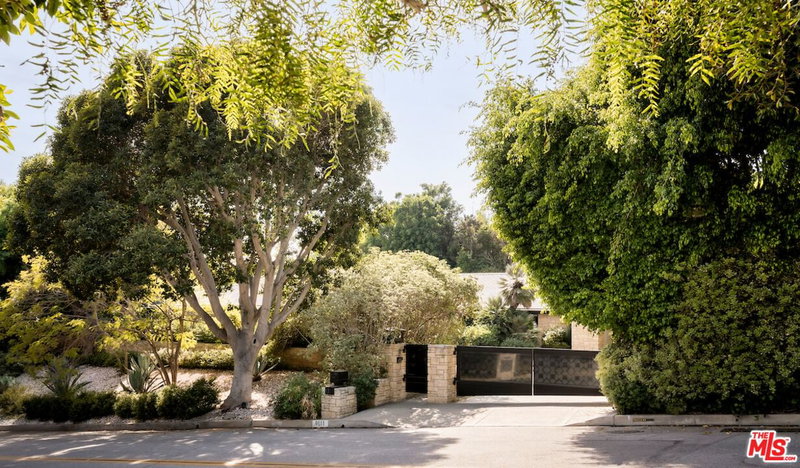
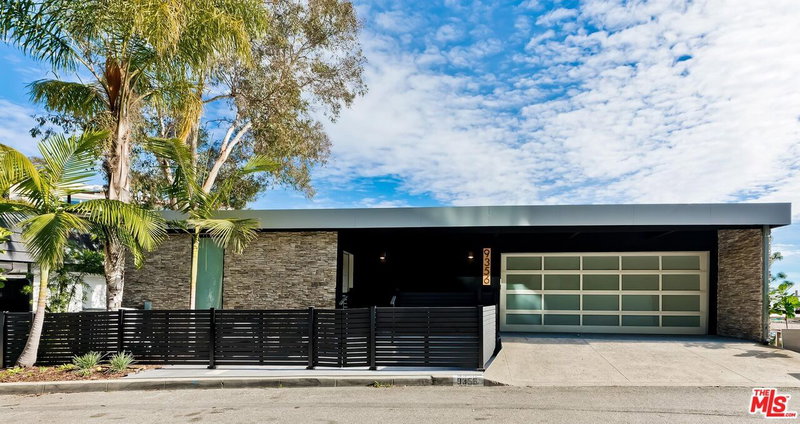
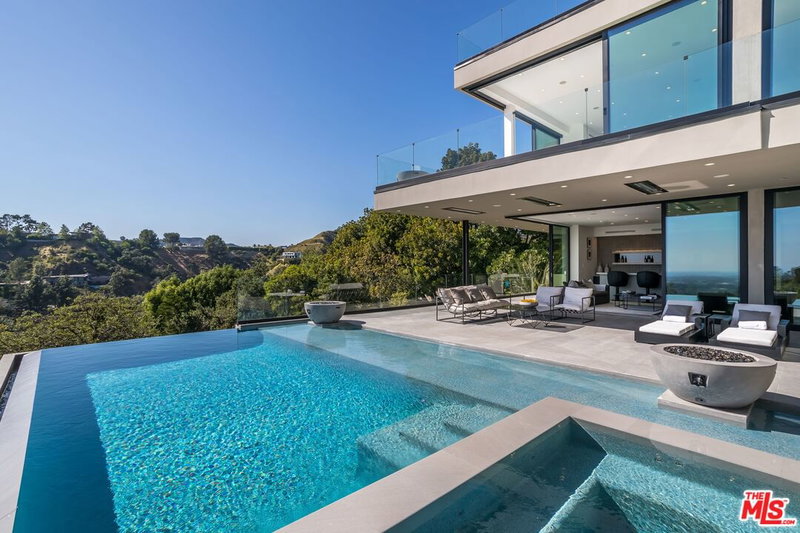
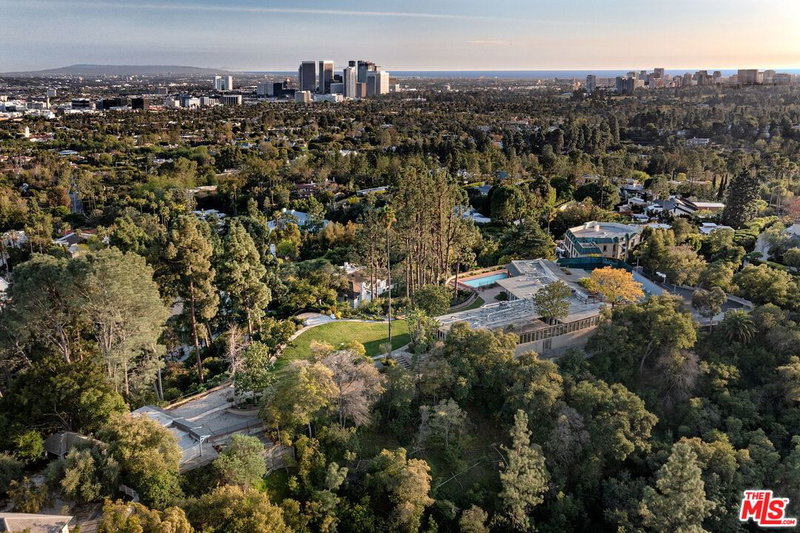
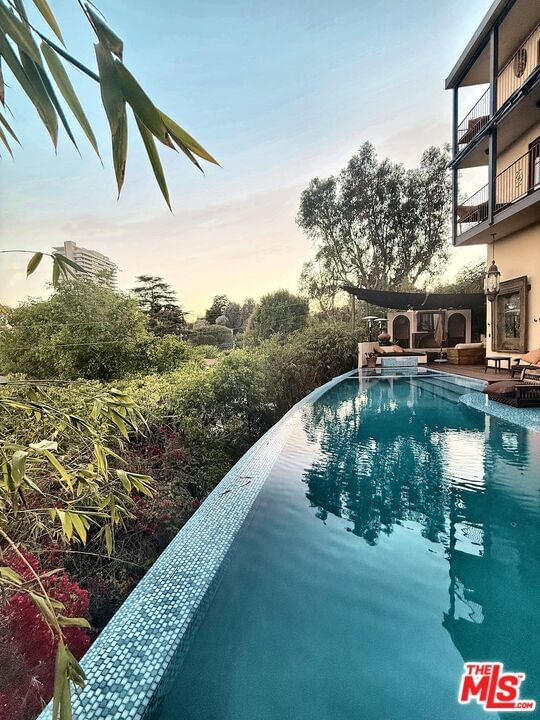
Views, style, and privacy converge in this spectacular architectural residence. This home showcases dramatic tall glass walls and floor-to-ceiling windows that frame sweeping city views while flooding the home with natural light. A gated entry courtyard sets the tone for an exceptional entertainer's layout, leading into beautifully bright, open living spaces. The expansive kitchen features high-end appliances, a breakfast bar, and a sunlit nook, seamlessly connecting to formal dining and living areas designed for both comfort and impact. The large, private primary suite offers a true retreat, complete with stunning views, a spa-like bathroom with a soaking tub, and steam shower. Outdoor living is equally impressive. A newly built infinity-edge pool and spa is surrounded by lush greenery for ultimate privacy, complemented by a Brazilian Ipe deck. The backyard also features additional lounging deck, and a sports court. A detached poolside kitchenette with a full bathroom adds flexibility for entertaining. Additional highlights include hardwood floors throughout, recessed lighting, integrated speakers inside and out, alarm systems, and a two-car attached garage.
Days On Market: 8
Listing updated: October 8, 2026 at 07:01 AM
Listed by: Jason Oppenheim DRE #01863254, The Oppenheim Group, Inc.

Features & Facts
Interior
- Bedrooms: 4
- Bathrooms: 6 full, 1 half
- Square Feet: 4371
- Year Built: 1967
- Flooring: Tile, Wood
- Family Room: Yes
Recently Sold Nearby

Similar Homes for Sale

$5,499,999
1146 Sierra Alta Way, Los Angeles

$4,495,000
1124 Sierra Alta Way, Los Angeles

$5,150,000
1460 Doheny Dr, Los Angeles

$5,795,000
1248 Wetherly Dr, Los Angeles

$5,399,999
8828 Thrasher Ave, Los Angeles

$5,499,000
1588 Viewsite Dr, Los Angeles
Tour with Localla
LOCALLA was built by Tony O'Brien, a REALTOR with The Sher Group, to give buyers a direct and transparent way to search and tour homes. No selling your data. No partner agents. Just Tony.
Select a date and time
Contact a Buyer's Agent
Connect with Tony O'Brien — REALTOR, The Sher Group & LOCALLA
Consent not required to use LOCALLA. See our Privacy Policy.
The Sher Group and Tony O'Brien are not mortgage brokers or lenders and do not provide financing. If you opt in, we may refer you to a third-party licensed mortgage professional. We do not guarantee loan approval, rates, or terms.


© 2026 The MLS™ - Combined L.A. Westside MLS (CLAW). All rights reserved. Based on information from The MLS™ - Combined L.A. Westside MLS (CLAW) as of 10/8/2026, 3:37:48 PM. All data, including all measurements and calculations of area, is obtained from various sources and has not been, and will not be, verified by broker or MLS. All information should be independently reviewed and verified for accuracy. Properties may or may not be listed by the office/agent presenting the information. IDX information is provided exclusively for personal, non-commercial use, and may not be used for any purpose other than to identify prospective properties consumers may be interested in purchasing. Information is deemed reliable but not guaranteed.
Tony O'Brien DRE #02200838 | The Sher Group DRE #02022464
Equal Housing Opportunity
Tour with Localla
LOCALLA was built by Tony O'Brien, a REALTOR with The Sher Group, to give buyers a direct and transparent way to search and tour homes. No selling your data. No partner agents. Just Tony.
Select a date and time
Nearby Homes For Sale
Contact a Buyer's Agent
Connect with Tony O'Brien — REALTOR, The Sher Group & LOCALLA
Consent not required to use LOCALLA. See our Privacy Policy.
The Sher Group and Tony O'Brien are not mortgage brokers or lenders and do not provide financing. If you opt in, we may refer you to a third-party licensed mortgage professional. We do not guarantee loan approval, rates, or terms.
© 2026 The MLS™ - Combined L.A. Westside MLS (CLAW). All rights reserved. Based on information from The MLS™ - Combined L.A. Westside MLS (CLAW) as of 10/8/2026, 3:37:48 PM. All data, including all measurements and calculations of area, is obtained from various sources and has not been, and will not be, verified by broker or MLS. All information should be independently reviewed and verified for accuracy. Properties may or may not be listed by the office/agent presenting the information. IDX information is provided exclusively for personal, non-commercial use, and may not be used for any purpose other than to identify prospective properties consumers may be interested in purchasing. Information is deemed reliable but not guaranteed.
Tony O'Brien DRE #02200838 | The Sher Group DRE #02022464
Equal Housing Opportunity