LOCALLA


$5,499,999
1146 Sierra Alta Way Los Angeles CA 90069
Residential
Built 2020
N/A
$1,868/sqft
No HOA
N/A
What's Special
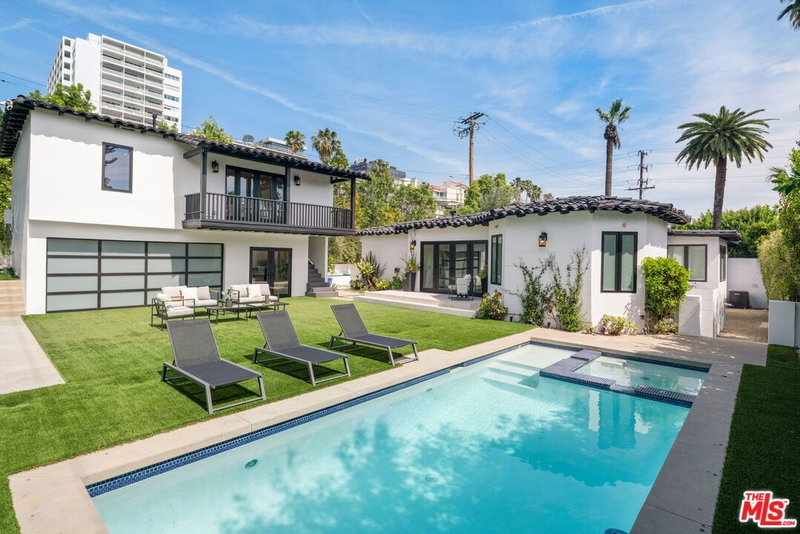
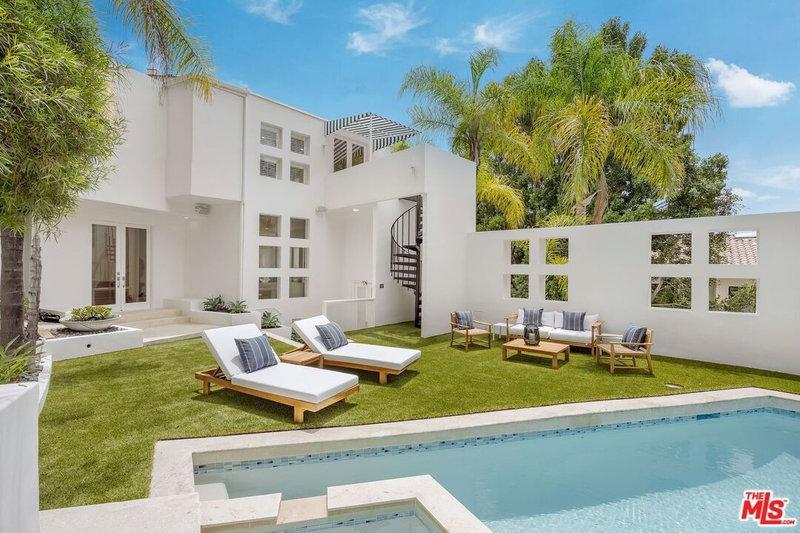
Nestled in one of West Hollywood's most desirable residential neighborhoods, this beautifully reimagined Spanish home blends timeless architectural character with warm, contemporary California living. Light-filled interiors feature wide-plank oak floors, a dramatic stone fireplace, chef's kitchen, and seamless indoor-outdoor flow. The private backyard is surrounded by mature olive trees and lush landscaping, complete with a sparkling pool, cascading waterfall, fire pit, and multiple entertaining areas. A detached ADU offers exceptional flexibility as a guest suite, office, gym, or studio. Upstairs, the luxurious primary suite features its own fireplace and spa-inspired bath, joined by two additional ensuite bedrooms. Just moments from the best of West Hollywood and Beverly Hills, this exceptional residence offers the perfect balance of privacy, style, and effortless modern living.
Days On Market: 8
Listing updated: September 18, 2026 at 07:01 AM
Listed by: Justin Leigh DRE #02011147, Hartleigh Haus

Features & Facts
Interior
- Bedrooms: 4
- Bathrooms: 5 full, 1 half
- Square Feet: 2944
- Year Built: 2020
- Flooring: Hardwood
- Family Room: Yes




Tour with Localla
LOCALLA was built by Tony O'Brien, a REALTOR with The Sher Group, to give buyers a direct and transparent way to search and tour homes. No selling your data. No partner agents. Just Tony.
Select a date and time
Contact a Buyer's Agent
Connect with Tony O'Brien — REALTOR, The Sher Group & LOCALLA
Consent not required to use LOCALLA. See our Privacy Policy.
The Sher Group and Tony O'Brien are not mortgage brokers or lenders and do not provide financing. If you opt in, we may refer you to a third-party licensed mortgage professional. We do not guarantee loan approval, rates, or terms.
Nearby Homes For Sale



© 2026 The MLS™ - Combined L.A. Westside MLS (CLAW). All rights reserved. Based on information from The MLS™ - Combined L.A. Westside MLS (CLAW) as of 9/22/2026, 2:00:11 PM. All data, including all measurements and calculations of area, is obtained from various sources and has not been, and will not be, verified by broker or MLS. All information should be independently reviewed and verified for accuracy. Properties may or may not be listed by the office/agent presenting the information. IDX information is provided exclusively for personal, non-commercial use, and may not be used for any purpose other than to identify prospective properties consumers may be interested in purchasing. Information is deemed reliable but not guaranteed.
Tony O'Brien DRE #02200838 | The Sher Group DRE #02022464
Equal Housing Opportunity
Tour with Localla
LOCALLA was built by Tony O'Brien, a REALTOR with The Sher Group, to give buyers a direct and transparent way to search and tour homes. No selling your data. No partner agents. Just Tony.
Select a date and time
Nearby Homes For Sale
Contact a Buyer's Agent
Connect with Tony O'Brien — REALTOR, The Sher Group & LOCALLA
Consent not required to use LOCALLA. See our Privacy Policy.
The Sher Group and Tony O'Brien are not mortgage brokers or lenders and do not provide financing. If you opt in, we may refer you to a third-party licensed mortgage professional. We do not guarantee loan approval, rates, or terms.
© 2026 The MLS™ - Combined L.A. Westside MLS (CLAW). All rights reserved. Based on information from The MLS™ - Combined L.A. Westside MLS (CLAW) as of 9/22/2026, 2:00:11 PM. All data, including all measurements and calculations of area, is obtained from various sources and has not been, and will not be, verified by broker or MLS. All information should be independently reviewed and verified for accuracy. Properties may or may not be listed by the office/agent presenting the information. IDX information is provided exclusively for personal, non-commercial use, and may not be used for any purpose other than to identify prospective properties consumers may be interested in purchasing. Information is deemed reliable but not guaranteed.
Tony O'Brien DRE #02200838 | The Sher Group DRE #02022464
Equal Housing Opportunity