LOCALLA
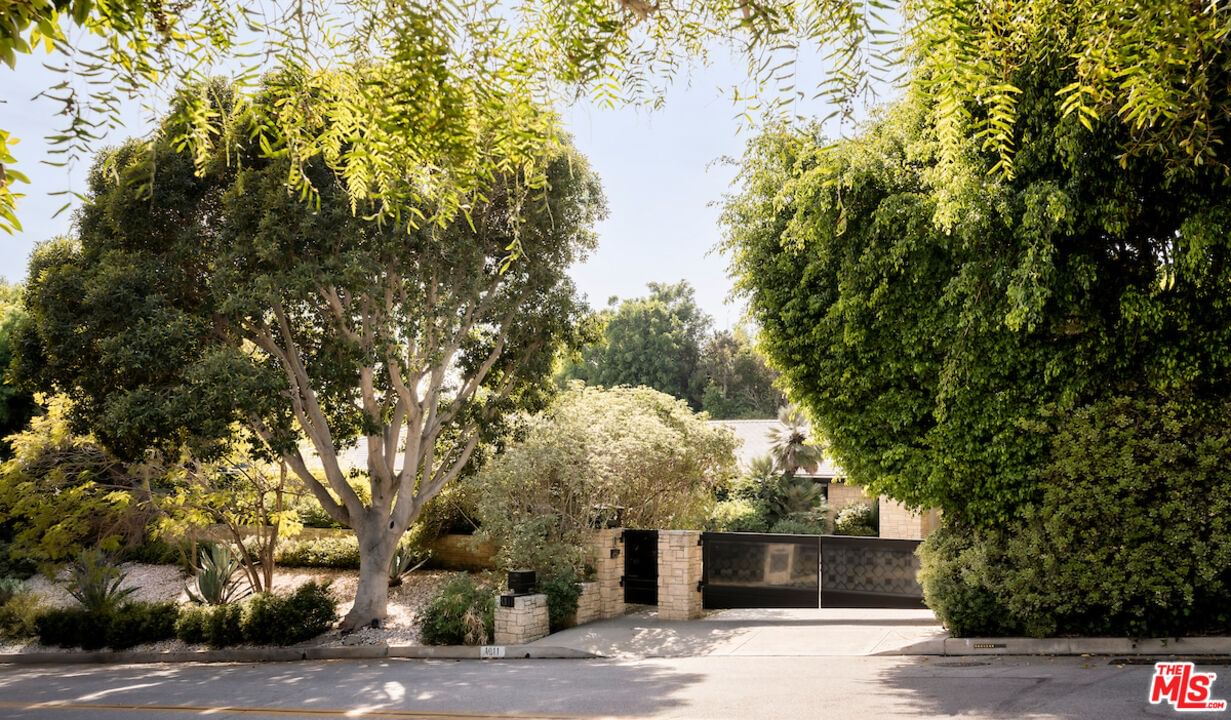
$8,995,000
1011 Hillcrest Rd Beverly Hills CA 90210
Residential
Built 1957
N/A
$1,700/sqft
No HOA
N/A
What's Special
Situated in the coveted lower Trousdale Estates of Beverly Hills, this gated Mid-Century residence offers single-level living on a sprawling 21,600-square-foot lot. Clean architectural lines and a refined, open layout define the interiors, offering a seamless blend of classic design and modern livability. A formal entry unfolds into a refined composition of living spaces, including a formal living room with fireplace, an intimate den with a second fireplace, and a formal dining room, each framed by walls of floor-to-ceiling glass and sliding doors that bathe the interiors in natural light while seamlessly dissolving the boundary between indoors and out. The newly updated kitchen is both functional and striking, featuring dual islands, top-tier appliances, and a substantial walk-in pantry. A private office is thoughtfully integrated into the layout. The main residence comprises four bedrooms, anchored by an expansive primary suite offering dual walk-in closets and a spa-caliber en-suite bath appointed with a soaking tub, separate shower, and a generously scaled vanity. A detached approximately 950-square-foot guest house with one bedroom and one bathroom provides a private and well-appointed retreat for guests. The grounds evoke a tranquil, resort-like setting, enveloped by mature landscaping and dotted with abundant citrus trees that enhance both privacy and ambiance. A large pool with a diving board serves as the focal point of the outdoor experience, complemented by a covered patio with fireplace and a fully equipped outdoor kitchen designed for effortless al fresco living and entertaining. Subtle peek-a-boo city views complete the offering. A rare opportunity to own a timeless Mid-Century residence in one of Beverly Hills' most prestigious enclaves, moments from the city's finest dining, shopping, and entertainment.
Days On Market: 62
Listing updated: June 23, 2026 at 03:40 PM
Listed by: Josh Flagg DRE #01470467, Compass

Features & Facts
Interior
- Bedrooms: 5
- Bathrooms: 5 full, 1 half
- Square Feet: 5292
- Year Built: 1957
- Flooring: Hardwood, Tile, Stone
- Family Room: Yes



Similar Homes for Sale

$7,895,000
512 Linden Dr, Beverly Hills

$10,500,000
607 Linden Dr, Beverly Hills

$9,750,000
3062 Queensbury Dr, Los Angeles

$8,800,000
3123 Earlmar Dr, Los Angeles

$7,700,000
309 Plymouth Blvd, Los Angeles

$7,495,000
123 Fremont Pl, Los Angeles
Contact a Buyer's Agent
Connect with Tony O'Brien — REALTOR, The Sher Group & LOCALLA
Consent not required to use LOCALLA. See our Privacy Policy.
The Sher Group and Tony O'Brien are not mortgage brokers or lenders and do not provide financing. If you opt in, we may refer you to a third-party licensed mortgage professional. We do not guarantee loan approval, rates, or terms.
Nearby Homes For Sale


© 2026 The MLS™ - Combined L.A. Westside MLS (CLAW). All rights reserved. Based on information from The MLS™ - Combined L.A. Westside MLS (CLAW) as of 10/12/2026, 11:12:36 AM. All data, including all measurements and calculations of area, is obtained from various sources and has not been, and will not be, verified by broker or MLS. All information should be independently reviewed and verified for accuracy. Properties may or may not be listed by the office/agent presenting the information. IDX information is provided exclusively for personal, non-commercial use, and may not be used for any purpose other than to identify prospective properties consumers may be interested in purchasing. Information is deemed reliable but not guaranteed.
Tony O'Brien DRE #02200838 | The Sher Group DRE #02022464
Equal Housing Opportunity
Nearby Homes For Sale
Contact a Buyer's Agent
Connect with Tony O'Brien — REALTOR, The Sher Group & LOCALLA
Consent not required to use LOCALLA. See our Privacy Policy.
The Sher Group and Tony O'Brien are not mortgage brokers or lenders and do not provide financing. If you opt in, we may refer you to a third-party licensed mortgage professional. We do not guarantee loan approval, rates, or terms.
© 2026 The MLS™ - Combined L.A. Westside MLS (CLAW). All rights reserved. Based on information from The MLS™ - Combined L.A. Westside MLS (CLAW) as of 10/12/2026, 11:12:36 AM. All data, including all measurements and calculations of area, is obtained from various sources and has not been, and will not be, verified by broker or MLS. All information should be independently reviewed and verified for accuracy. Properties may or may not be listed by the office/agent presenting the information. IDX information is provided exclusively for personal, non-commercial use, and may not be used for any purpose other than to identify prospective properties consumers may be interested in purchasing. Information is deemed reliable but not guaranteed.
Tony O'Brien DRE #02200838 | The Sher Group DRE #02022464
Equal Housing Opportunity