LOCALLA

$1,585,000
29921 Trail Creek Dr Agoura Hills CA 91301
Residential
Built 1983
N/A
$507/sqft
No HOA
N/A
What's Special
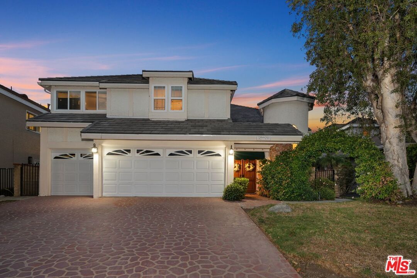
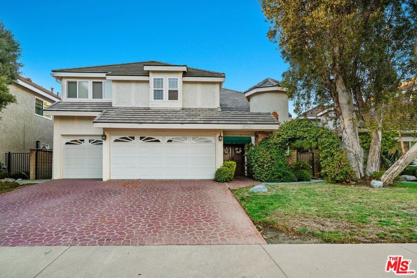
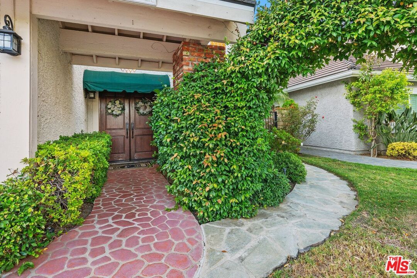
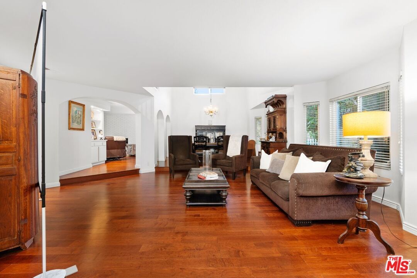
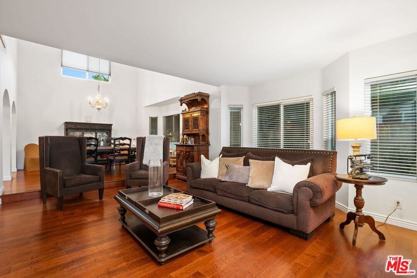
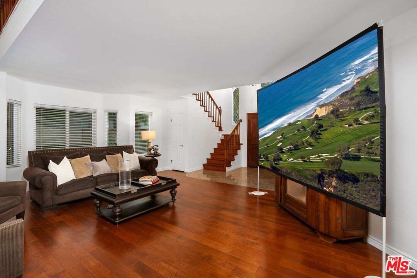
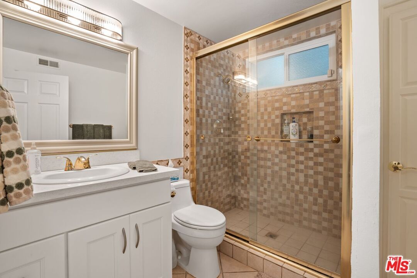
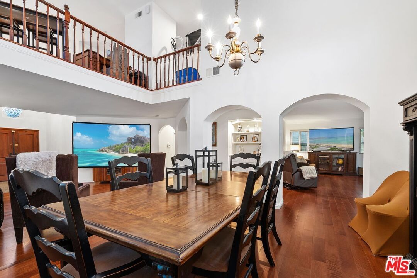
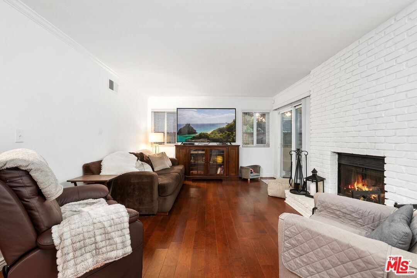
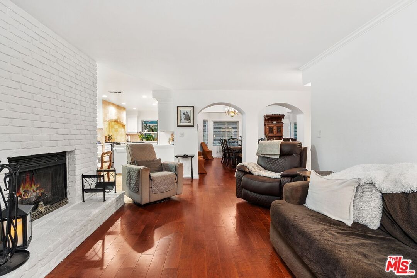
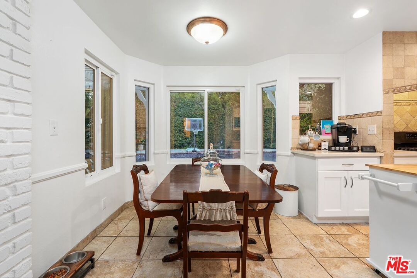
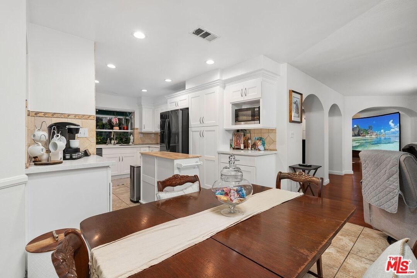
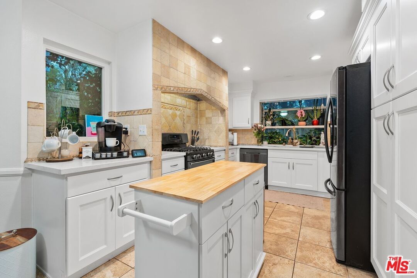
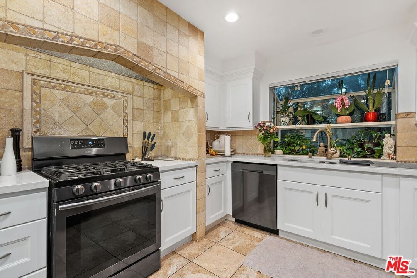
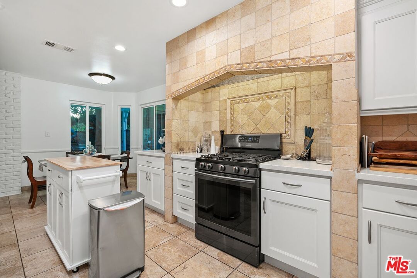
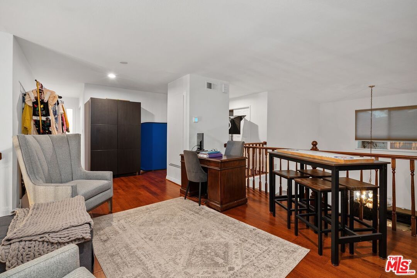
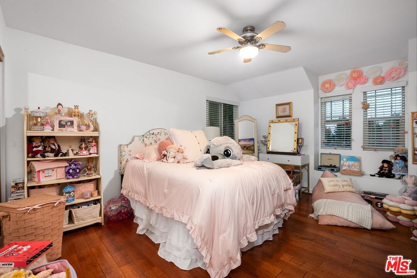
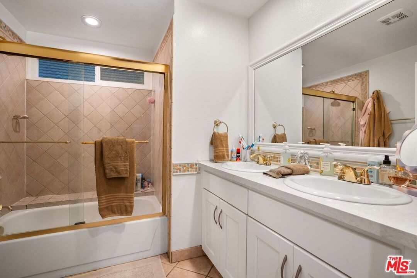
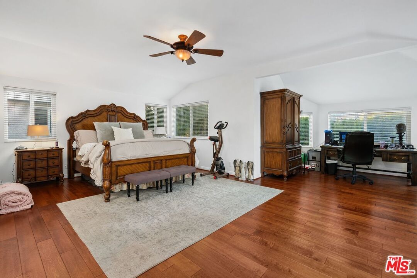
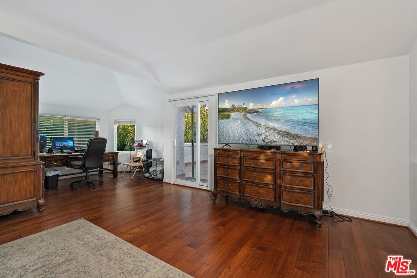
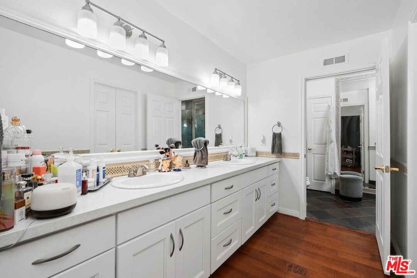
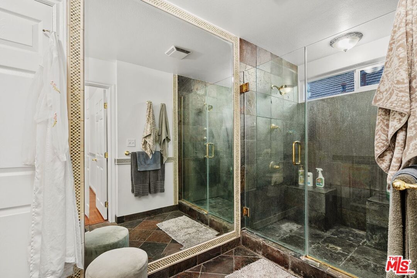
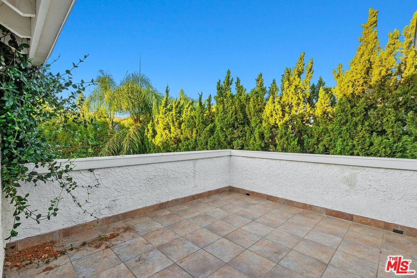
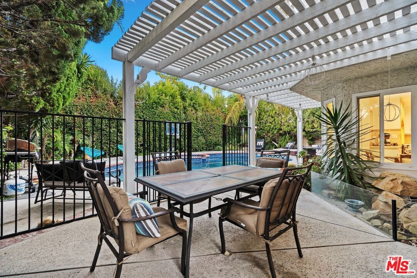
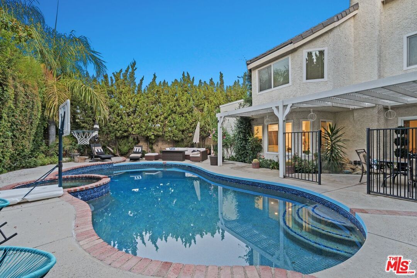
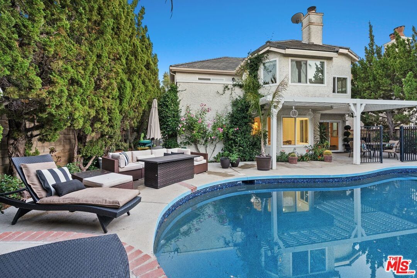
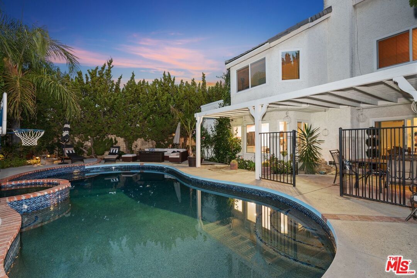
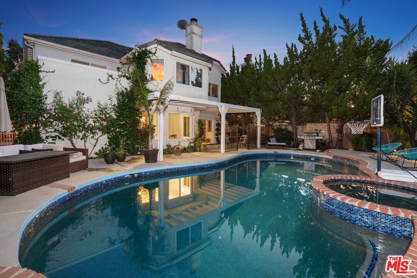
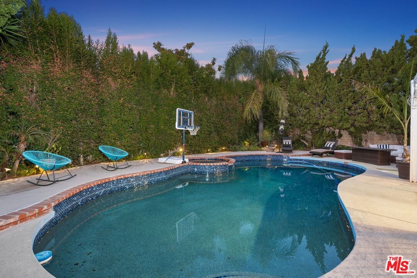
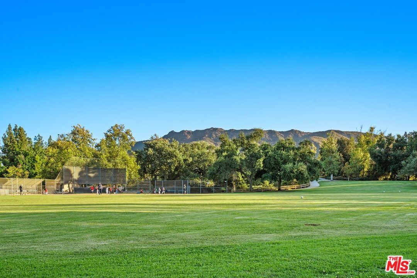
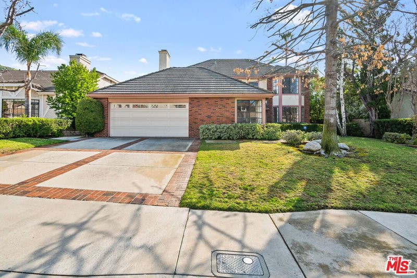
Here is the home you've been waiting for! This spacious 4 bedroom 3 bathroom pool home located in the highly desirable neighborhood of Chateau Creek is now available. Positioned directly across the street from Forest Cove Park complete with large grassy areas, mature tree lined paths, baseball field, basketball courts, playgrounds and more! The home is currently tenant occupied & will be sold with tenant in place. As you enter the home you will notice an abundance of natural light throughout the open floor-plan ground level w/ soaring ceiling's in the living room & manufactured wood flooring throughout the home. The family room has a charming brick fireplace which opens up towards the kitchen & kitchen nook. Kitchen has been tastefully remodeled from previous owner with current owner recent upgrades which include, new refrigerator, microwave, garbage & oven fan. Upstairs you will find a generous landing area looking over the ground floor living room, perfect for a 2nd floor open living room. The massive en suite primary bedroom has ample space for additional workspace or seating area which leads out to a large sunlit balcony overlooking the backyard and pool area. 2 additional bedrooms can be found upstairs with shared bathroom. Backyard is a peaceful retreat with lush landscaping, dining area, room for BBQ, large pool & spa with new Pebble Tec & tiling. New roof (1 year old), laundry is located in the large 3 car garage which is excellent for additional storage space. This property is located in the highly coveted LVUSD which makes this a very attractive location for families looking to be close to schools in this district. Call agent for more information.
Days On Market: 105
Listing updated: February 27, 2025 at 09:48 PM
Listed by: Karsten Demers DRE #01962663, Coldwell Banker Realty

Features & Facts
Interior
- Bedrooms: 4
- Bathrooms: 3
- Square Feet: 3124
- Year Built: 1983
- Flooring: Wood, Tile
- Family Room: Yes
Recently Sold Nearby



Similar Homes for Sale

$1,749,000
5700 Tenneyson Dr, Agoura Hills

$1,690,000
29061 Saddlebrook Dr, Agoura Hills

$1,890,000
3701 Kanan Rd, Agoura Hills

$1,900,000
2090 Lakeshore Dr, Agoura Hills

$1,900,000
26926 De Berry Dr, Agoura Hills

$1,420,000
26839 Cactus Trl, Agoura Hills
Contact a Buyer's Agent
Connect with Tony O'Brien — REALTOR, The Sher Group & LOCALLA
Consent not required to use LOCALLA. See our Privacy Policy.
The Sher Group and Tony O'Brien are not mortgage brokers or lenders and do not provide financing. If you opt in, we may refer you to a third-party licensed mortgage professional. We do not guarantee loan approval, rates, or terms.

© 2026 The MLS™ - Combined L.A. Westside MLS (CLAW). All rights reserved. Based on information from The MLS™ - Combined L.A. Westside MLS (CLAW) as of 10/9/2026, 2:57:44 AM. All data, including all measurements and calculations of area, is obtained from various sources and has not been, and will not be, verified by broker or MLS. All information should be independently reviewed and verified for accuracy. Properties may or may not be listed by the office/agent presenting the information. IDX information is provided exclusively for personal, non-commercial use, and may not be used for any purpose other than to identify prospective properties consumers may be interested in purchasing. Information is deemed reliable but not guaranteed.
Tony O'Brien DRE #02200838 | The Sher Group DRE #02022464
Equal Housing Opportunity
Nearby Homes For Sale
Contact a Buyer's Agent
Connect with Tony O'Brien — REALTOR, The Sher Group & LOCALLA
Consent not required to use LOCALLA. See our Privacy Policy.
The Sher Group and Tony O'Brien are not mortgage brokers or lenders and do not provide financing. If you opt in, we may refer you to a third-party licensed mortgage professional. We do not guarantee loan approval, rates, or terms.
© 2026 The MLS™ - Combined L.A. Westside MLS (CLAW). All rights reserved. Based on information from The MLS™ - Combined L.A. Westside MLS (CLAW) as of 10/9/2026, 2:57:44 AM. All data, including all measurements and calculations of area, is obtained from various sources and has not been, and will not be, verified by broker or MLS. All information should be independently reviewed and verified for accuracy. Properties may or may not be listed by the office/agent presenting the information. IDX information is provided exclusively for personal, non-commercial use, and may not be used for any purpose other than to identify prospective properties consumers may be interested in purchasing. Information is deemed reliable but not guaranteed.
Tony O'Brien DRE #02200838 | The Sher Group DRE #02022464
Equal Housing Opportunity