LOCALLA







$1,850,000
30007 Trail Creek Dr Agoura Hills CA 91301
Residential
Built 1985
N/A
$631/sqft
No HOA
N/A
What's Special
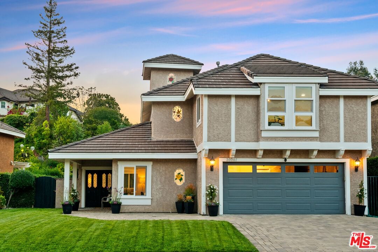
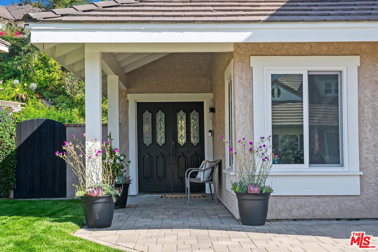
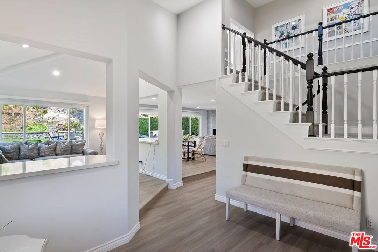
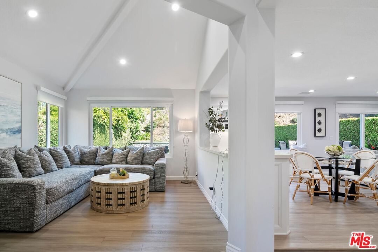
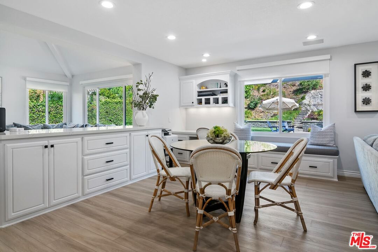
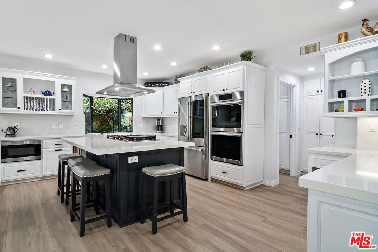
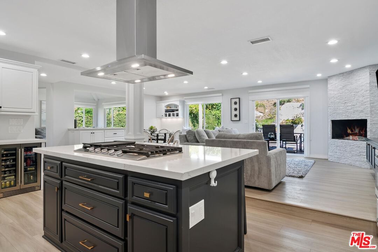
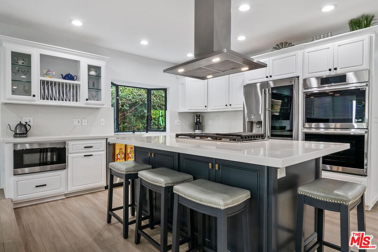
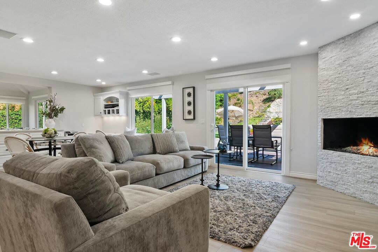
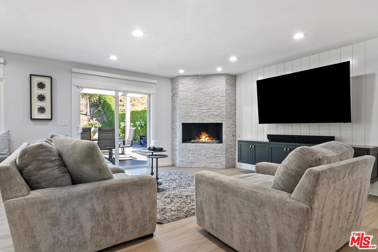
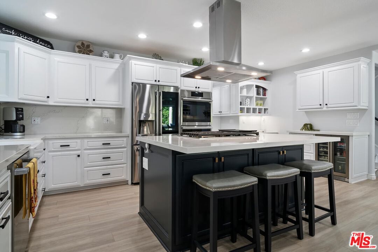
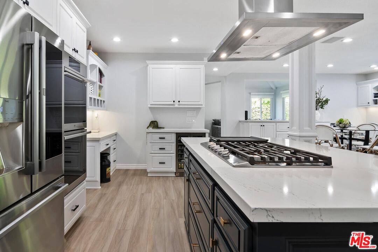
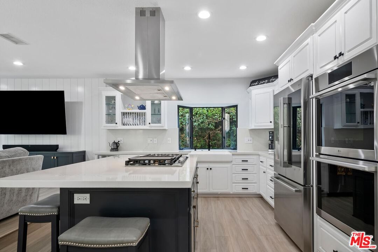
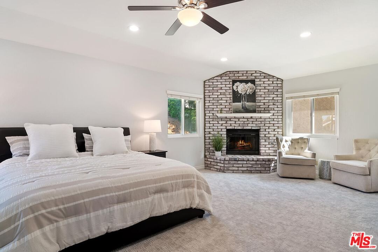
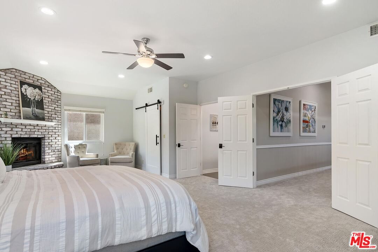
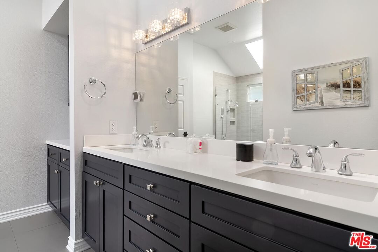
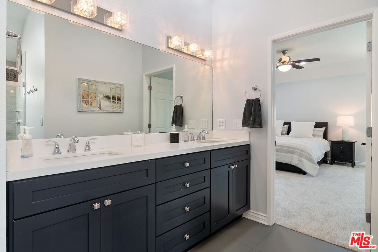
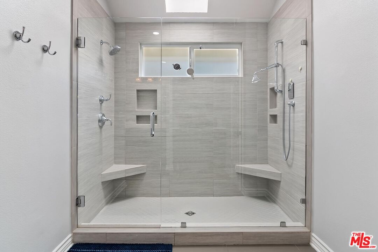
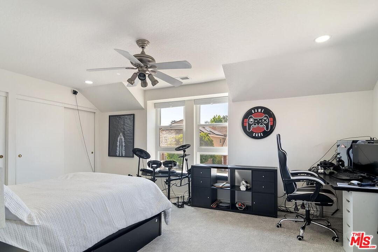
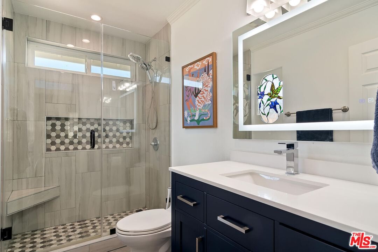
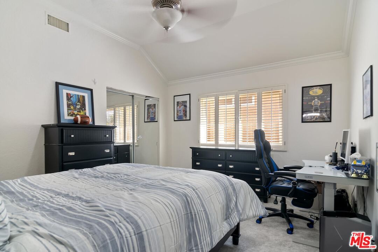
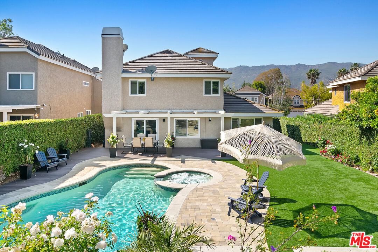
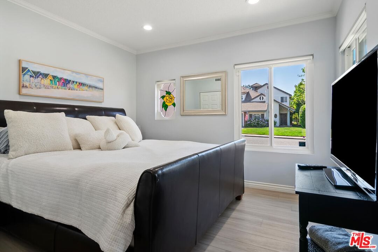
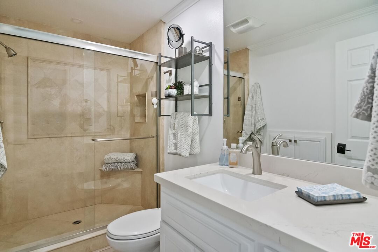
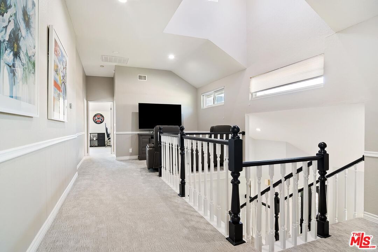
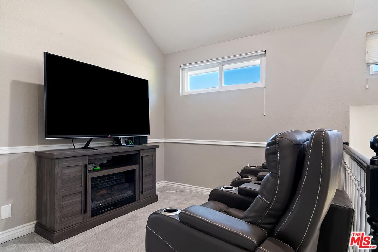
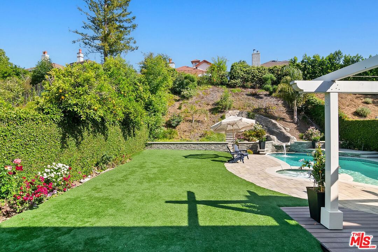
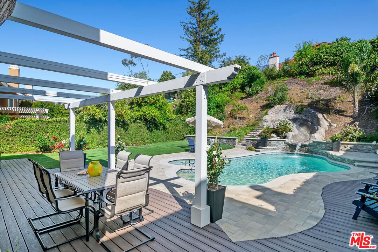
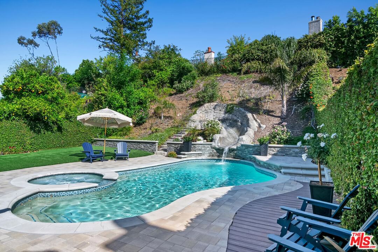
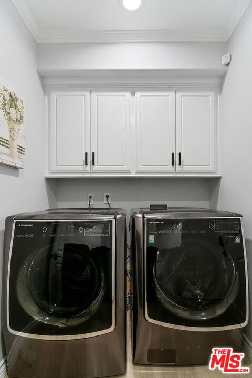
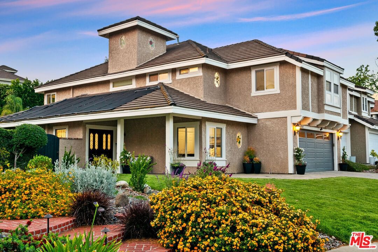
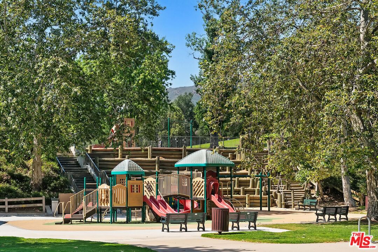
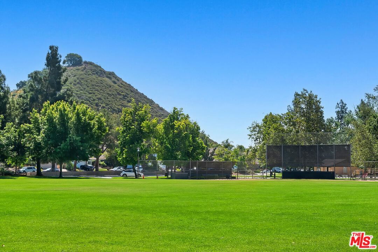
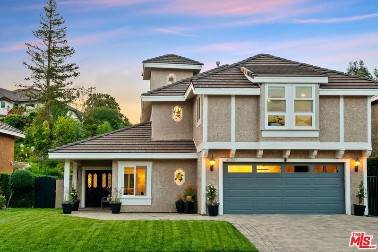
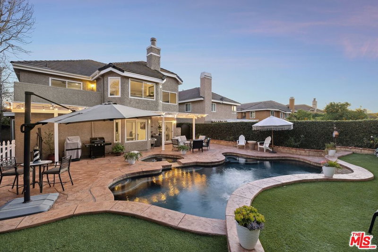
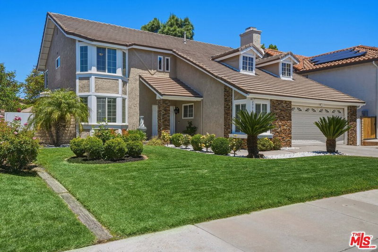
Welcome to this one-of-a-kind, fully renovated 4 Bedroom home with pool, spa, and water slide on one of the largest lots in the neighborhood. Thoughtfully designed with custom touches throughout, this residence blends luxury, comfort, and functionality. The open-concept kitchen is a showstopper featuring a spacious center island with Quartz countertops, and new LG appliances including a double oven, French door refrigerator, cooktop. Solid wood custom cabinetry includes pull-out shelves, deep drawers, ample pantry space, and a custom coffee station. Natural light floods the home through brand-new Milgard windows and sliders, complemented by abundant recessed lighting. Downstairs, a versatile bedroom and full bath make the perfect guest suite or home office. Upstairs, you'll find a large primary suite, two additional bedrooms, and den. The spacious primary retreat features soaring ceilings, a fireplace, sitting area, and a custom walk-in closet with built-in organizers. The spa-like ensuite bath has been recently remodeled with a two-person shower featuring dual shower heads, double vanity, and private water closet. Outside, the expansive backyard is an entertainer's paradise with new hardscape and landscaping. Enjoy a newly resurfaced pebble sheen pool, gorgeous tile work, AquaLink smart pool system, new heater, variable speed pump, auto-fill, and an exhilarating nearly 15-foot water slide. Additional outdoor highlights include Trex decking, a covered patio, pavers, and a generous stretch of low-maintenance turf. Located in the highly desirable Chateau Springs community, just moments from Forest Cove Park, shopping, freeways, and within the award-winning Las Virgenes School District. This is truly a turn-key home unlike any other!
Days On Market: 6
Listing updated: August 13, 2025 at 06:37 PM
Listed by: Casey Winchell Napolitano DRE #01910249, NDA Inc

Features & Facts
Interior
- Bedrooms: 4
- Bathrooms: 3
- Square Feet: 2931
- Year Built: 1985
- Flooring: Laminate, Carpet
- Family Room: Yes
Recently Sold Nearby



Similar Homes for Sale

$1,749,000
5700 Tenneyson Dr, Agoura Hills

$1,690,000
29061 Saddlebrook Dr, Agoura Hills

$1,890,000
3701 Kanan Rd, Agoura Hills

$1,900,000
2090 Lakeshore Dr, Agoura Hills

$1,900,000
26926 De Berry Dr, Agoura Hills

$2,099,000
2663 Country Ln, Westlake Village
Contact a Buyer's Agent
Connect with Tony O'Brien — REALTOR, The Sher Group & LOCALLA
Consent not required to use LOCALLA. See our Privacy Policy.
The Sher Group and Tony O'Brien are not mortgage brokers or lenders and do not provide financing. If you opt in, we may refer you to a third-party licensed mortgage professional. We do not guarantee loan approval, rates, or terms.

© 2026 The MLS™ - Combined L.A. Westside MLS (CLAW). All rights reserved. Based on information from The MLS™ - Combined L.A. Westside MLS (CLAW) as of 10/9/2026, 4:45:29 AM. All data, including all measurements and calculations of area, is obtained from various sources and has not been, and will not be, verified by broker or MLS. All information should be independently reviewed and verified for accuracy. Properties may or may not be listed by the office/agent presenting the information. IDX information is provided exclusively for personal, non-commercial use, and may not be used for any purpose other than to identify prospective properties consumers may be interested in purchasing. Information is deemed reliable but not guaranteed.
Tony O'Brien DRE #02200838 | The Sher Group DRE #02022464
Equal Housing Opportunity
Nearby Homes For Sale
Contact a Buyer's Agent
Connect with Tony O'Brien — REALTOR, The Sher Group & LOCALLA
Consent not required to use LOCALLA. See our Privacy Policy.
The Sher Group and Tony O'Brien are not mortgage brokers or lenders and do not provide financing. If you opt in, we may refer you to a third-party licensed mortgage professional. We do not guarantee loan approval, rates, or terms.
© 2026 The MLS™ - Combined L.A. Westside MLS (CLAW). All rights reserved. Based on information from The MLS™ - Combined L.A. Westside MLS (CLAW) as of 10/9/2026, 4:45:29 AM. All data, including all measurements and calculations of area, is obtained from various sources and has not been, and will not be, verified by broker or MLS. All information should be independently reviewed and verified for accuracy. Properties may or may not be listed by the office/agent presenting the information. IDX information is provided exclusively for personal, non-commercial use, and may not be used for any purpose other than to identify prospective properties consumers may be interested in purchasing. Information is deemed reliable but not guaranteed.
Tony O'Brien DRE #02200838 | The Sher Group DRE #02022464
Equal Housing Opportunity