LOCALLA





$1,749,000
5722 Hempstead Dr Agoura Hills CA 91301
Residential
Built 1984
N/A
$549/sqft
No HOA
N/A
What's Special
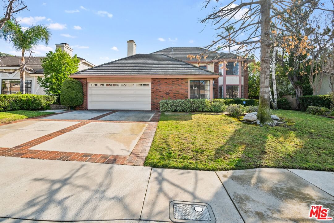
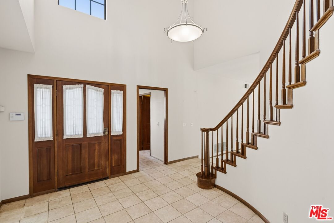
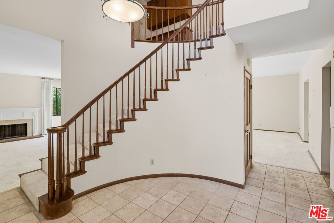
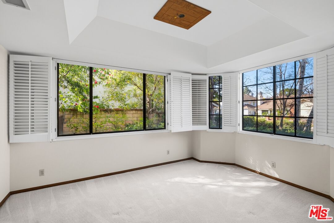
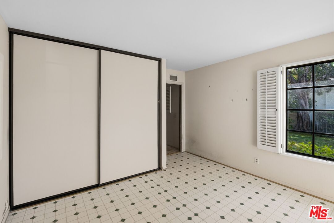
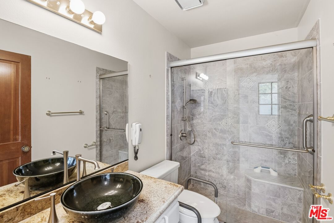
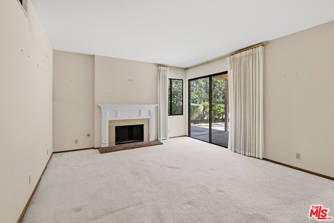
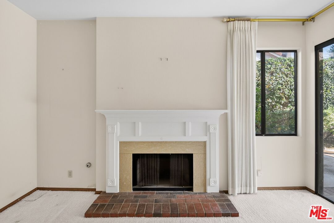
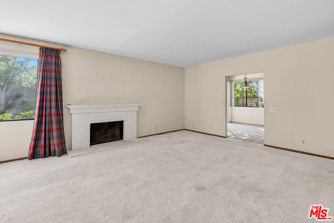
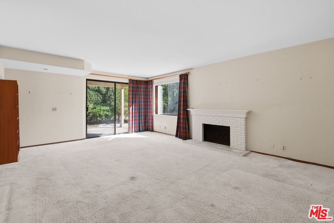
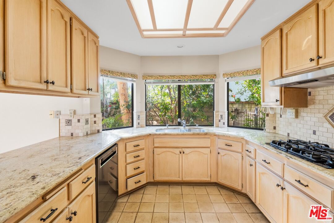
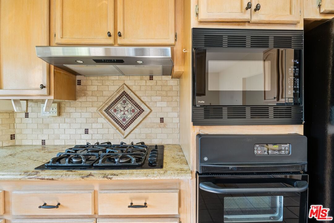
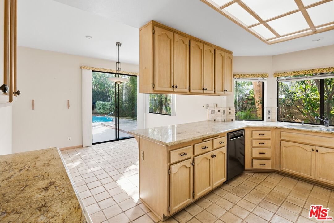
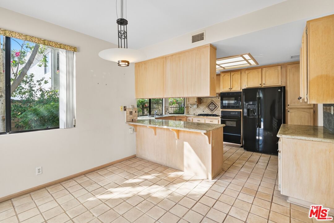
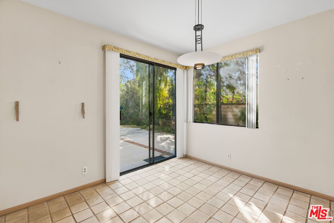
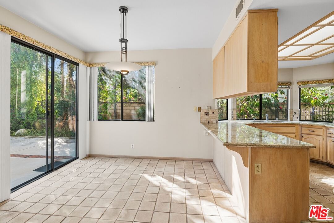
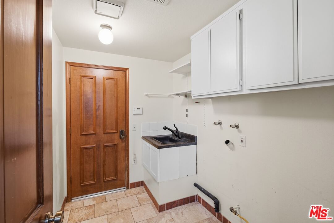
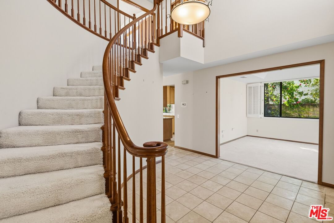
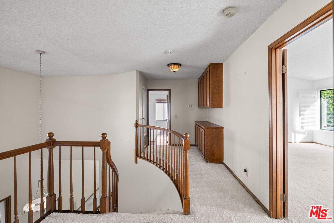
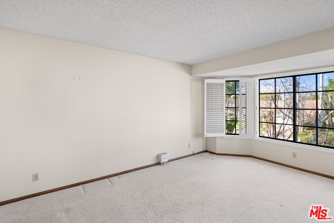
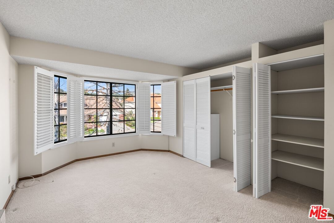
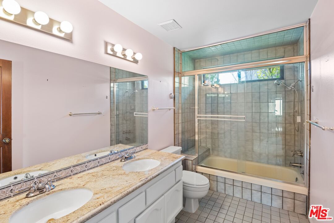
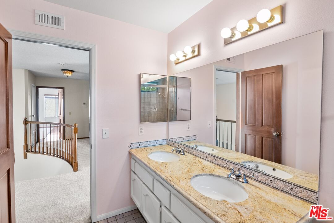
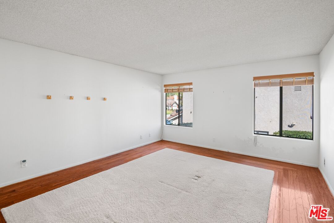
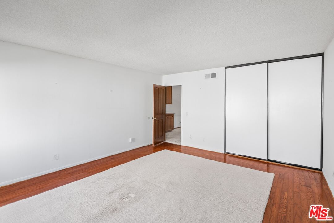
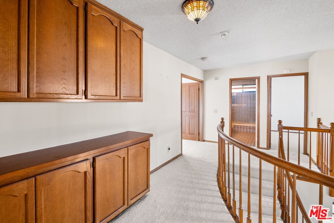
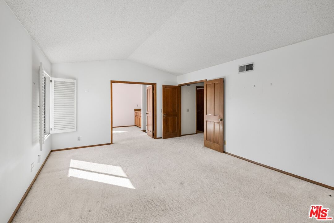
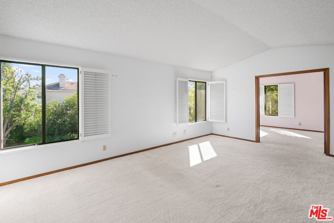
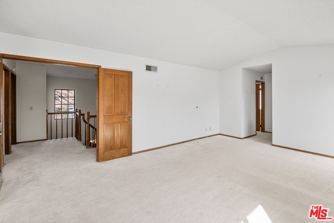
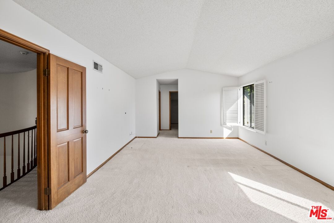
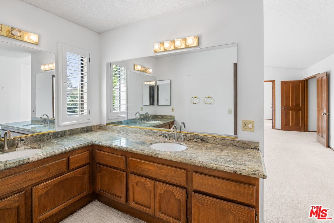
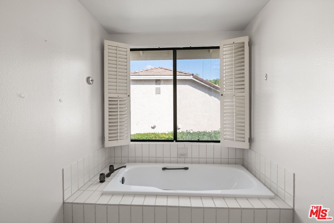
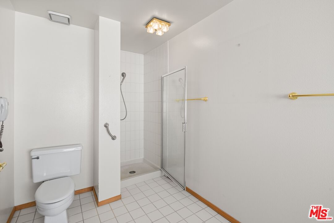
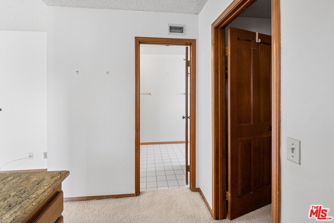
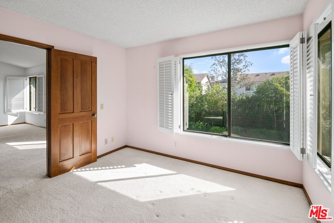
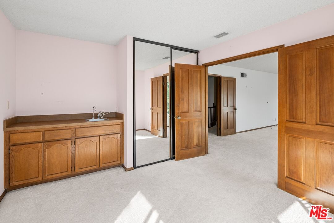
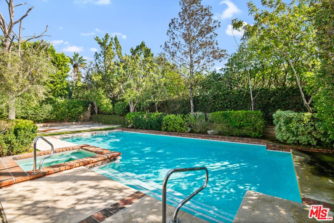
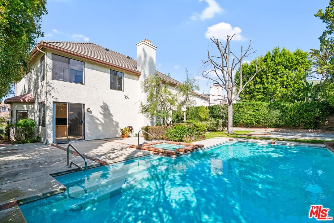
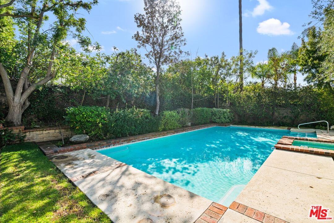
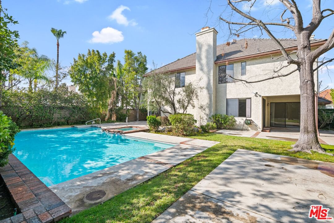
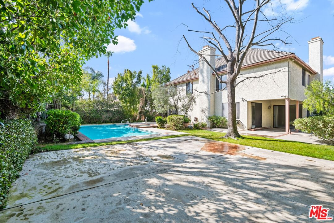
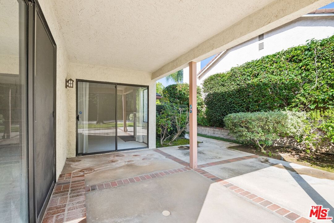
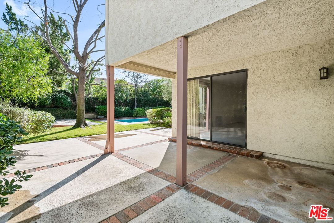
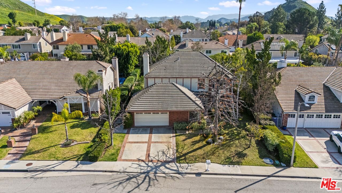
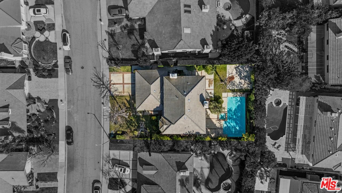
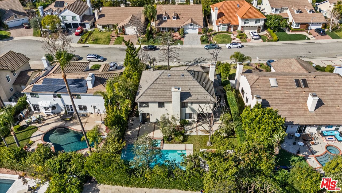
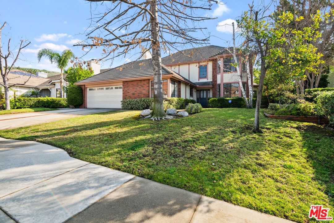
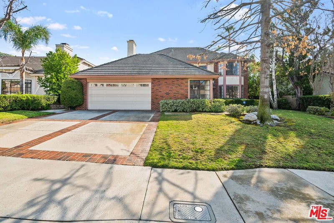
Located in the exclusive Morrison Ranch Estates of Agoura Hills, this two-story cul-de-sac home offers four bedrooms and three bathrooms and is ready to be reimagined. A sweeping staircase welcomes you upon entry, setting the tone for the spacious layout. The main level features a bedroom and full bathroom, along with a laundry area that leads to the two-car garage. Upstairs, the bright and expansive primary suite includes a sitting or office area with a wet bar, a large walk-in closet, and a primary bathroom with double vanities, a soaking tub, and a separate shower. Two additional bedrooms share a hall bathroom. The home also offers a formal dining room, a kitchen with granite countertops, abundant storage, a large pantry, and a breakfast room just off the kitchen. The generous living room with fireplace opens easily to the backyard, while the adjacent family room also featuring a fireplace is filled with natural light. Both rooms lead to a spacious backyard designed for entertaining, complete with a pool, spa, and multiple areas for outdoor dining and relaxation. Make this home yours with some updates and fresh paint. -Trust Sale-
Days On Market: 9
Listing updated: March 23, 2026 at 08:14 PM
Listed by: Brad Kesner DRE #00986769, Wilshire Advisory Group, Inc

Features & Facts
Interior
- Bedrooms: 4
- Bathrooms: 3
- Square Feet: 3185
- Year Built: 1984
- Flooring: Mixed
- Family Room: Yes
Recently Sold Nearby



Similar Homes for Sale

$1,749,000
5700 Tenneyson Dr, Agoura Hills

$1,690,000
29061 Saddlebrook Dr, Agoura Hills

$1,890,000
3701 Kanan Rd, Agoura Hills

$1,900,000
2090 Lakeshore Dr, Agoura Hills

$1,900,000
26926 De Berry Dr, Agoura Hills

$1,420,000
26839 Cactus Trl, Agoura Hills
Contact a Buyer's Agent
Connect with Tony O'Brien — REALTOR, The Sher Group & LOCALLA
Consent not required to use LOCALLA. See our Privacy Policy.
The Sher Group and Tony O'Brien are not mortgage brokers or lenders and do not provide financing. If you opt in, we may refer you to a third-party licensed mortgage professional. We do not guarantee loan approval, rates, or terms.

© 2026 The MLS™ - Combined L.A. Westside MLS (CLAW). All rights reserved. Based on information from The MLS™ - Combined L.A. Westside MLS (CLAW) as of 10/9/2026, 4:45:34 AM. All data, including all measurements and calculations of area, is obtained from various sources and has not been, and will not be, verified by broker or MLS. All information should be independently reviewed and verified for accuracy. Properties may or may not be listed by the office/agent presenting the information. IDX information is provided exclusively for personal, non-commercial use, and may not be used for any purpose other than to identify prospective properties consumers may be interested in purchasing. Information is deemed reliable but not guaranteed.
Tony O'Brien DRE #02200838 | The Sher Group DRE #02022464
Equal Housing Opportunity
Nearby Homes For Sale
Contact a Buyer's Agent
Connect with Tony O'Brien — REALTOR, The Sher Group & LOCALLA
Consent not required to use LOCALLA. See our Privacy Policy.
The Sher Group and Tony O'Brien are not mortgage brokers or lenders and do not provide financing. If you opt in, we may refer you to a third-party licensed mortgage professional. We do not guarantee loan approval, rates, or terms.
© 2026 The MLS™ - Combined L.A. Westside MLS (CLAW). All rights reserved. Based on information from The MLS™ - Combined L.A. Westside MLS (CLAW) as of 10/9/2026, 4:45:34 AM. All data, including all measurements and calculations of area, is obtained from various sources and has not been, and will not be, verified by broker or MLS. All information should be independently reviewed and verified for accuracy. Properties may or may not be listed by the office/agent presenting the information. IDX information is provided exclusively for personal, non-commercial use, and may not be used for any purpose other than to identify prospective properties consumers may be interested in purchasing. Information is deemed reliable but not guaranteed.
Tony O'Brien DRE #02200838 | The Sher Group DRE #02022464
Equal Housing Opportunity