LOCALLA





$1,895,000
29608 Woodbrook Dr Agoura Hills CA 91301
Residential
Built 1983
N/A
$598/sqft
No HOA
N/A
What's Special
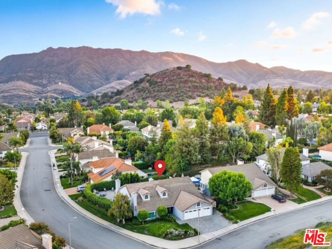
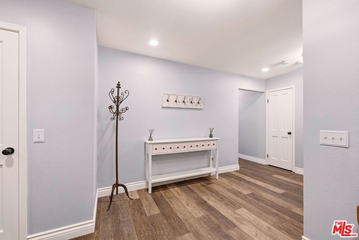
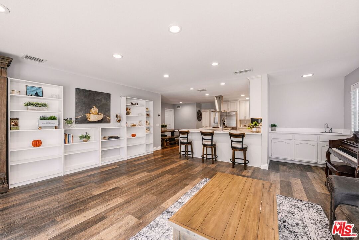
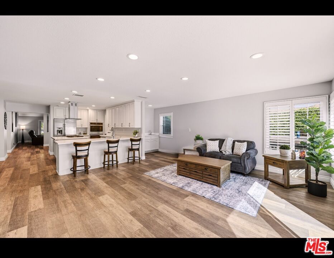
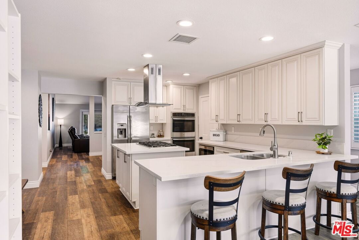
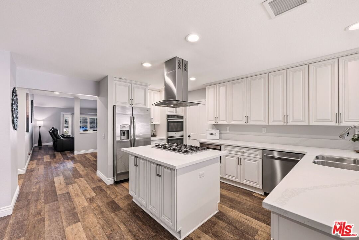
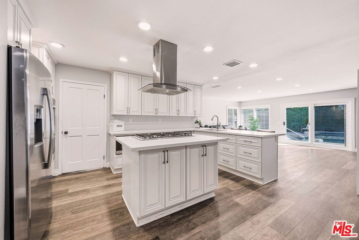
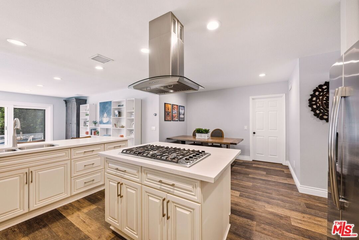
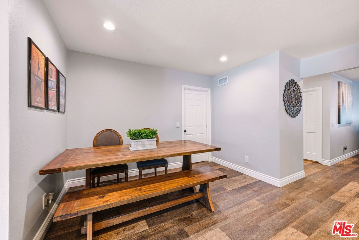
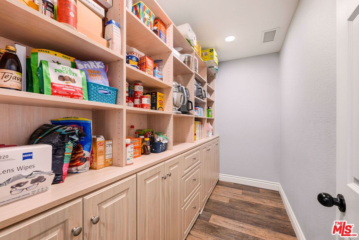
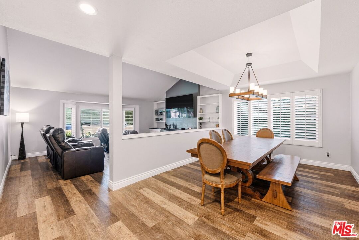
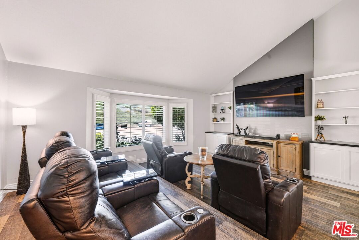
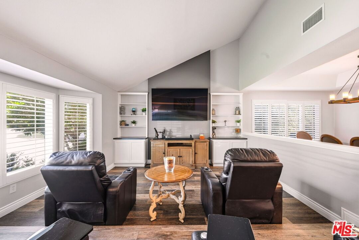
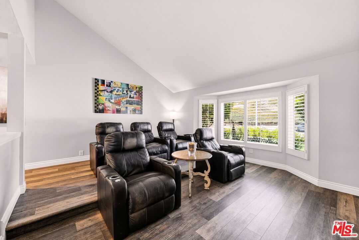
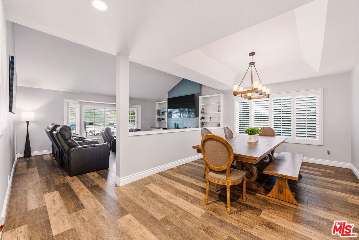
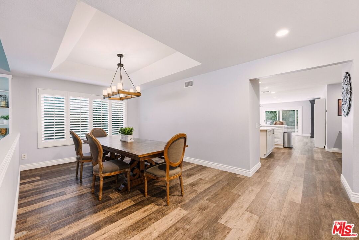
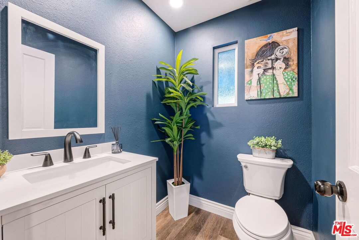
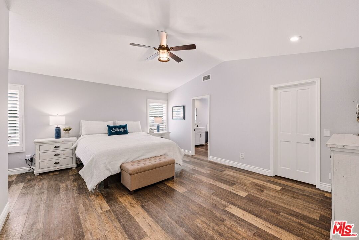
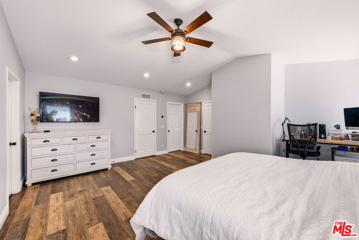
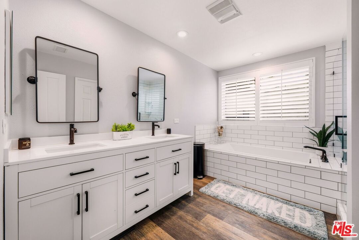
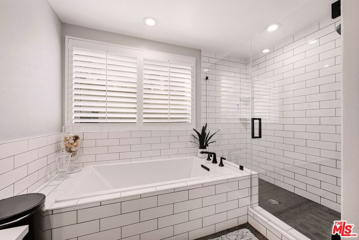
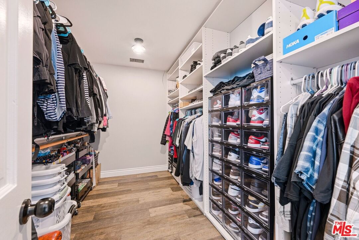
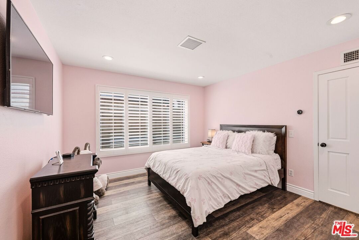
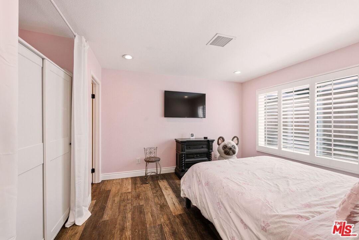
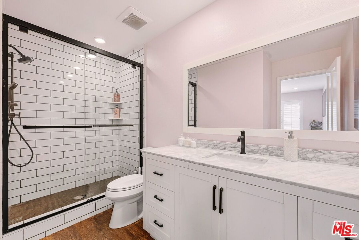
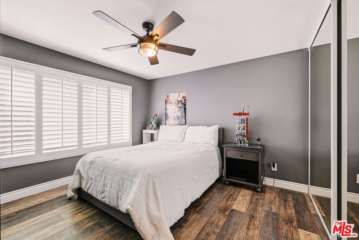
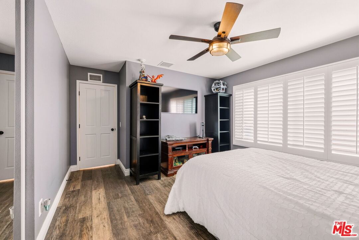
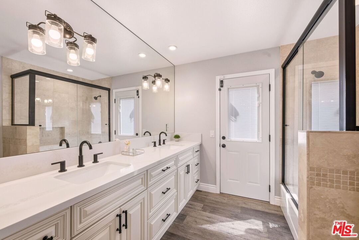
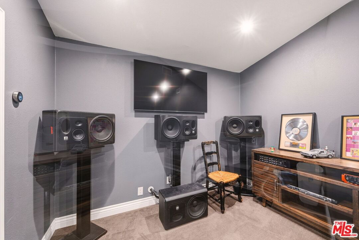
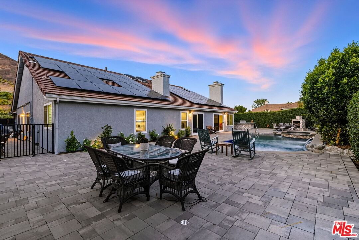
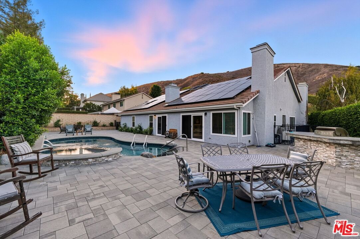
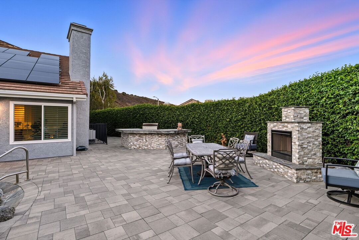
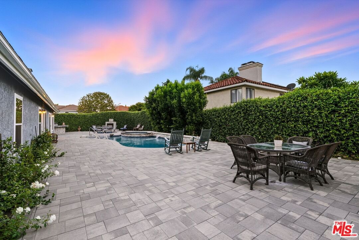
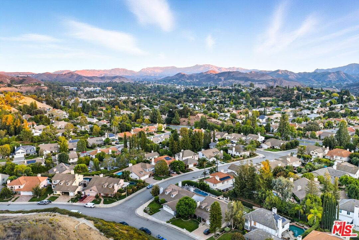
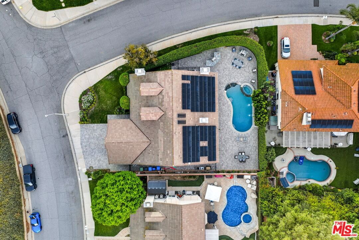
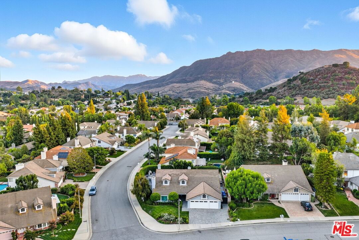
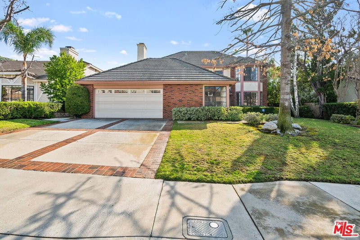
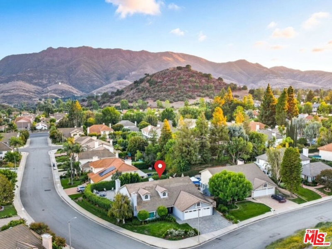
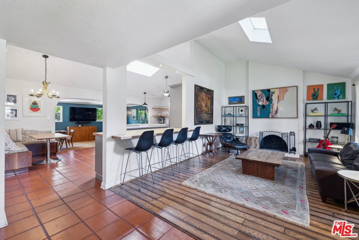
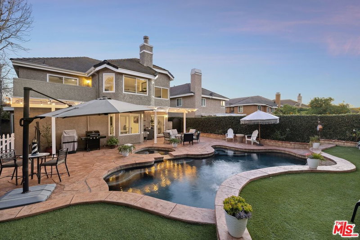
Beautifully updated single-story home in the exclusive and highly sought-after Morrison Ranch South Meadow Estates. Set on an expansive, private lot, this exceptional residence offers over 3,100 sq ft of thoughtfully enhanced living space, with extensive upgrades completed over the past three years that seamlessly blend elegance, comfort, and functionality. The home features 4 spacious bedrooms, a dedicated office, and 3.5 beautifully appointed bathrooms. Major improvements include a newer roof, dual-pane windows and sliding glass doors, and wood-like flooring throughout. Comfort and efficiency are elevated with a three-zone HVAC system installed in spring 2025, plus a dedicated mini-split in the primary suite. A solar power purchase agreement provides predictable, low energy costs. At the heart of the home is the chef's kitchen, showcasing stainless steel appliances including a Viking range, custom cabinetry, quartz countertops, a walk-in pantry, and generous storage. The kitchen opens effortlessly to the main living areas, creating an ideal layout for both everyday living and entertaining. The open-concept floor plan is filled with natural light and flows seamlessly between the living, dining, and kitchen spaces.The formal dining room opens to the inviting living room, offering ample space for gatherings with family and friends. Plantation shutters and abundant custom cabinetry throughout the home add both style and practicality. The primary suite is a true retreat, featuring a versatile bonus room perfect for a home gym or office, two large walk-in closets (one with custom organizers), and a luxurious ensuite bath with dual vanities, soaking tub, separate shower, and newer flooring. Down the hall are three secondary bedrooms, including one with an en-suite bath and another with access to a fully remodeled shared bathroom. Step outside to a fully redesigned private backyard, complete with a resort-style pool and spa with swim jets, built-in BBQ, and outdoor fireplace perfect for relaxing or hosting unforgettable gatherings year-round. Additional highlights include a spacious laundry room with extra storage and a finished three-car garage. This exceptional home offers luxury, comfort, and true California living in one of Agoura Hills' most desirable neighborhoods. Move right in and start enjoying the Morrison Ranch lifestyle.
Days On Market: 17
Listing updated: March 20, 2026 at 08:38 PM
Listed by: Tara Rose DRE #01765162, Compass
Michael Hazan DRE #02077382, Compass

Features & Facts
Interior
- Bedrooms: 4
- Bathrooms: 4
- Square Feet: 3171
- Year Built: 1983
- Flooring: Laminate
- Family Room: Yes
Recently Sold Nearby

Similar Homes for Sale

$1,749,000
5700 Tenneyson Dr, Agoura Hills

$1,690,000
29061 Saddlebrook Dr, Agoura Hills

$1,890,000
3701 Kanan Rd, Agoura Hills

$1,900,000
26926 De Berry Dr, Agoura Hills

$1,900,000
2090 Lakeshore Dr, Agoura Hills

$1,699,999
5703 Parkmor Rd, Calabasas
Contact a Buyer's Agent
Connect with Tony O'Brien — REALTOR, The Sher Group & LOCALLA
Consent not required to use LOCALLA. See our Privacy Policy.
The Sher Group and Tony O'Brien are not mortgage brokers or lenders and do not provide financing. If you opt in, we may refer you to a third-party licensed mortgage professional. We do not guarantee loan approval, rates, or terms.

© 2026 The MLS™ - Combined L.A. Westside MLS (CLAW). All rights reserved. Based on information from The MLS™ - Combined L.A. Westside MLS (CLAW) as of 10/9/2026, 2:57:34 AM. All data, including all measurements and calculations of area, is obtained from various sources and has not been, and will not be, verified by broker or MLS. All information should be independently reviewed and verified for accuracy. Properties may or may not be listed by the office/agent presenting the information. IDX information is provided exclusively for personal, non-commercial use, and may not be used for any purpose other than to identify prospective properties consumers may be interested in purchasing. Information is deemed reliable but not guaranteed.
Tony O'Brien DRE #02200838 | The Sher Group DRE #02022464
Equal Housing Opportunity
Nearby Homes For Sale
Contact a Buyer's Agent
Connect with Tony O'Brien — REALTOR, The Sher Group & LOCALLA
Consent not required to use LOCALLA. See our Privacy Policy.
The Sher Group and Tony O'Brien are not mortgage brokers or lenders and do not provide financing. If you opt in, we may refer you to a third-party licensed mortgage professional. We do not guarantee loan approval, rates, or terms.
© 2026 The MLS™ - Combined L.A. Westside MLS (CLAW). All rights reserved. Based on information from The MLS™ - Combined L.A. Westside MLS (CLAW) as of 10/9/2026, 2:57:34 AM. All data, including all measurements and calculations of area, is obtained from various sources and has not been, and will not be, verified by broker or MLS. All information should be independently reviewed and verified for accuracy. Properties may or may not be listed by the office/agent presenting the information. IDX information is provided exclusively for personal, non-commercial use, and may not be used for any purpose other than to identify prospective properties consumers may be interested in purchasing. Information is deemed reliable but not guaranteed.
Tony O'Brien DRE #02200838 | The Sher Group DRE #02022464
Equal Housing Opportunity