LOCALLA

$3,695,000
6129 Heritage Dr Agoura Hills CA 91301
Residential
Built 1987
N/A
$749/sqft
No HOA
N/A
What's Special
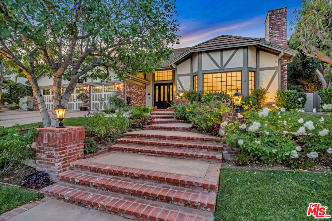
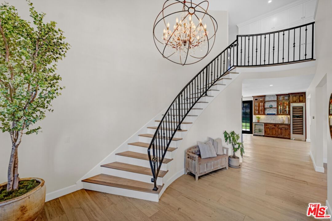
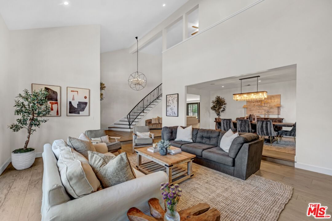
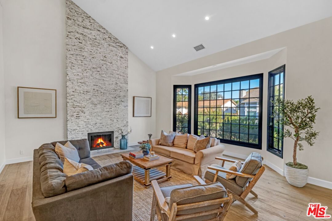
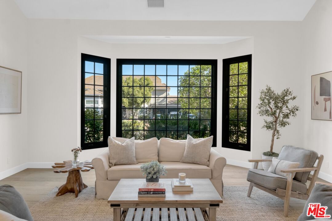
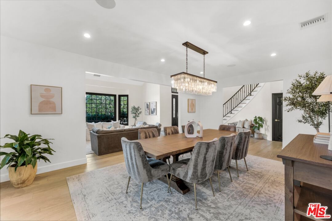
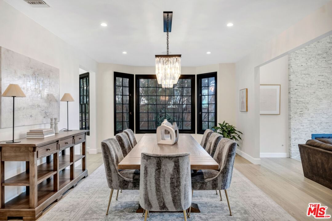
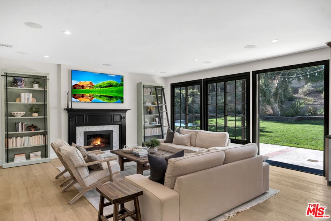
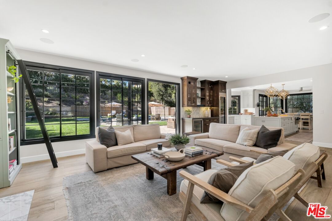
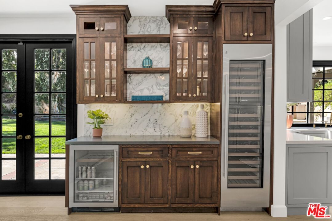
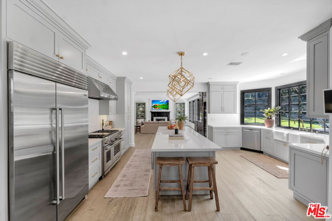
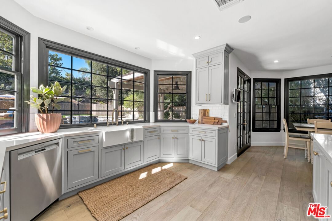
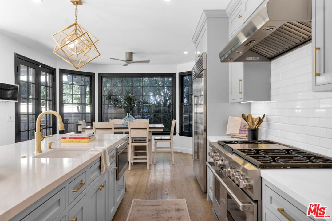
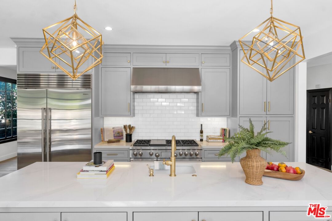
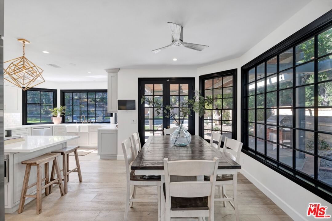
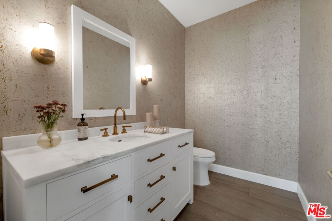
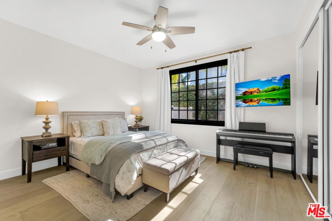
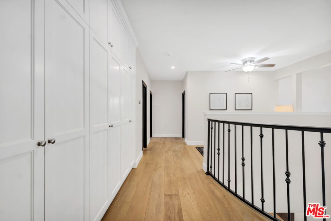
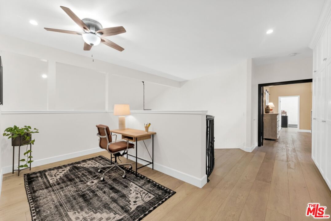
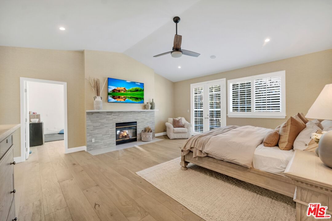
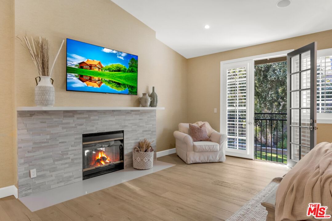
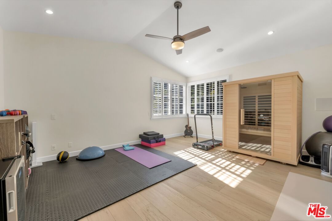
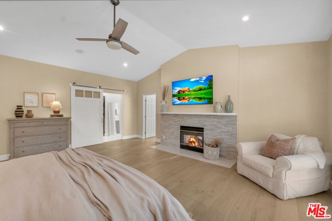
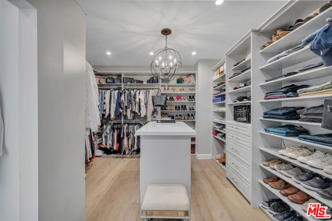
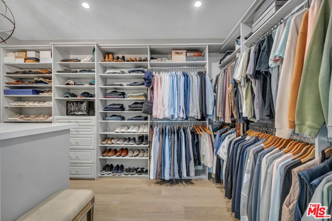
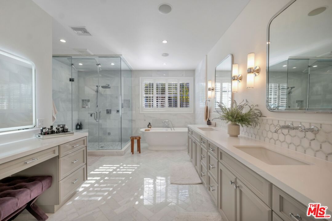
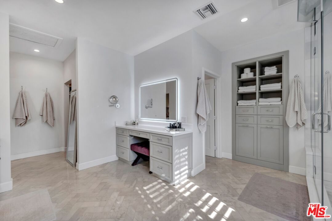
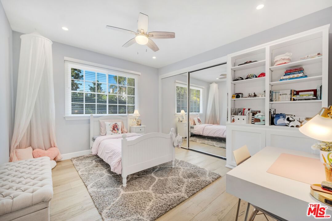
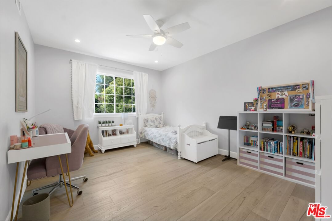
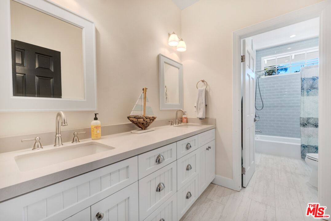
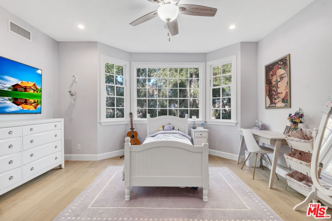
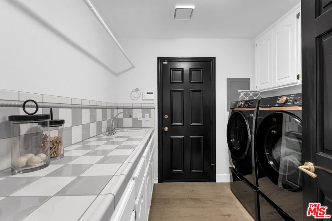
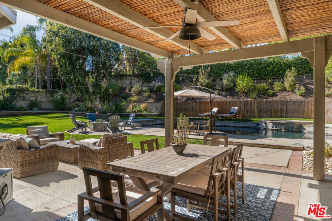
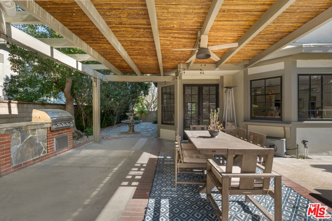
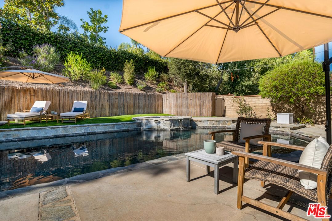
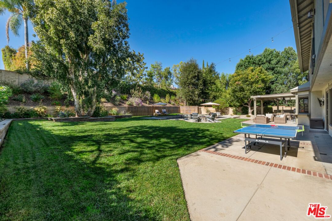
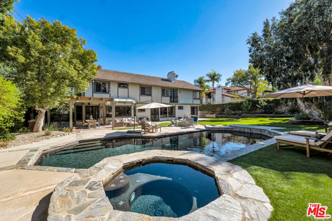
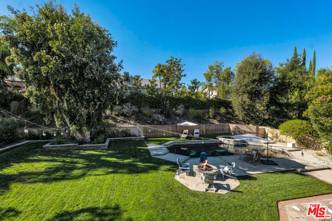
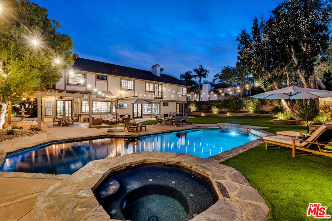
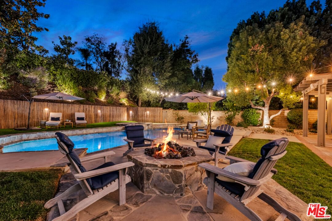
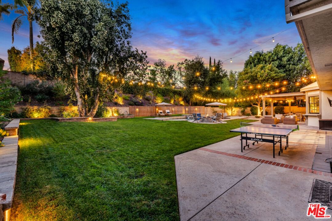
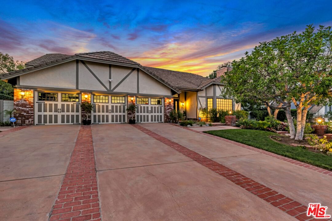
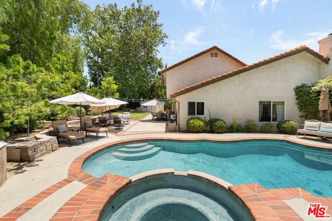
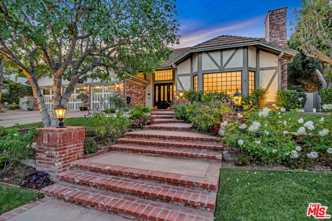
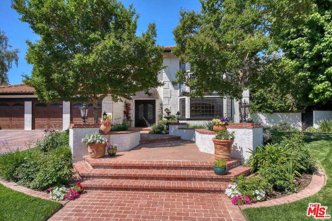
Nestled in the highly desirable Highlands of Agoura Hills, this elegant turnkey home features 6 bedrooms and 5 bathrooms on a spacious premium lot. The grand entrance, with its high ceilings and stunning staircase, leads to an open floor plan living area adorned with Restoration Hardware finishes. The den seamlessly integrates with the chef's kitchen, which boasts an oversized island, breakfast area, and top-of-the-line Sub-Zero/Wolf appliances. Adjacent to the kitchen, a luxurious bar area with an oversized wine fridge is perfect for entertaining. The main floor also includes a large formal dining room, living room, powder room, and two spacious guest rooms, each with an en-suite bath.Upstairs, there are four well-sized bedrooms and two remodeled bathrooms, including the resort-like primary suite. The primary suite features a double-sided fireplace, French balcony overlooking the serene grounds, and a separate gym/bonus room. The walk-in custom closets provide ample storage, and the spa-inspired sink bathroom with soaking tub is meticulously designed.The heart of this home is its expansive newly renovated backyard, which includes a sparkling pebble tec pool and spa, fire pit, outdoor BBQ and kitchen area with covered dining, and a generous grassy area, ideal for entertaining.A dedicated laundry room on the main floor leads to a finished 3-car garage with extra storage cabinets. The house has been extensively remodeled over the last 5 years and includes Control4 technology with surround sound throughout the house and backyard, new premium Samsung washer and dryer, three-zone HVAC, perimeter Ring cameras, and ADT security system.This home is conveniently located within walking distance to the prestigious Las Virgenes School District, shopping, and parks, and is just a short drive to Malibu.
Days On Market: 18
Listing updated: January 17, 2025 at 06:32 PM
Listed by: Nima Fathi DRE #01912075, HBC Realty

Features & Facts
Interior
- Bedrooms: 6
- Bathrooms: 5
- Square Feet: 4935
- Year Built: 1987
- Flooring: Laminate
- Fireplaces: 3
- Family Room: Yes
Recently Sold Nearby



Similar Homes for Sale

$4,395,000
1285 Falling Star Ave, Westlake Village

$4,250,000
29270 Wagon Rd, Agoura

$3,495,000
26835 Mont Calabasas Dr, Calabasas

$4,249,000
26706 Provence Dr, Calabasas

$3,695,000
3485 Ridgeford Dr, Westlake Village

$3,895,000
25605 Melbourne Ct, Calabasas
Contact a Buyer's Agent
Connect with Tony O'Brien — REALTOR, The Sher Group & LOCALLA
Consent not required to use LOCALLA. See our Privacy Policy.
The Sher Group and Tony O'Brien are not mortgage brokers or lenders and do not provide financing. If you opt in, we may refer you to a third-party licensed mortgage professional. We do not guarantee loan approval, rates, or terms.
© 2026 The MLS™ - Combined L.A. Westside MLS (CLAW). All rights reserved. Based on information from The MLS™ - Combined L.A. Westside MLS (CLAW) as of 10/9/2026, 2:57:49 AM. All data, including all measurements and calculations of area, is obtained from various sources and has not been, and will not be, verified by broker or MLS. All information should be independently reviewed and verified for accuracy. Properties may or may not be listed by the office/agent presenting the information. IDX information is provided exclusively for personal, non-commercial use, and may not be used for any purpose other than to identify prospective properties consumers may be interested in purchasing. Information is deemed reliable but not guaranteed.
Tony O'Brien DRE #02200838 | The Sher Group DRE #02022464
Equal Housing Opportunity
Contact a Buyer's Agent
Connect with Tony O'Brien — REALTOR, The Sher Group & LOCALLA
Consent not required to use LOCALLA. See our Privacy Policy.
The Sher Group and Tony O'Brien are not mortgage brokers or lenders and do not provide financing. If you opt in, we may refer you to a third-party licensed mortgage professional. We do not guarantee loan approval, rates, or terms.
© 2026 The MLS™ - Combined L.A. Westside MLS (CLAW). All rights reserved. Based on information from The MLS™ - Combined L.A. Westside MLS (CLAW) as of 10/9/2026, 2:57:49 AM. All data, including all measurements and calculations of area, is obtained from various sources and has not been, and will not be, verified by broker or MLS. All information should be independently reviewed and verified for accuracy. Properties may or may not be listed by the office/agent presenting the information. IDX information is provided exclusively for personal, non-commercial use, and may not be used for any purpose other than to identify prospective properties consumers may be interested in purchasing. Information is deemed reliable but not guaranteed.
Tony O'Brien DRE #02200838 | The Sher Group DRE #02022464
Equal Housing Opportunity