LOCALLA







$3,199,000
29340 Castlehill Dr Agoura Hills CA 91301
Residential
Built 1986
N/A
$648/sqft
No HOA
N/A
What's Special
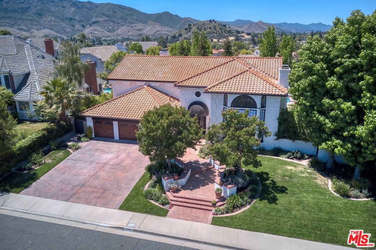
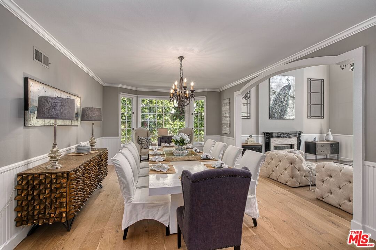
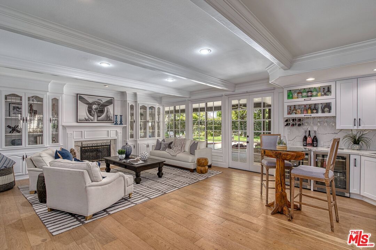
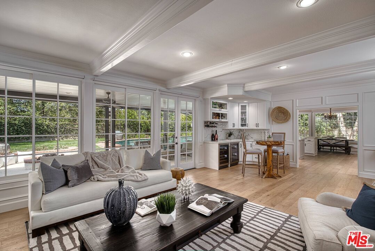
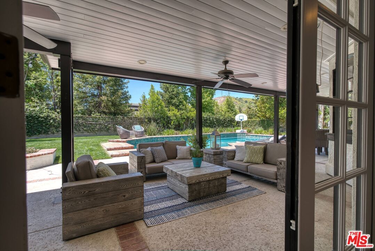
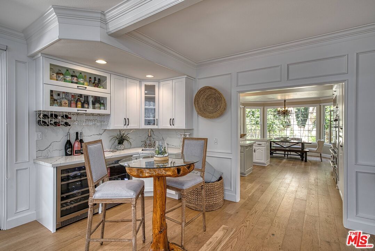
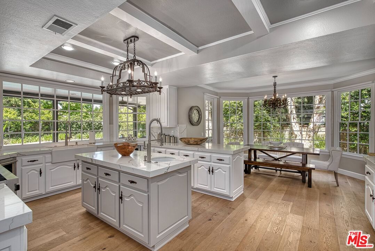
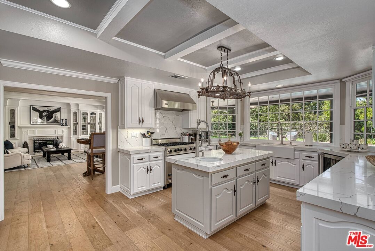
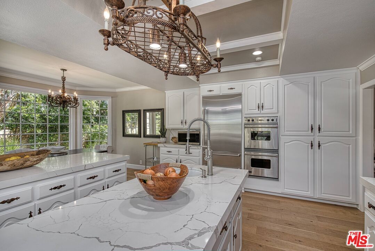
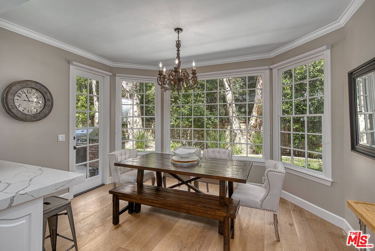
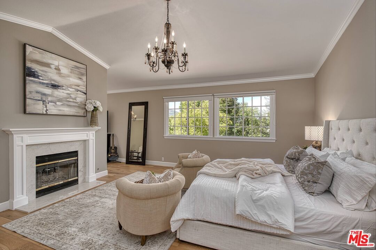
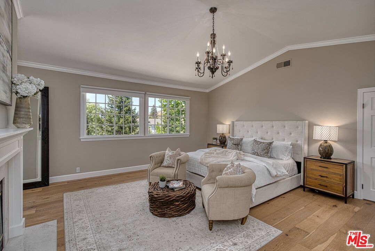
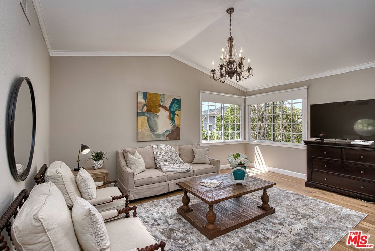
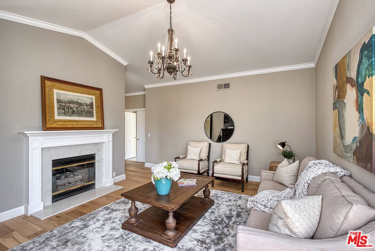
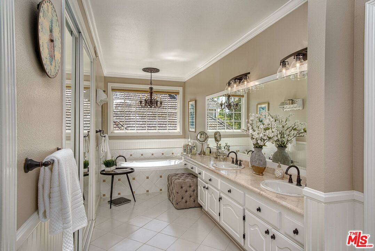
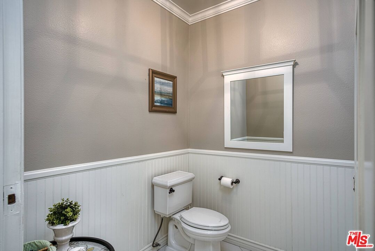
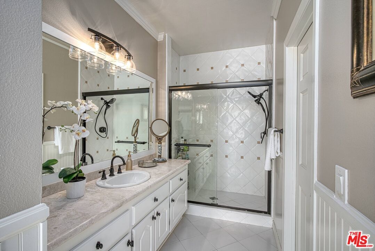
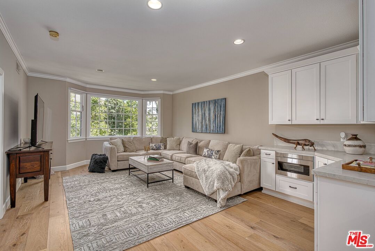
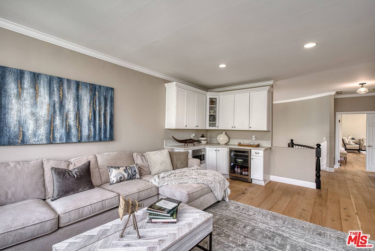
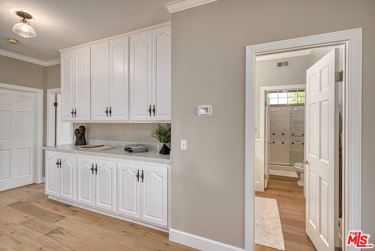
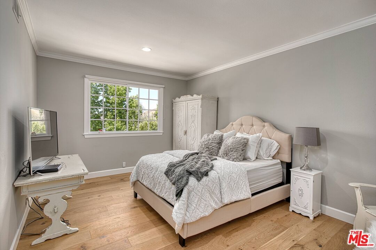
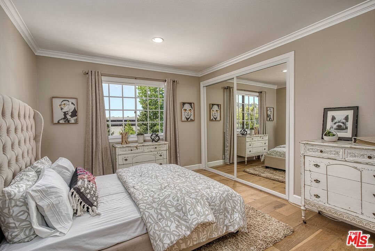
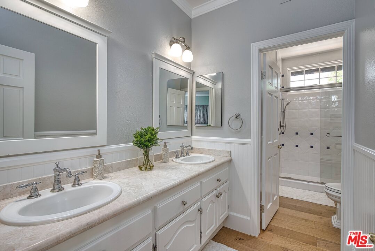
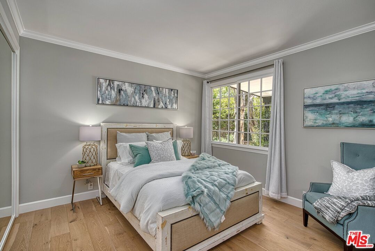
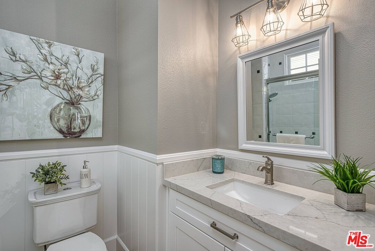
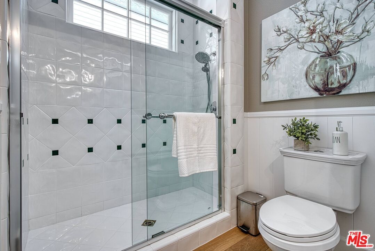
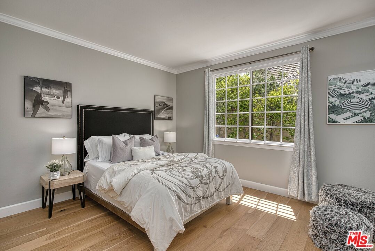
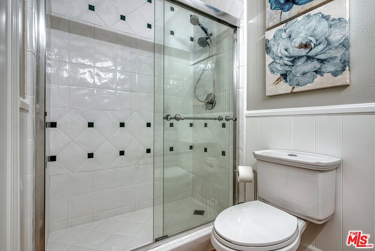
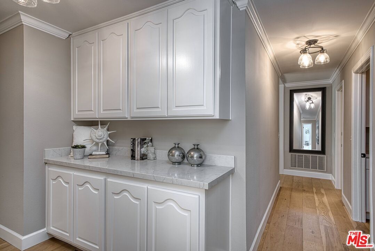
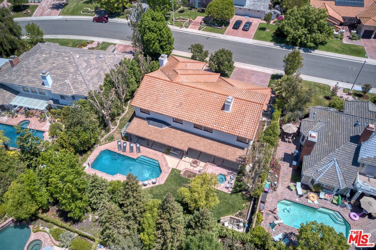
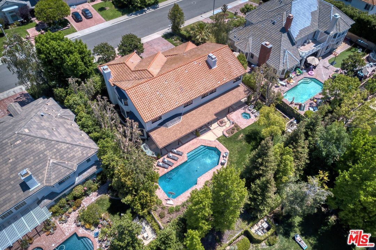
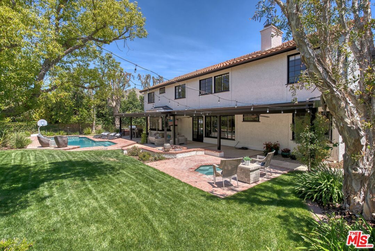
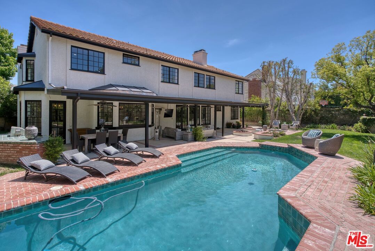
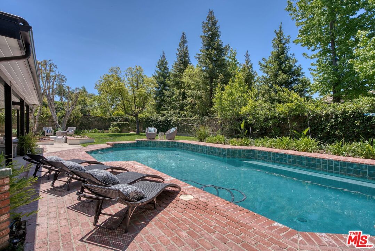
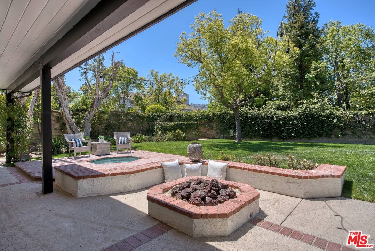
Step into unparalleled elegance with this breathtaking 5-bedroom, 4.5-bathroom masterpiece in the prestigious Morrison Highlands. Boasting nearly 5,000 square feet of meticulously redesigned living space, this home is the epitome of luxury and sophistication. From the moment you enter, you'll be captivated by the expansive open floor plan, perfect for both intimate gatherings and grand entertaining. This home has been thoughtfully recently remodeled, blending timeless design with modern comfort. Whether hosting guests or relaxing with family, this home offers an abundance of space and style. Upstairs, a spacious family room awaits, complete with a stylish dry bar featuring a microwave, beverage center, and ample storage. The upper level also houses two generously-sized secondary bedrooms and a large, spa-like bathroom. The lavish primary suite is a true retreat, offering a private sitting room with a double-sided fireplace, creating a serene ambiance. Two large walk-in closets and a luxurious en-suite bathroom further enhance this exquisite sanctuary. On the main floor, the impressive living room and dining area flow seamlessly into the stunning family room, complete with a fireplace, wet bar, and custom built-ins. The gourmet kitchen is a chef's dream, outfitted with professional-grade Viking appliances, a Franke farm sink, and striking Calacatta Laza quartz countertops. Two additional ensuite bedrooms, both featuring remodeled bathrooms, complete the lower level, ensuring comfort and privacy for family or guests. Step outside into your own private oasis, where a sparkling pool and spa take center stage. The expansive backyard offers plenty of space for children and pets to play, and the side yard provides additional room for your outdoor dreams. Whether enjoying a family barbecue at the built-in grill or lounging under the covered patio, this outdoor retreat is ideal for year-round enjoyment. The home has been updated with the finest finishes, new hardwood floors throughout, elegant new light fixtures, and custom window treatments. Additional upgrades include a brand new tankless water heater, newer HVAC units, a newer pool heater and filter, and all newer garage doors. Other recent updates include front living room window treatment remote controlled, new smart/dimmer switches throughout, recessed lighting/LED lights added. Located in the highly sought-after community of Agoura Hills, this home offers not only a luxurious living experience but also access to exceptional dining, world-class wineries, outdoor activities, and award-winning schools. Best of all, the beach is just a short 15-minute drive away. This is truly a once-in-a-lifetime opportunity to own a spectacular home in one of the most desirable neighborhoods in Southern California. Don't miss out ....schedule your private tour today, as this stunning estate won't last long.
Days On Market: 85
Listing updated: June 7, 2025 at 07:30 PM
Listed by: Michael Bergin DRE #01845572, Compass

Features & Facts
Interior
- Bedrooms: 5
- Bathrooms: 5
- Square Feet: 4935
- Year Built: 1986
- Flooring: Hardwood, Mixed, Tile
- Fireplaces: 2
- Family Room: Yes
Recently Sold Nearby


Similar Homes for Sale

$3,495,000
26835 Mont Calabasas Dr, Calabasas

$3,140,000
30047 Mulholland Hwy, Agoura Hills

$2,699,000
29677 Mulholland Hwy, Agoura Hills

$3,695,000
3485 Ridgeford Dr, Westlake Village

$2,750,000
2031 Channelford Rd, Westlake Village

$3,195,000
26763 Mulholland, Calabasas
Contact a Buyer's Agent
Connect with Tony O'Brien — REALTOR, The Sher Group & LOCALLA
Consent not required to use LOCALLA. See our Privacy Policy.
The Sher Group and Tony O'Brien are not mortgage brokers or lenders and do not provide financing. If you opt in, we may refer you to a third-party licensed mortgage professional. We do not guarantee loan approval, rates, or terms.
© 2026 The MLS™ - Combined L.A. Westside MLS (CLAW). All rights reserved. Based on information from The MLS™ - Combined L.A. Westside MLS (CLAW) as of 10/9/2026, 4:44:46 AM. All data, including all measurements and calculations of area, is obtained from various sources and has not been, and will not be, verified by broker or MLS. All information should be independently reviewed and verified for accuracy. Properties may or may not be listed by the office/agent presenting the information. IDX information is provided exclusively for personal, non-commercial use, and may not be used for any purpose other than to identify prospective properties consumers may be interested in purchasing. Information is deemed reliable but not guaranteed.
Tony O'Brien DRE #02200838 | The Sher Group DRE #02022464
Equal Housing Opportunity
Contact a Buyer's Agent
Connect with Tony O'Brien — REALTOR, The Sher Group & LOCALLA
Consent not required to use LOCALLA. See our Privacy Policy.
The Sher Group and Tony O'Brien are not mortgage brokers or lenders and do not provide financing. If you opt in, we may refer you to a third-party licensed mortgage professional. We do not guarantee loan approval, rates, or terms.
© 2026 The MLS™ - Combined L.A. Westside MLS (CLAW). All rights reserved. Based on information from The MLS™ - Combined L.A. Westside MLS (CLAW) as of 10/9/2026, 4:44:46 AM. All data, including all measurements and calculations of area, is obtained from various sources and has not been, and will not be, verified by broker or MLS. All information should be independently reviewed and verified for accuracy. Properties may or may not be listed by the office/agent presenting the information. IDX information is provided exclusively for personal, non-commercial use, and may not be used for any purpose other than to identify prospective properties consumers may be interested in purchasing. Information is deemed reliable but not guaranteed.
Tony O'Brien DRE #02200838 | The Sher Group DRE #02022464
Equal Housing Opportunity