LOCALLA



$2,089,000
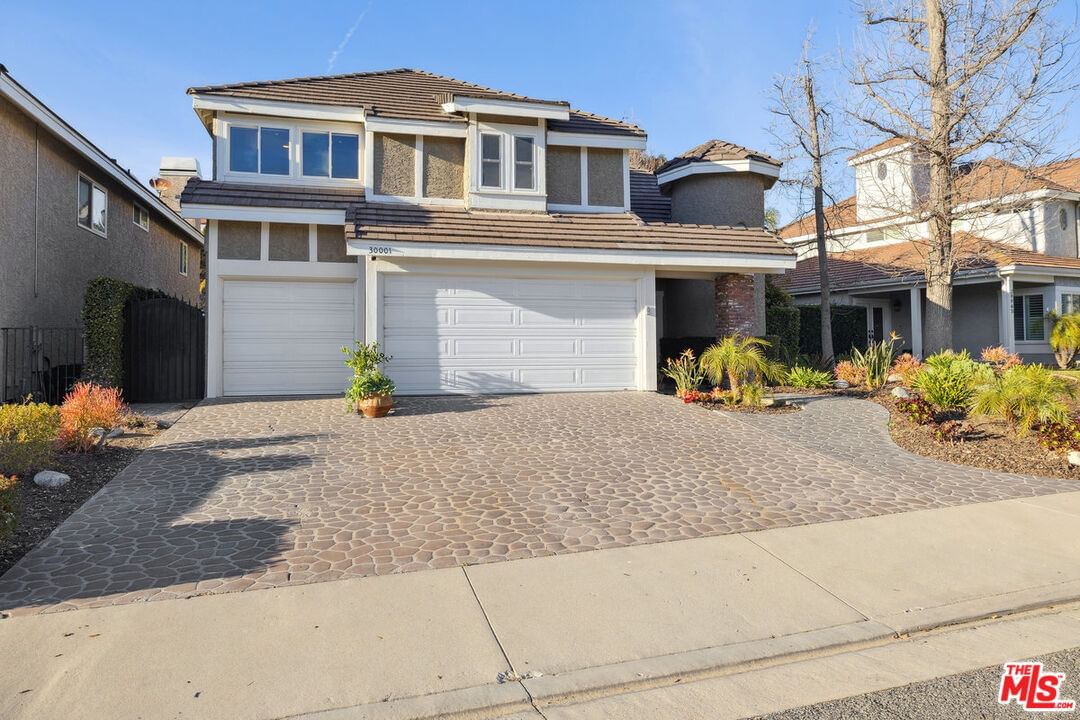
30001 Trail Creek Dr Agoura Hills CA 91301
Residential
Built 1985
N/A
$619/sqft
No HOA
N/A
What's Special
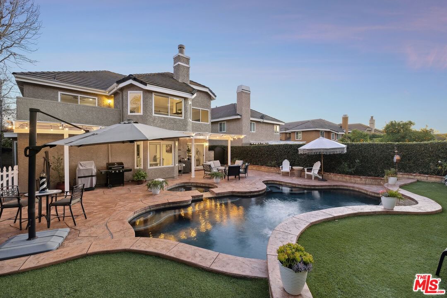
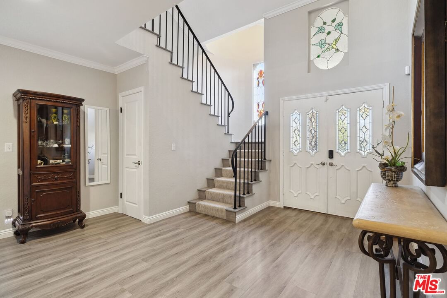
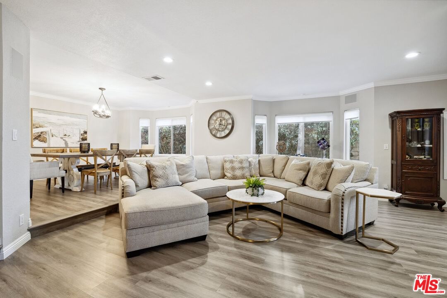
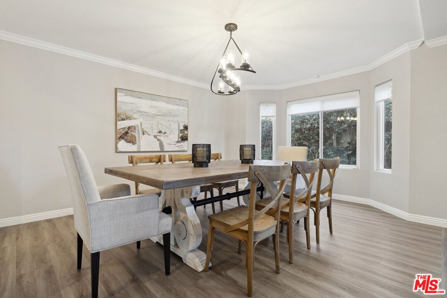
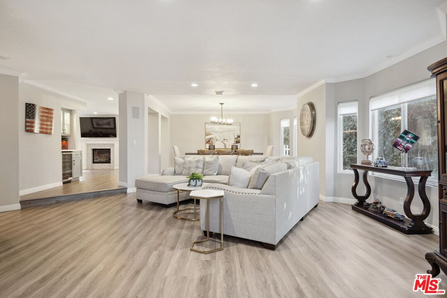
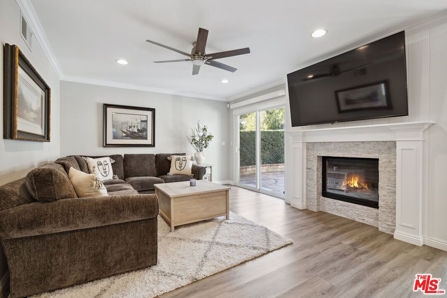
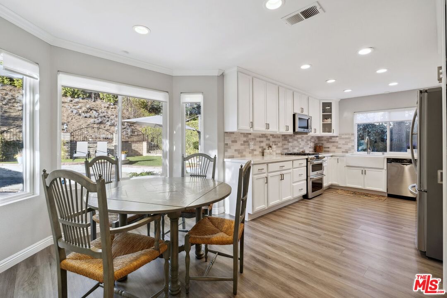
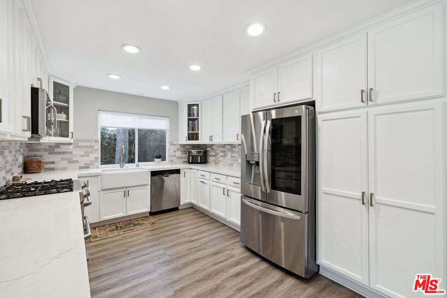
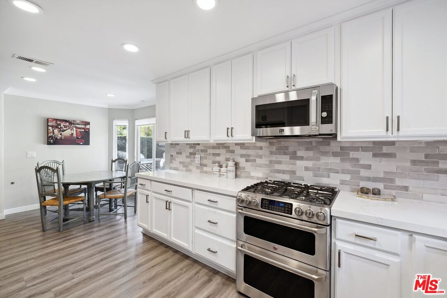
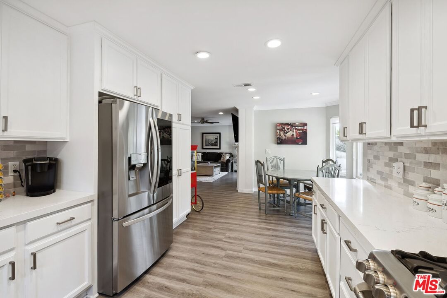
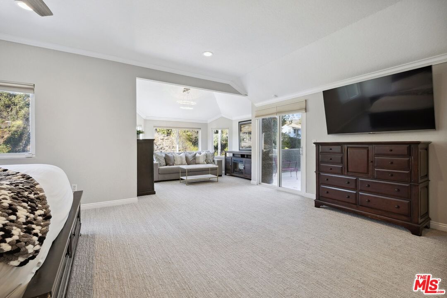
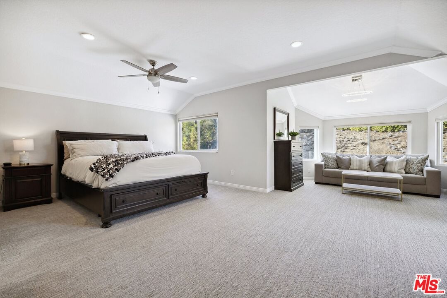
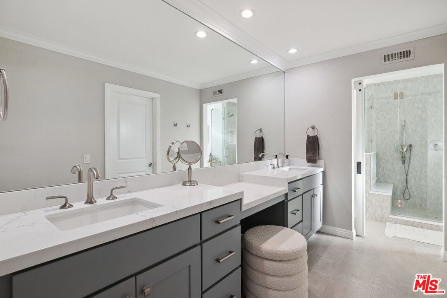
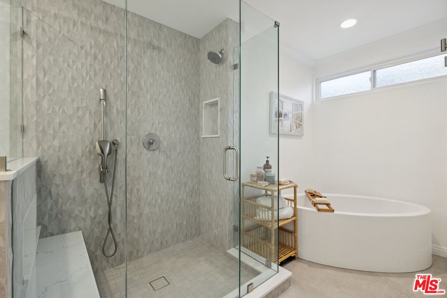
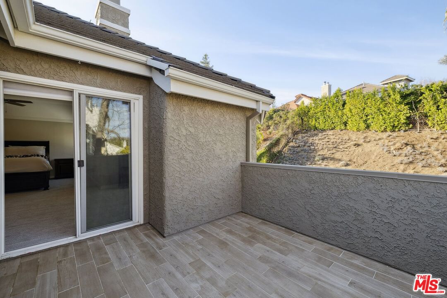
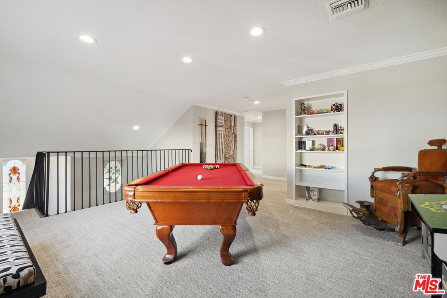
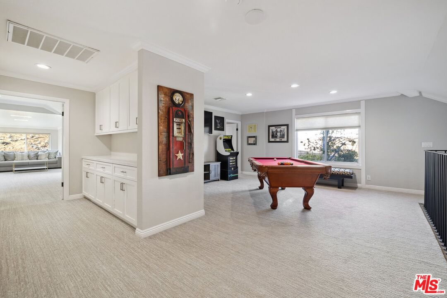
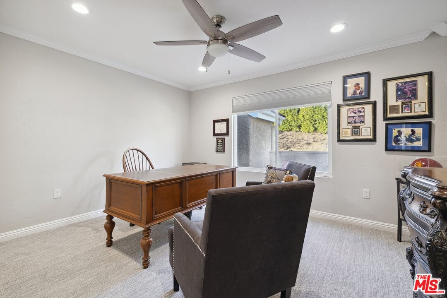
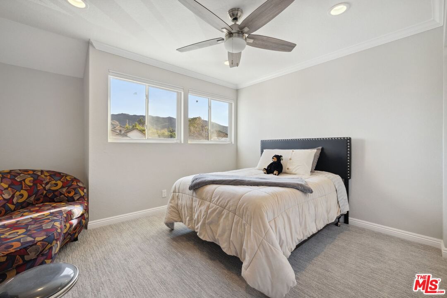
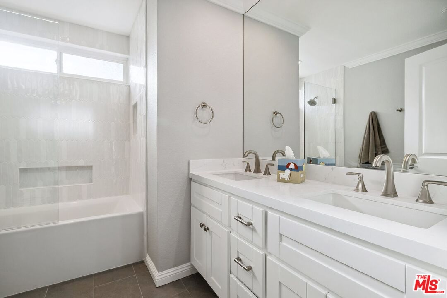
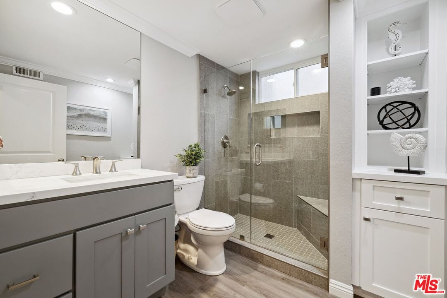
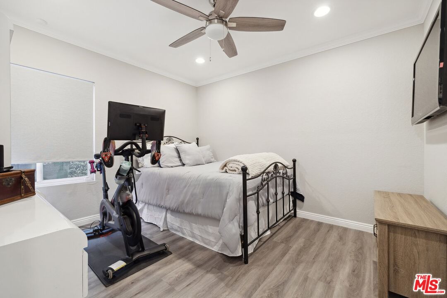
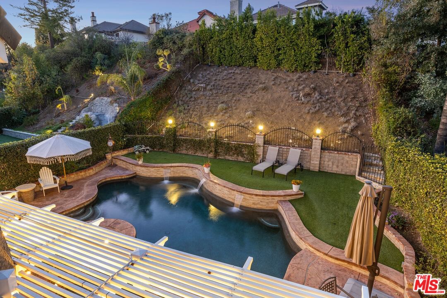
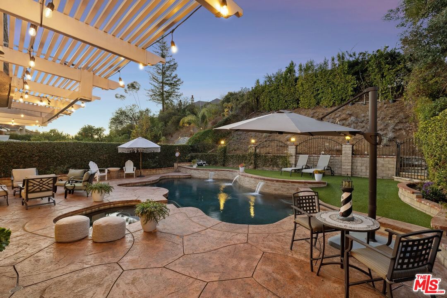
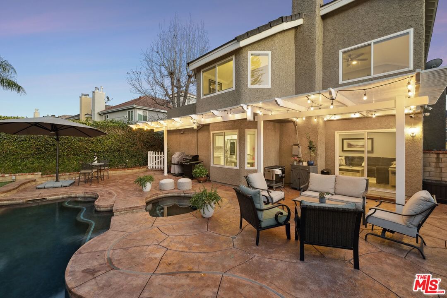
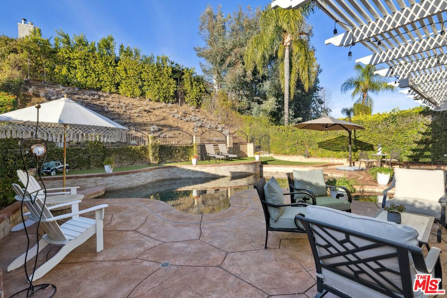
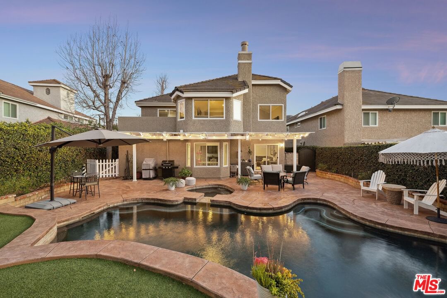
Completely Remodeled in 2022! Gorgeous Chateau Springs Agoura Hills Home. Tastefully Remodeled, 5 Beds & 3 Baths of Pure Luxury. Four Bedrooms Upstairs w/Large Landing & Sitting Areas Leading to All Bedrooms. Great Use of Space, Major Upgrades. Custom Made Iron Decor Staircase, Newer Window Treatments, Crown Mouldings, Baseboards, All Finished to Perfection. Over 3400 Sq Ft of Custom Luxury Situated on a Private Lot w/Loads of Entertaining Space. Open Floor Plan, All Newer Wood Flooring, Carpeted Upstairs, Updated Custom Cabinetry in All Baths & Kitchen. No Expense Spared on Designer Quality Finishes. Huge, Private Primary Suite w/Balcony & Sitting Areas. Master Bath w/Vanity Makeup Dressing Area, Custom Shelved Walk-In Closet, Barn Door From The Primary Suite. Enhanced LED Recessed-Dimmer Lighting, All Covered in White Quartzite, Emtek Hardware Throughout. Gourmet Kitchen, & Large Breakfast Area Overlooking the Pool, Spa & Covered Patio. Oversized Farm Sink, Stainless Appliances, Custom Pull-Out Drawers, Loads of Storage & So Much More. Wet Bar/Wine Fridge, Formal Dining Room, Open Living Room Area, & Family Room w/Patio Access. Enjoy This Fantastic Resort Style Backyard Featuring a Saltwater Pool, Jacuzzi, Custom Lighting, Artificial Turf Areas, Cascading Pool Waterfall, All Controllable From your Smartphone. So Much More to Mention! A Must See. Walking Distance to Forest Cove Park, Located in The Famed Las Virgenes School District. Enjoy This Updated, Recently Remodeled Agoura Hills Home !
Days On Market: 7
Listing updated: March 20, 2025 at 08:26 PM
Listed by: Todd Bernstein DRE #01816580, Coldwell Banker Realty

Features & Facts
Interior
- Bedrooms: 5
- Bathrooms: 3
- Square Feet: 3376
- Year Built: 1985
- Flooring: Engineered Hardwood, Stone, Carpet
- Family Room: Yes
Recently Sold Nearby

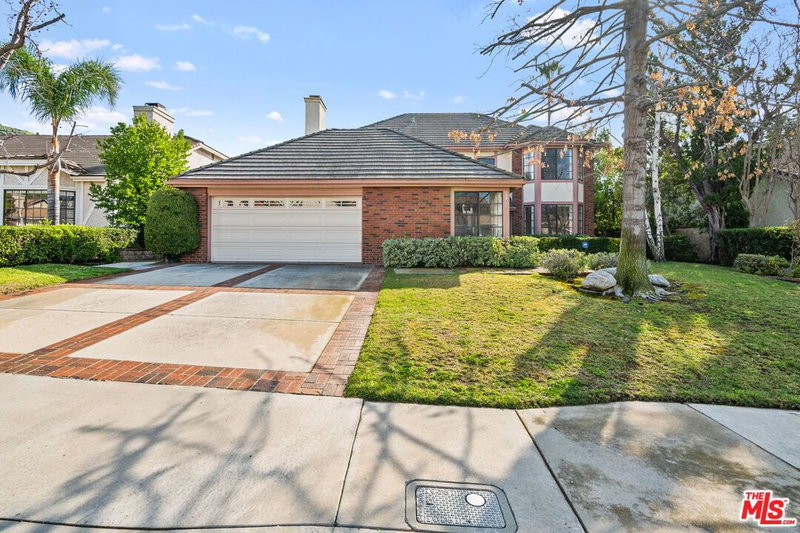
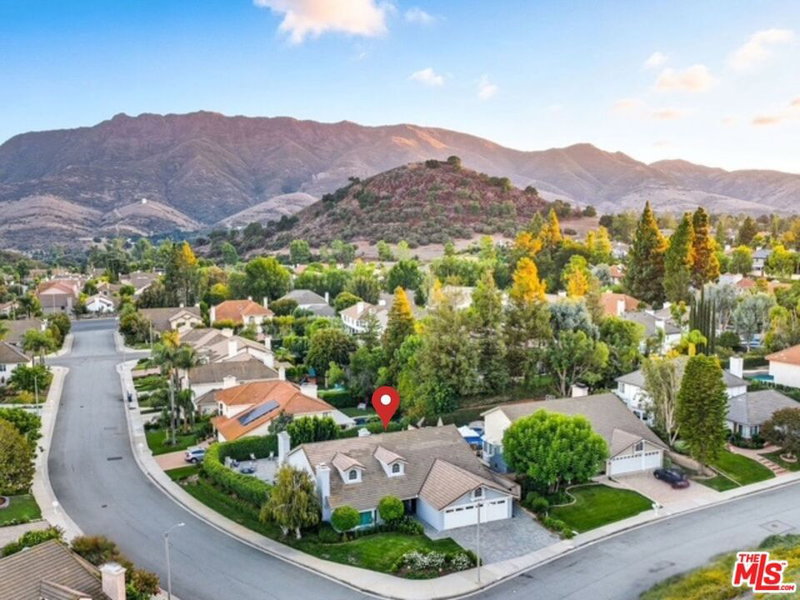
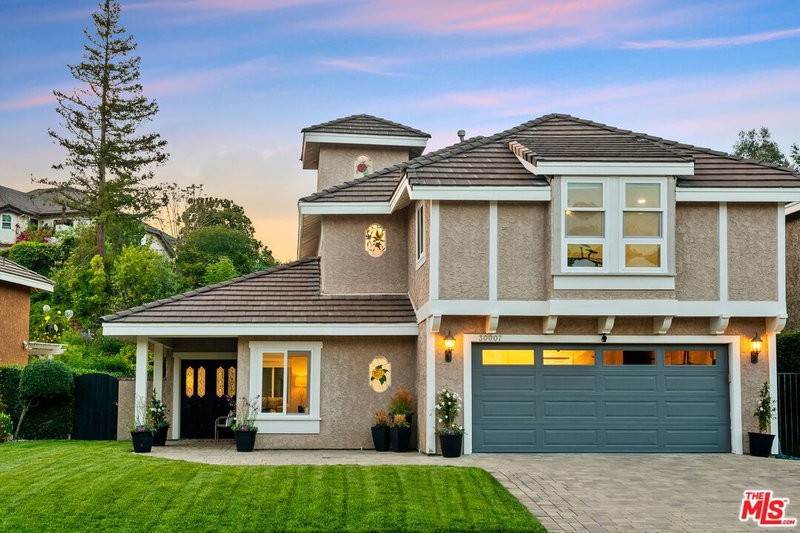


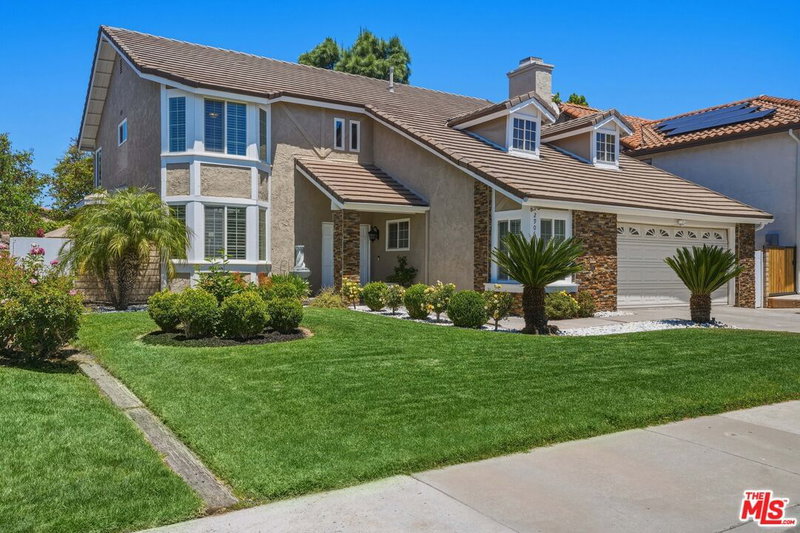
Similar Homes for Sale

$1,749,000
5700 Tenneyson Dr, Agoura Hills

$1,690,000
29061 Saddlebrook Dr, Agoura Hills

$1,890,000
3701 Kanan Rd, Agoura Hills

$2,499,000
5566 Spring Hill Ct, Westlake Village

$1,900,000
26926 De Berry Dr, Agoura Hills

$2,180,000
567 Lone Oak Dr, Thousand Oaks
Contact a Buyer's Agent
Connect with Tony O'Brien — REALTOR, The Sher Group & LOCALLA
Consent not required to use LOCALLA. See our Privacy Policy.
The Sher Group and Tony O'Brien are not mortgage brokers or lenders and do not provide financing. If you opt in, we may refer you to a third-party licensed mortgage professional. We do not guarantee loan approval, rates, or terms.

© 2026 The MLS™ - Combined L.A. Westside MLS (CLAW). All rights reserved. Based on information from The MLS™ - Combined L.A. Westside MLS (CLAW) as of 10/9/2026, 4:45:36 AM. All data, including all measurements and calculations of area, is obtained from various sources and has not been, and will not be, verified by broker or MLS. All information should be independently reviewed and verified for accuracy. Properties may or may not be listed by the office/agent presenting the information. IDX information is provided exclusively for personal, non-commercial use, and may not be used for any purpose other than to identify prospective properties consumers may be interested in purchasing. Information is deemed reliable but not guaranteed.
Tony O'Brien DRE #02200838 | The Sher Group DRE #02022464
Equal Housing Opportunity
Nearby Homes For Sale
Contact a Buyer's Agent
Connect with Tony O'Brien — REALTOR, The Sher Group & LOCALLA
Consent not required to use LOCALLA. See our Privacy Policy.
The Sher Group and Tony O'Brien are not mortgage brokers or lenders and do not provide financing. If you opt in, we may refer you to a third-party licensed mortgage professional. We do not guarantee loan approval, rates, or terms.
© 2026 The MLS™ - Combined L.A. Westside MLS (CLAW). All rights reserved. Based on information from The MLS™ - Combined L.A. Westside MLS (CLAW) as of 10/9/2026, 4:45:36 AM. All data, including all measurements and calculations of area, is obtained from various sources and has not been, and will not be, verified by broker or MLS. All information should be independently reviewed and verified for accuracy. Properties may or may not be listed by the office/agent presenting the information. IDX information is provided exclusively for personal, non-commercial use, and may not be used for any purpose other than to identify prospective properties consumers may be interested in purchasing. Information is deemed reliable but not guaranteed.
Tony O'Brien DRE #02200838 | The Sher Group DRE #02022464
Equal Housing Opportunity