LOCALLA


$1,395,000
29340 CAMBRIDGE CT AGOURA HILLS CA 91301
Residential
Built 1986
N/A
$283/sqft
No HOA
N/A
What's Special
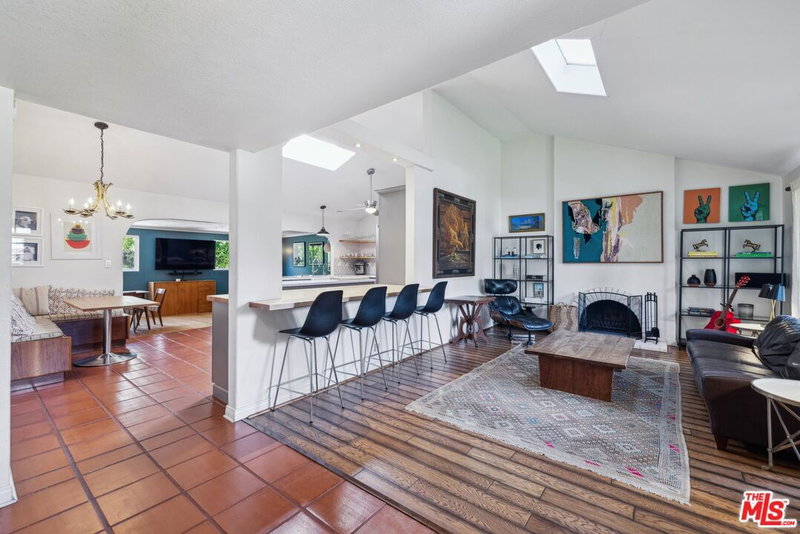
1ST SHOWING WILL BE SUN 5/17 2PM-5PM!! A WONDERFUL OPPORTUNITY TO LIVE IN MORRISON HIGHLANDS! LOVELY CURB APPEAL FOR THIS BEAUTIFUL HOME LOCATED ON A PICTURESQUE CUL-DE-SAC STREET. A BREATHTAKING ENTRY WITH WINDING STAIRCASE WELCOMES YOU TO THIS FAVORED FLOOR PLAN WHICH ENCOMPASSES NEARLY 5000 SQ. FT. THIS HOME HAS IT ALL, EXPANSIVE GROUND FLOOR LIVING SPACES, 5 BEDROOMS (2 EN SUITE DOWN AND 3 UP), LED LIGHTING BY CREE INSTALLED THROUGHT MOST OF THE HOME, A LARGE LOFT, HUGE SITTING ROOM OFF THE MASTER, A DINING ROOM THAT ACCOMODATES EVERY LIFESTYLE AND FAMILY ROOM WITH BUILT-IN BAR FOR ENTERTAINING ADJACENT TO KITCHEN. THE NEWLY REMODELED GOURMET CENTER ISLAND KITCHEN INCLUDES VIKING STOVE & DOUBLE OVEN, SUB ZERO REFRIGERATOR, BOSCH DW, GORGEOUS GRANITE COUNTERS AND EAT-IN AREA WHICH LOOKS OUT TO AN ENTERTAINERS BACKYARD WITH A BEAUTIFULLY TERRACED DINING AREA COMPLETE WITH BUILT IN HEATERS BY TANSUN, BUILT IN BBQ ISLAND AND PEBBLE-TEC POOL AND SPA. 3 FIREPLACES AND A 3 CAR GARAGE!
Days On Market: 7
Listing updated: January 22, 2025 at 09:52 PM
Listed by: Julie L Levin DRE #01215218, Real Estate eBroker Inc.

Features & Facts
Interior
- Bedrooms: 5
- Bathrooms: 5
- Square Feet: 4935
- Year Built: 1986
- Flooring: Hardwood, Mixed
- Family Room: Yes
Recently Sold Nearby

Contact a Buyer's Agent
Connect with Tony O'Brien — REALTOR, The Sher Group & LOCALLA
Consent not required to use LOCALLA. See our Privacy Policy.
The Sher Group and Tony O'Brien are not mortgage brokers or lenders and do not provide financing. If you opt in, we may refer you to a third-party licensed mortgage professional. We do not guarantee loan approval, rates, or terms.
© 2026 The MLS™ - Combined L.A. Westside MLS (CLAW). All rights reserved. Based on information from The MLS™ - Combined L.A. Westside MLS (CLAW) as of 10/9/2026, 3:47:31 AM. All data, including all measurements and calculations of area, is obtained from various sources and has not been, and will not be, verified by broker or MLS. All information should be independently reviewed and verified for accuracy. Properties may or may not be listed by the office/agent presenting the information. IDX information is provided exclusively for personal, non-commercial use, and may not be used for any purpose other than to identify prospective properties consumers may be interested in purchasing. Information is deemed reliable but not guaranteed.
Tony O'Brien DRE #02200838 | The Sher Group DRE #02022464
Equal Housing Opportunity
Contact a Buyer's Agent
Connect with Tony O'Brien — REALTOR, The Sher Group & LOCALLA
Consent not required to use LOCALLA. See our Privacy Policy.
The Sher Group and Tony O'Brien are not mortgage brokers or lenders and do not provide financing. If you opt in, we may refer you to a third-party licensed mortgage professional. We do not guarantee loan approval, rates, or terms.
© 2026 The MLS™ - Combined L.A. Westside MLS (CLAW). All rights reserved. Based on information from The MLS™ - Combined L.A. Westside MLS (CLAW) as of 10/9/2026, 3:47:31 AM. All data, including all measurements and calculations of area, is obtained from various sources and has not been, and will not be, verified by broker or MLS. All information should be independently reviewed and verified for accuracy. Properties may or may not be listed by the office/agent presenting the information. IDX information is provided exclusively for personal, non-commercial use, and may not be used for any purpose other than to identify prospective properties consumers may be interested in purchasing. Information is deemed reliable but not guaranteed.
Tony O'Brien DRE #02200838 | The Sher Group DRE #02022464
Equal Housing Opportunity