LOCALLA




$1,698,000
1792 Elizabeth St Pasadena CA 91104
Residential
Built 1924
N/A
$611/sqft
No HOA
N/A
What's Special
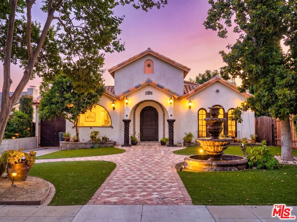
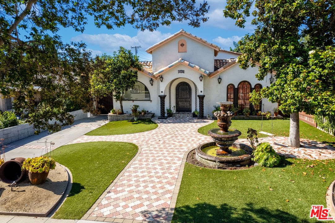
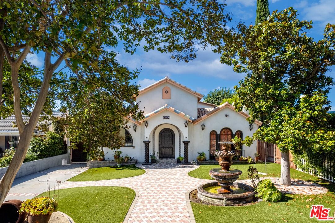
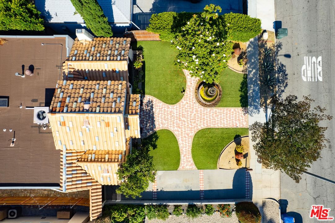
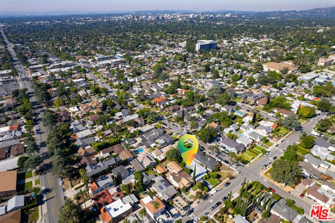
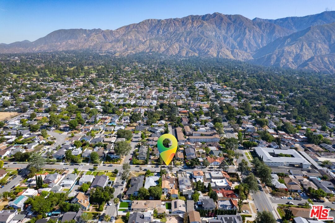
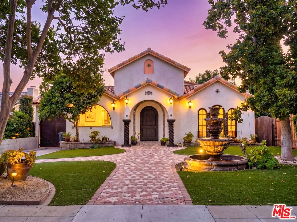
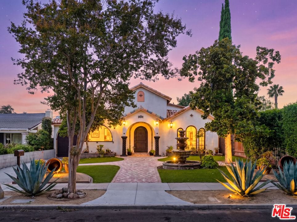
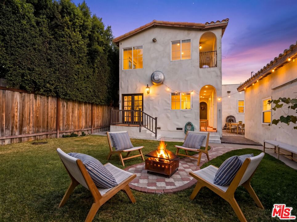
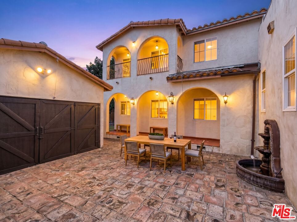
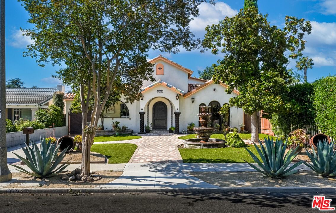
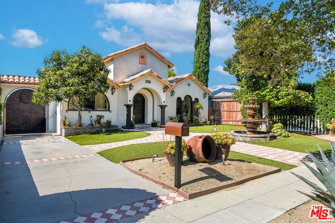
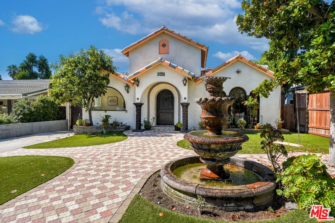
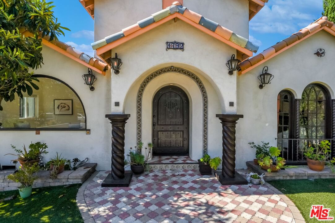
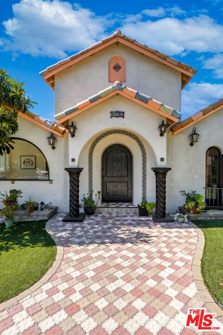
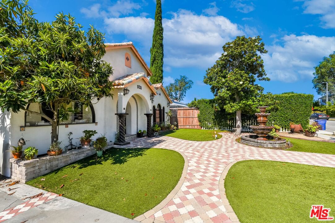
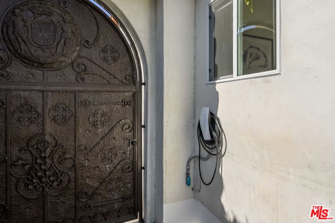
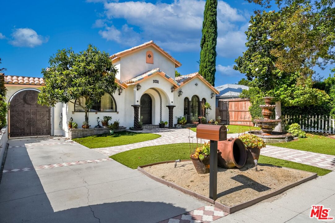
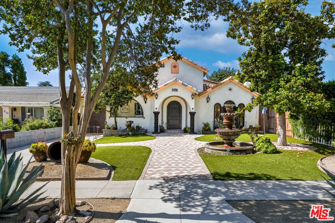
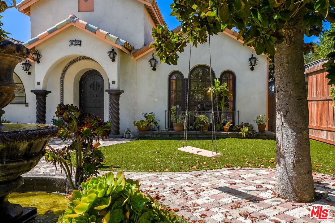
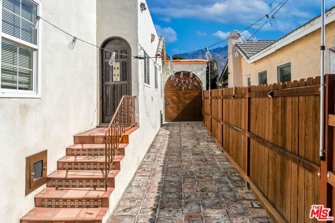
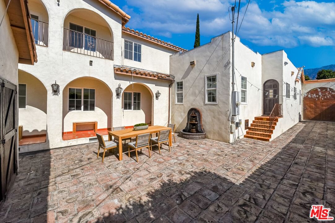
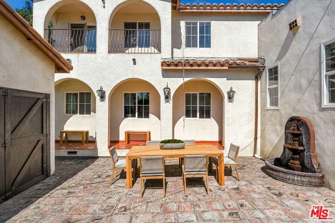
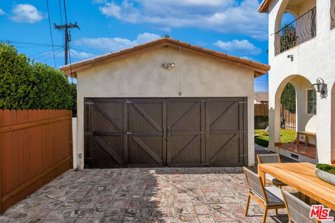
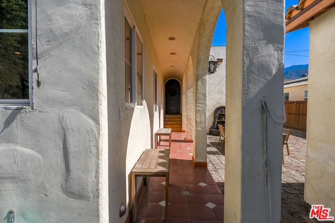
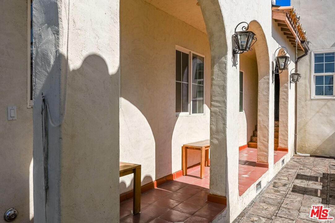
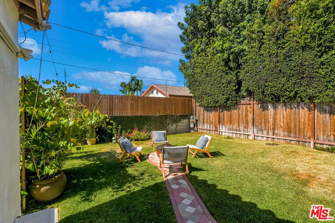
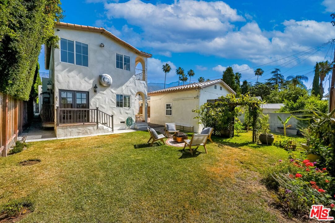
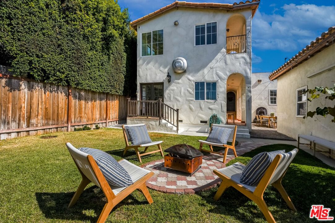
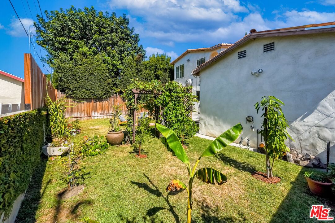
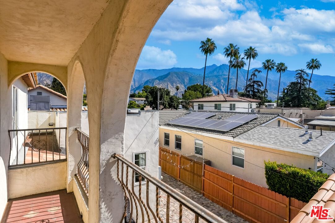
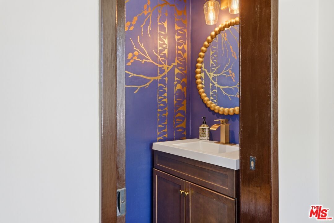
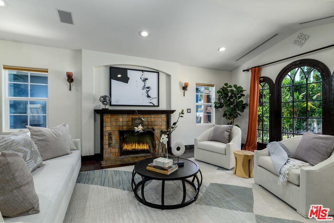
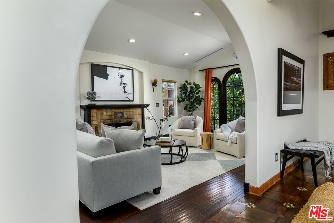
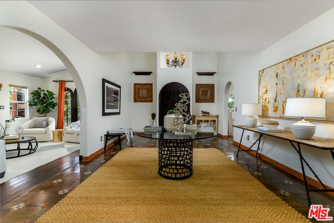
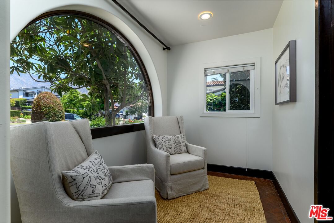
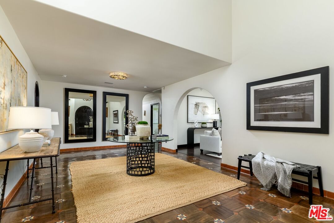
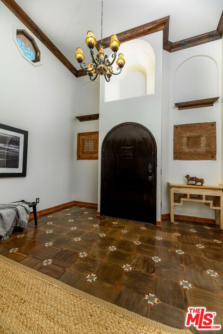
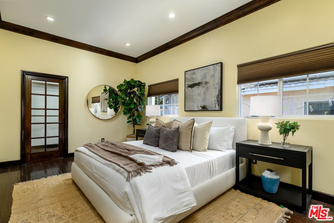
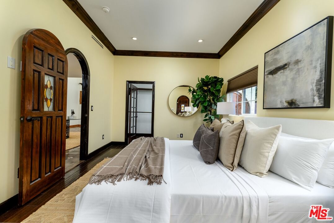
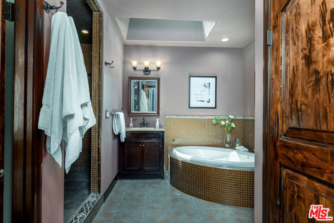
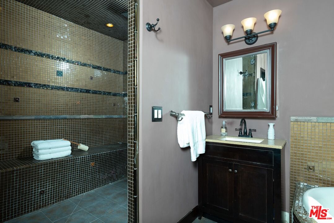
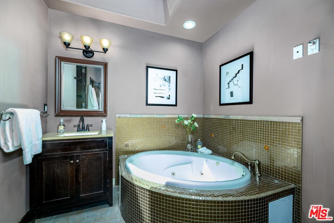
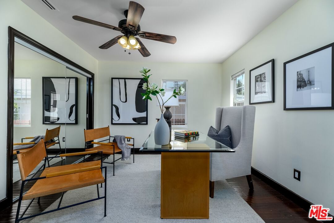
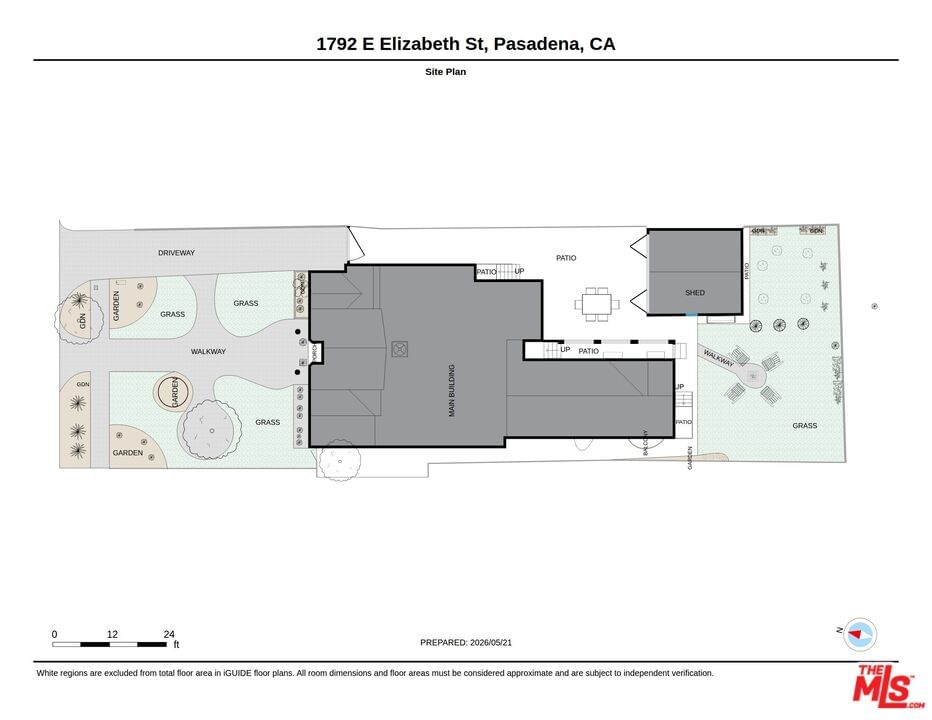
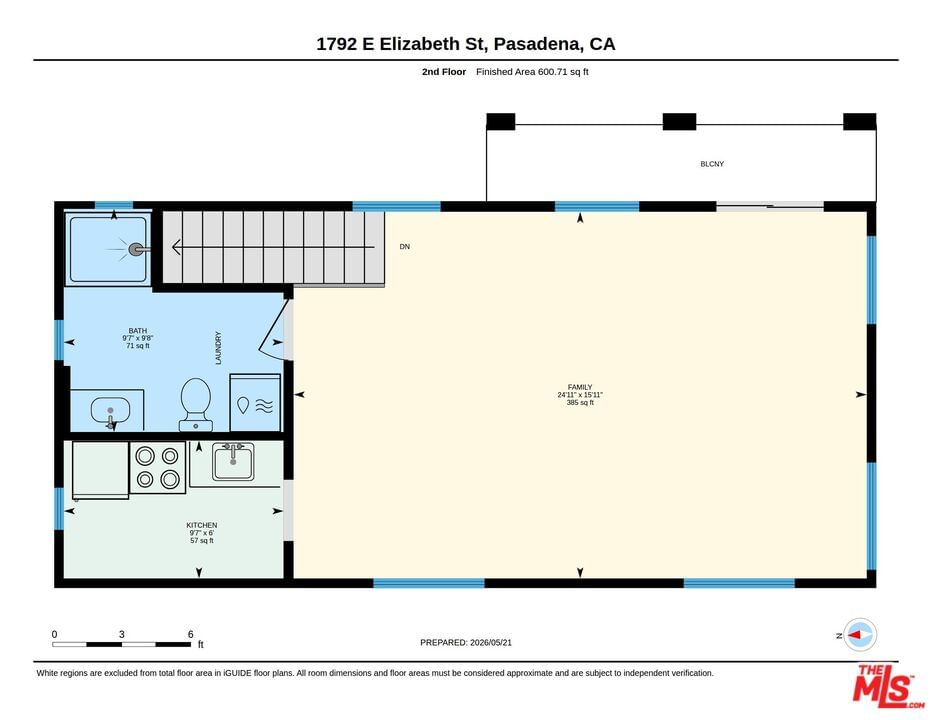
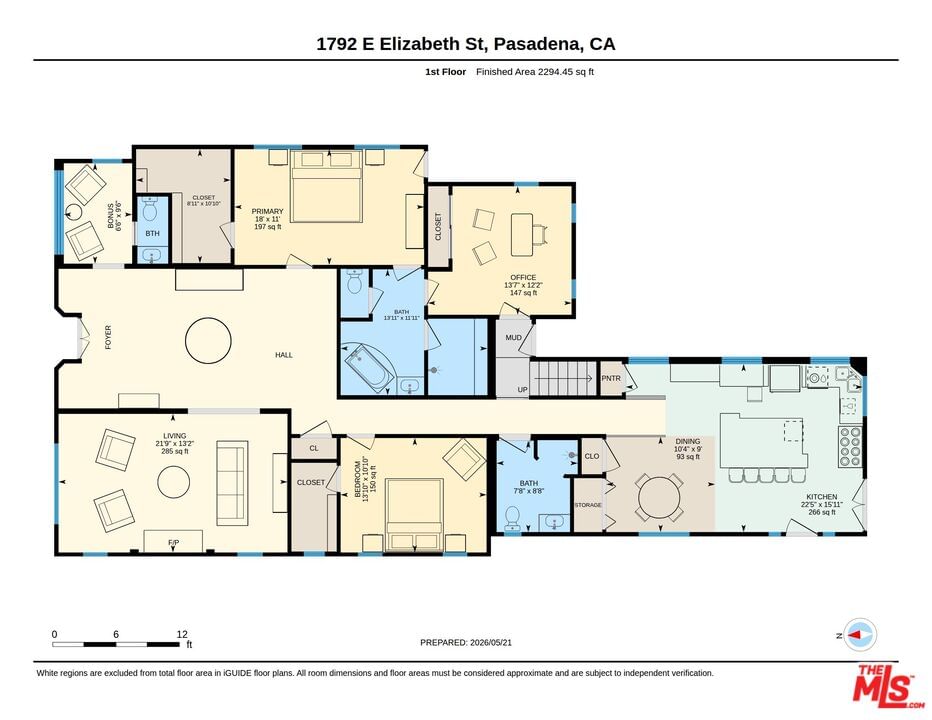
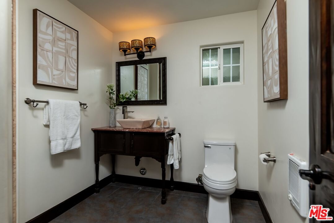
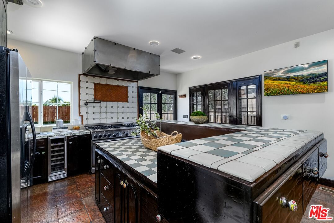
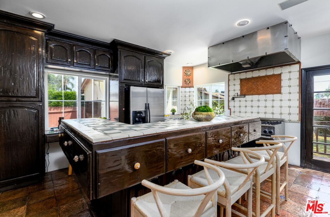
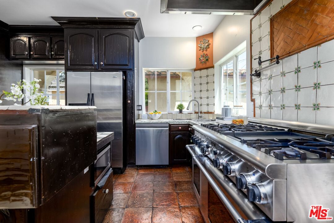
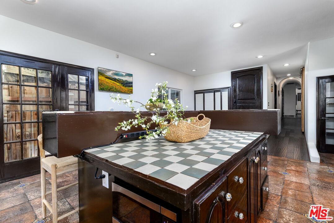
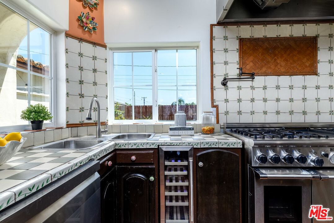
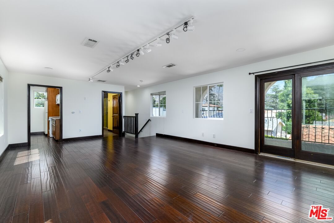
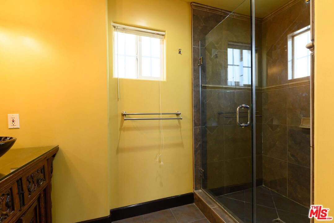
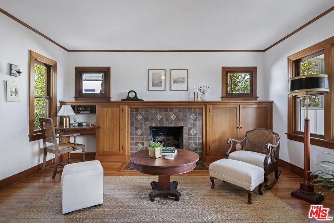
Two-Story Pasadena Mediterranean with Mountain Views and Flexible Guest Quarters / Jr. ADU Potential. Located in Pasadena's East Washington Village at the base of the San Gabriel Mountains, 1792 Elizabeth Street combines character, functionality, and flexibility in a custom-designed Mediterranean-style home. The property offers 2,778 square feet with 4 bedrooms and 3.5 bathrooms, along with mountain views and a versatile second-story living space. The home's architecture stands out immediately with its towering entry, gated front approach, and classic Mediterranean details. Inside, the main living spaces feature Saltillo and Cantera tile, vaulted ceilings, crown molding, and abundant natural light. The original living room includes a Palladian window, glass doors facing the mountains, vaulted ceilings, and an original Batchelder fireplace with working gas connection. The kitchen is designed for both everyday use and entertaining, with a large center island, commercial Thermador range, restaurant grade stainless-steel ventilation hood, and new LG dishwasher. The laundry area has a brand new LG Wash-tower unit with gas dryer. The primary suite includes a steam shower, soaking tub, and generous bathroom layout. Modern upgrades include Cat-6 wiring, a built-in Denon sound system, driveway wired for EV charging, and tankless gas water heater with unlimited hot water. New Air unit on the roof. Outdoor spaces are equally well designed, with a private courtyard, two outdoor fountains, mature gardens with fruit trees, and extensive stonework and paver details that complement the home's Mediterranean style. The property also includes a large detached garage with potential for future ADU conversion. One of the property's most flexible features is the second-story suite, separated by a sliding privacy door. The space can function as guest quarters, in-law space, office, studio, potential Jr. ADU setup or just additional family living space. It includes a kitchen, full bath with shower, laundry, and possible private entrance access. The home is close to neighborhood favorites including Stater Bros., Millie's Cafe, Woon, and the upcoming Sprouts store. Enjoy convenient access to Eaton Canyon, Huntington Botanical Gardens, Caltech, JPL, Pasadena City College, and the dining, shopping, and entertainment of Old Pasadena. 1792 Elizabeth Street blends original Pasadena architectural details with later additions and upgrades while maintaining the character and scale of the original home.
Days On Market: 83
Listing updated: September 3, 2026 at 01:03 AM
Listed by: Anthony Vulin DRE #01335786, The Collective Realty

Features & Facts
Interior
- Bedrooms: 4
- Bathrooms: 4 full, 1 half
- Square Feet: 2778
- Year Built: 1924
- Flooring: Mixed
- Family Room: Yes
Recently Sold Nearby

Similar Homes for Sale


Contact a Buyer's Agent
Connect with Tony O'Brien — REALTOR, The Sher Group & LOCALLA
Consent not required to use LOCALLA. See our Privacy Policy.
The Sher Group and Tony O'Brien are not mortgage brokers or lenders and do not provide financing. If you opt in, we may refer you to a third-party licensed mortgage professional. We do not guarantee loan approval, rates, or terms.


© 2026 The MLS™ - Combined L.A. Westside MLS (CLAW). All rights reserved. Based on information from The MLS™ - Combined L.A. Westside MLS (CLAW) as of 10/13/2026, 11:22:52 AM. All data, including all measurements and calculations of area, is obtained from various sources and has not been, and will not be, verified by broker or MLS. All information should be independently reviewed and verified for accuracy. Properties may or may not be listed by the office/agent presenting the information. IDX information is provided exclusively for personal, non-commercial use, and may not be used for any purpose other than to identify prospective properties consumers may be interested in purchasing. Information is deemed reliable but not guaranteed.
Tony O'Brien DRE #02200838 | The Sher Group DRE #02022464
Equal Housing Opportunity
Nearby Homes For Sale
Contact a Buyer's Agent
Connect with Tony O'Brien — REALTOR, The Sher Group & LOCALLA
Consent not required to use LOCALLA. See our Privacy Policy.
The Sher Group and Tony O'Brien are not mortgage brokers or lenders and do not provide financing. If you opt in, we may refer you to a third-party licensed mortgage professional. We do not guarantee loan approval, rates, or terms.
© 2026 The MLS™ - Combined L.A. Westside MLS (CLAW). All rights reserved. Based on information from The MLS™ - Combined L.A. Westside MLS (CLAW) as of 10/13/2026, 11:22:52 AM. All data, including all measurements and calculations of area, is obtained from various sources and has not been, and will not be, verified by broker or MLS. All information should be independently reviewed and verified for accuracy. Properties may or may not be listed by the office/agent presenting the information. IDX information is provided exclusively for personal, non-commercial use, and may not be used for any purpose other than to identify prospective properties consumers may be interested in purchasing. Information is deemed reliable but not guaranteed.
Tony O'Brien DRE #02200838 | The Sher Group DRE #02022464
Equal Housing Opportunity