LOCALLA

















$3,449,000
66 Coolwater Rd Bell Canyon CA 91307
Residential
Built 1988
N/A
$734/sqft
No HOA
N/A
What's Special
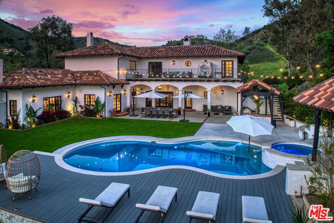
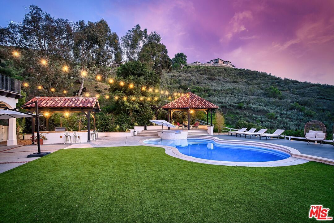
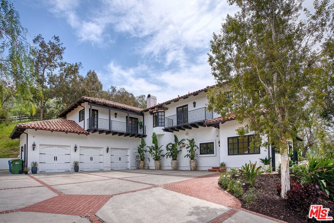
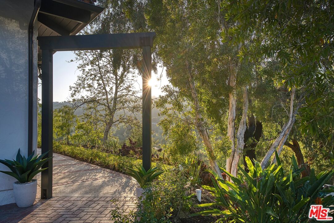
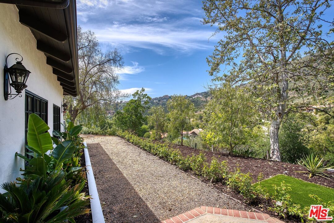
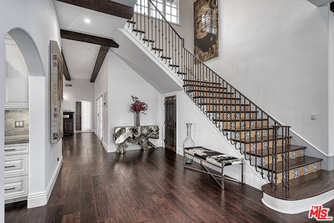
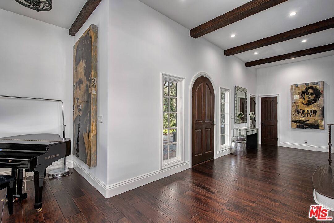
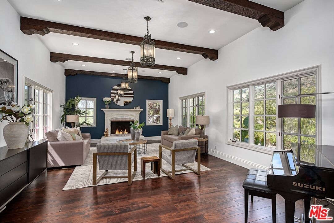
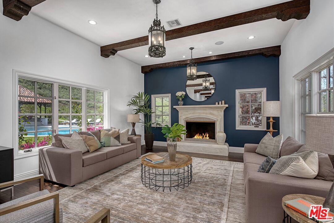
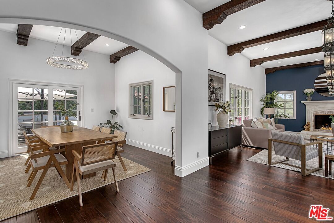
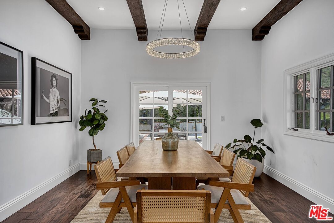
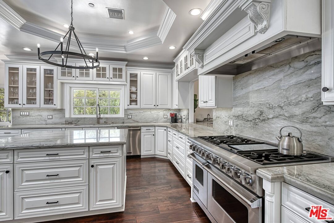
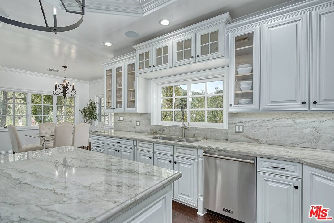
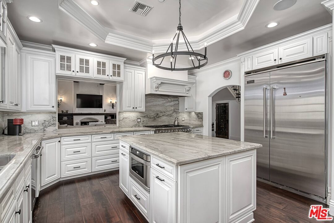
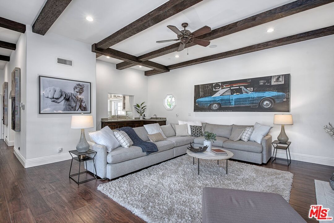
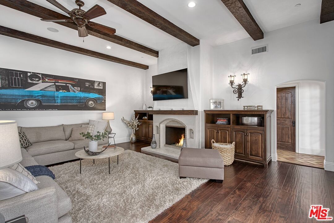
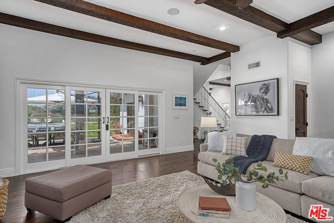
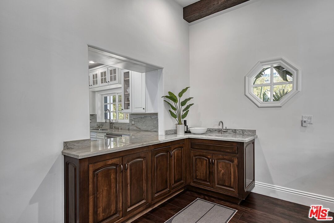
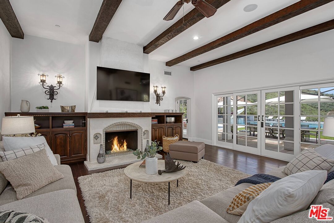
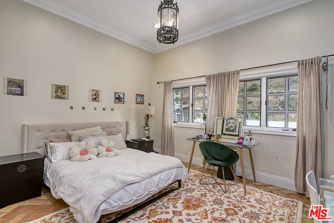
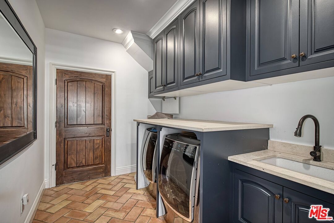
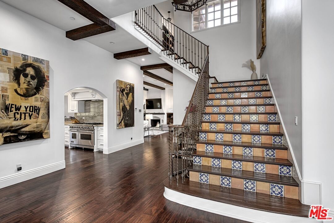
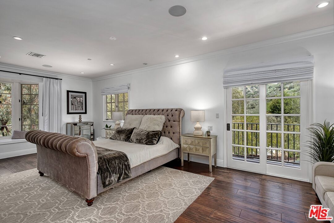
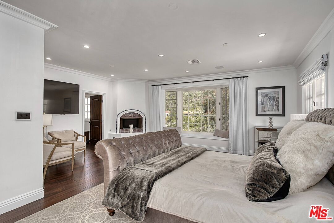
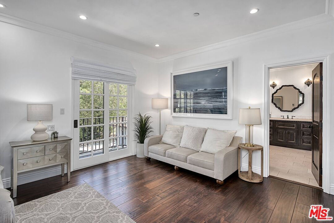
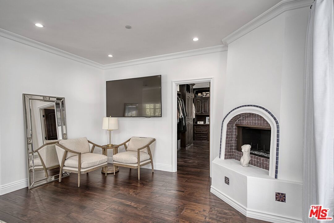
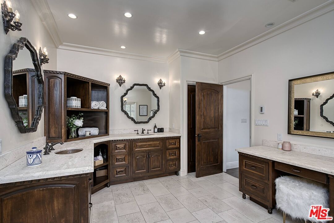
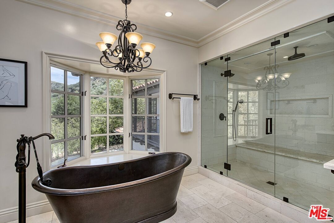
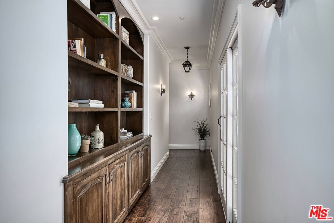
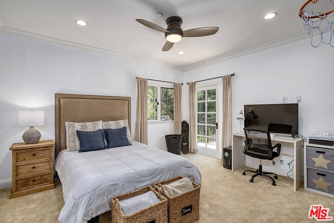
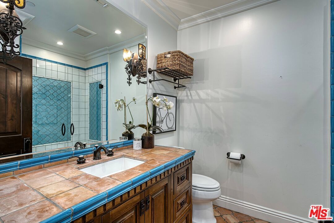
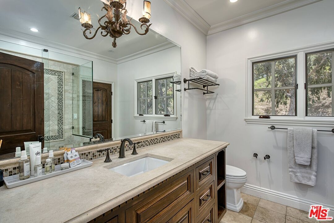
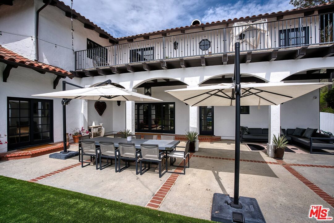
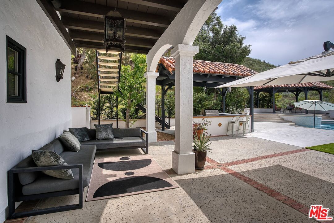
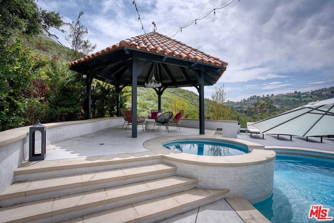
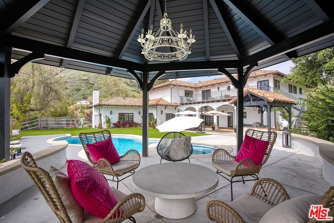
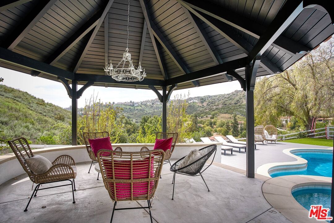
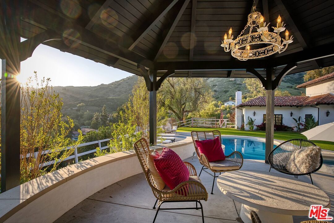
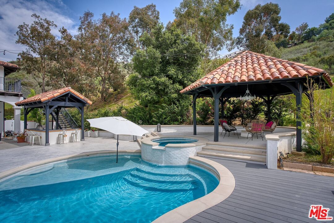
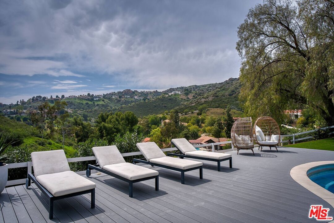
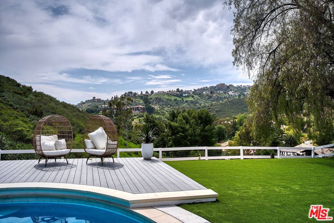
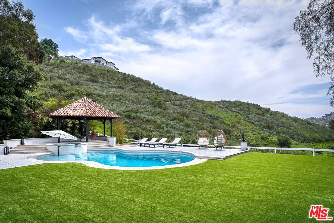
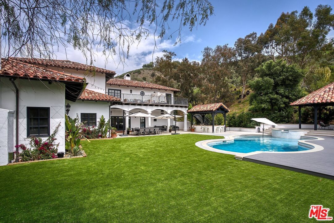
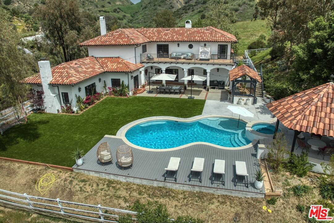
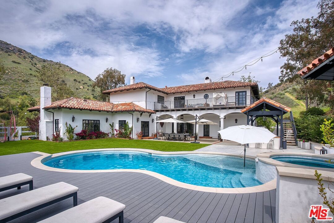
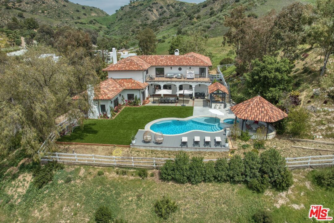
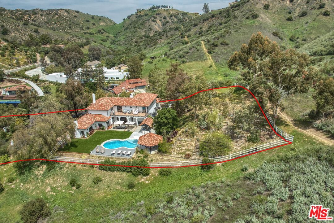
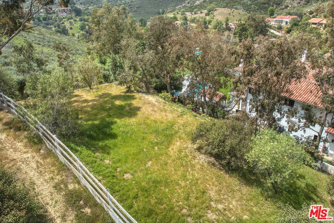
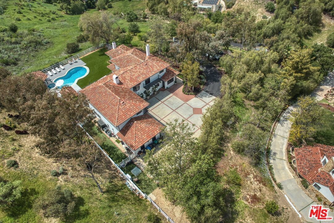
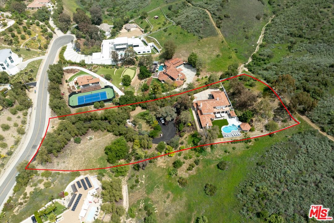
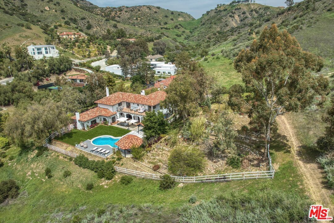
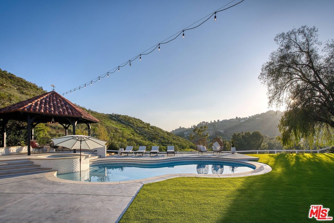
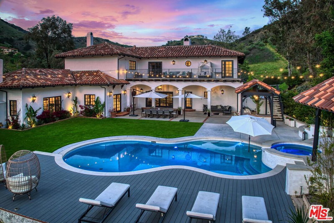
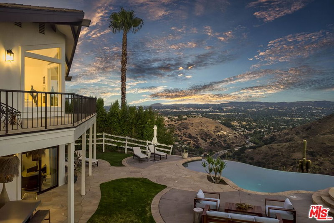
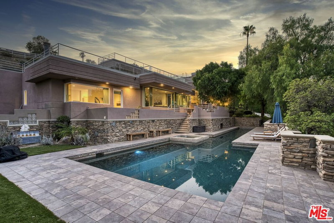
Set at the end of a long private driveway, this exceptional Spanish estate offers over two acres of unparalleled privacy and panoramic views of the surrounding mountains. The expansive and elegant living room welcomes you with vaulted, hand-carved wood beam ceilings and a stately fireplace, creating a warm and inviting ambiance. The formal dining room transitions seamlessly to the patio for additional al fresco dining. The family room, also featuring wood beam ceilings, a fireplace, and a wet bar equipped with a Scotsman ice maker, provides an ideal space for relaxation and entertainment and flows into the backyard through beautiful french doors. The gourmet kitchen boasts Sea Pearl marble countertops, stainless steel Viking appliances including a six-burner oven with griddle, refrigerator, dishwasher, and microwave a generous breakfast room, and a walk-in pantry. A lovely spacious bedroom, en-suite bath, laundry room, powder room, temperature controlled wine room and giant office (garage adjacent) are also featured on the first floor. Up the gorgeous staircase accented with Spanish tile you'll find 4 total bedrooms and 3 baths, including a massive deck to take in the year round sunsets. Retreat to the luxurious primary suite, complete with a cozy sitting area, fireplace, and a romantic balcony offering breathtaking views. The en-suite bathroom features travertine flooring, a copper tub, dual copper sinks, a built-in makeup counter, and an enclosed steam shower with dual shower heads and a generous bench. All topped off by a large custom walk-in dual closet. The outdoor oasis features a sparkling pool with spa, gazebo and infinity sun deck, a 30-foot gourmet covered BBQ area with side grill, Viking refrigerator, sink, and more. A large, flat, grassy area and a dedicated children's side yard with approximately 1,000 square feet of synthetic grass complete the lower backyard. There is an expansive flat pad above the home which offers versatile space for equestrian pursuits or recreational activities. Two-car garage parking as well as RV accessibility and ample guest parking provide convenience for entertaining. Located within the sought-after guard-gated community of Bell Canyon, residents enjoy access to an equestrian center, clubhouse, gym, tennis/pickleball courts, and numerous annual events for all ages. The property is also situated within the award-winning Las Virgenes School District.
Days On Market: 35
Listing updated: June 27, 2025 at 06:10 PM
Listed by: Melissa Improta DRE #01265975, eXp Realty of Greater Los Angeles
Jason Improta DRE #01432200, eXp Realty of Greater Los Angeles

Features & Facts
Interior
- Bedrooms: 5
- Bathrooms: 5 full, 1 half
- Square Feet: 4701
- Year Built: 1988
- Flooring: Ceramic Tile, Engineered Hardwood, Carpet
- Fireplaces: 3
- Family Room: Yes
Similar Homes for Sale

$3,095,000
55 Coolwater Rd, Bell Canyon

$2,780,000
10 Holster Ln, Bell Canyon

$3,995,000
47 Buckskin Rd, Bell Canyon

$3,750,000
24822 Wooded Vista, West Hills

$3,495,000
24962 Eldorado Meadow Rd, Hidden Hills

$2,995,000
5605 Fairhaven Ave, Los Angeles
Contact a Buyer's Agent
Connect with Tony O'Brien — REALTOR, The Sher Group & LOCALLA
Consent not required to use LOCALLA. See our Privacy Policy.
The Sher Group and Tony O'Brien are not mortgage brokers or lenders and do not provide financing. If you opt in, we may refer you to a third-party licensed mortgage professional. We do not guarantee loan approval, rates, or terms.
Nearby Homes For Sale


© 2026 The MLS™ - Combined L.A. Westside MLS (CLAW). All rights reserved. Based on information from The MLS™ - Combined L.A. Westside MLS (CLAW) as of 10/9/2026, 3:58:58 AM. All data, including all measurements and calculations of area, is obtained from various sources and has not been, and will not be, verified by broker or MLS. All information should be independently reviewed and verified for accuracy. Properties may or may not be listed by the office/agent presenting the information. IDX information is provided exclusively for personal, non-commercial use, and may not be used for any purpose other than to identify prospective properties consumers may be interested in purchasing. Information is deemed reliable but not guaranteed.
Tony O'Brien DRE #02200838 | The Sher Group DRE #02022464
Equal Housing Opportunity
Nearby Homes For Sale
Contact a Buyer's Agent
Connect with Tony O'Brien — REALTOR, The Sher Group & LOCALLA
Consent not required to use LOCALLA. See our Privacy Policy.
The Sher Group and Tony O'Brien are not mortgage brokers or lenders and do not provide financing. If you opt in, we may refer you to a third-party licensed mortgage professional. We do not guarantee loan approval, rates, or terms.
© 2026 The MLS™ - Combined L.A. Westside MLS (CLAW). All rights reserved. Based on information from The MLS™ - Combined L.A. Westside MLS (CLAW) as of 10/9/2026, 3:58:58 AM. All data, including all measurements and calculations of area, is obtained from various sources and has not been, and will not be, verified by broker or MLS. All information should be independently reviewed and verified for accuracy. Properties may or may not be listed by the office/agent presenting the information. IDX information is provided exclusively for personal, non-commercial use, and may not be used for any purpose other than to identify prospective properties consumers may be interested in purchasing. Information is deemed reliable but not guaranteed.
Tony O'Brien DRE #02200838 | The Sher Group DRE #02022464
Equal Housing Opportunity