LOCALLA












$2,499,000
159 Dapplegray Rd Bell Canyon CA 91307
Residential
Built 1987
N/A
$430/sqft
No HOA
N/A
What's Special
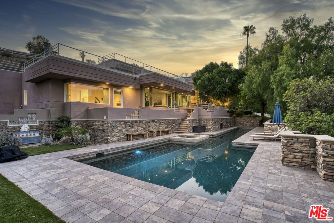
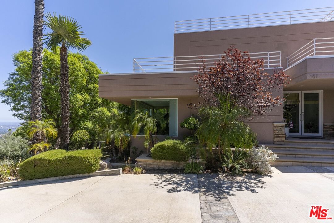
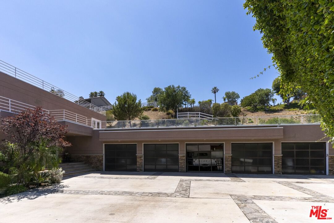
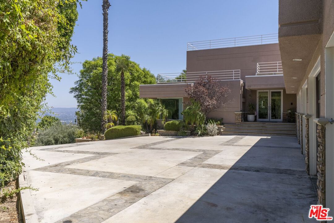
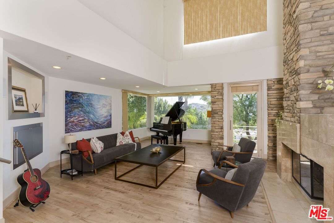
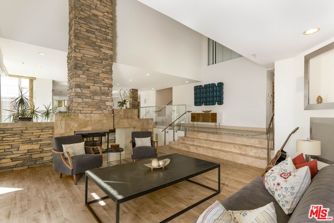
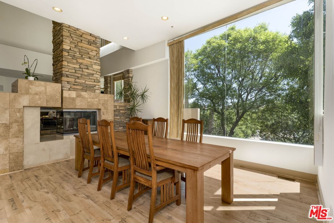
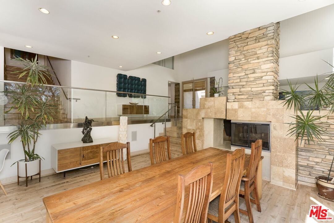
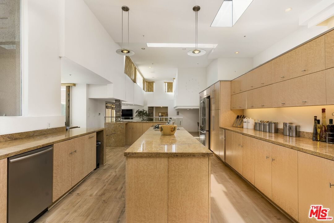
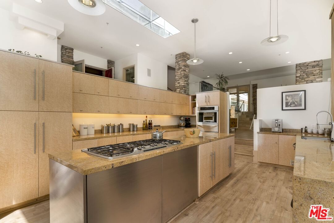
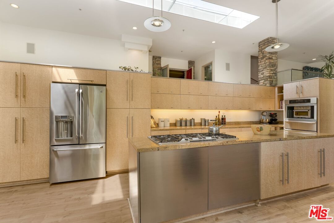
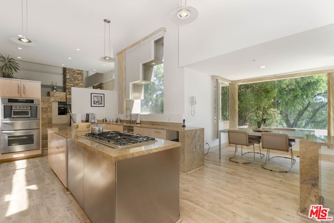
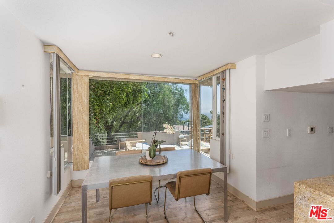
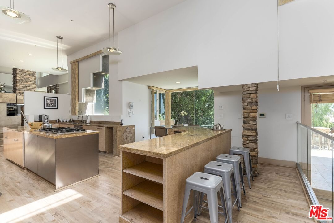
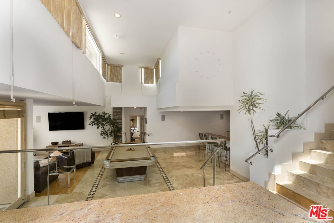
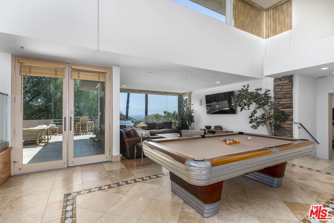
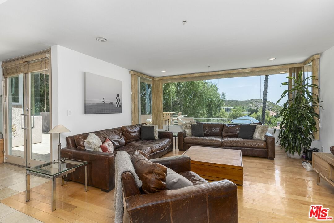
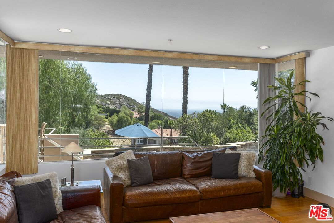
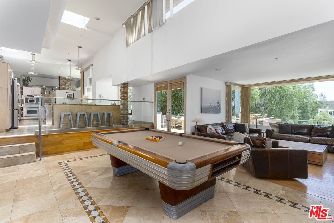
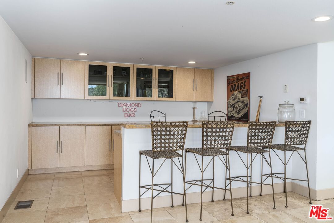
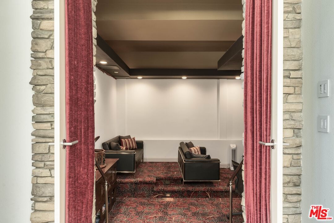
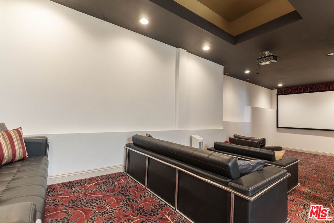
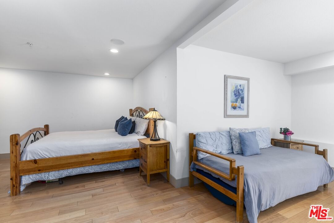
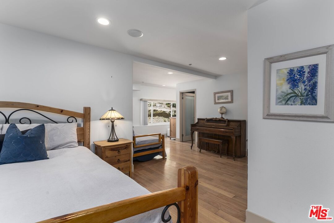
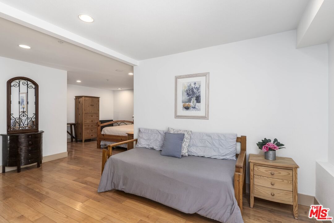
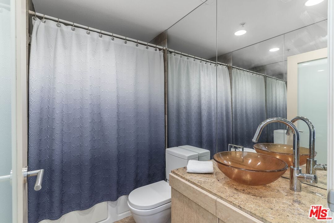
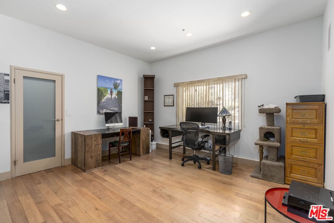
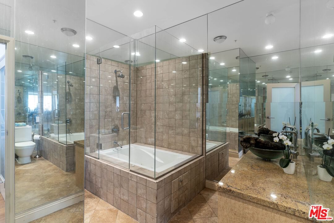
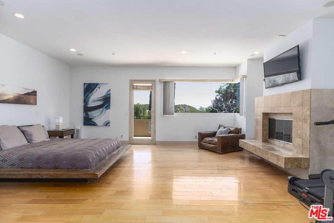
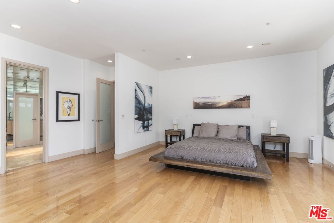
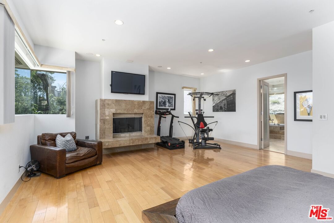
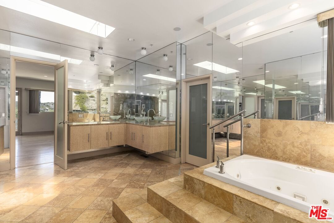
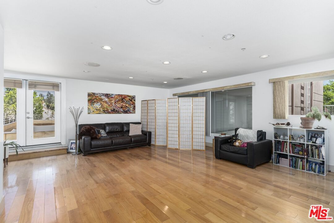
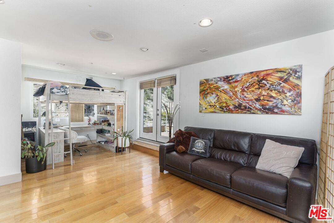
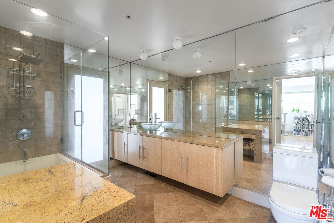
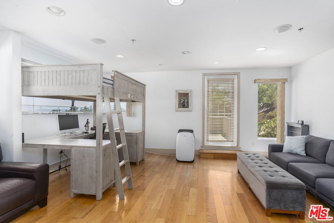
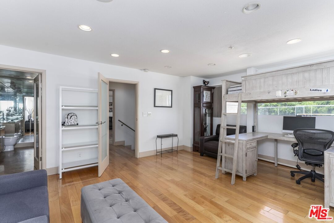
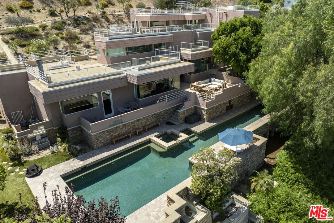
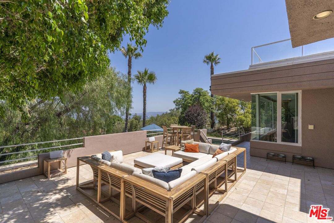
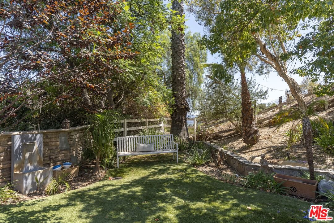
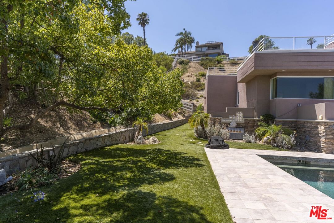
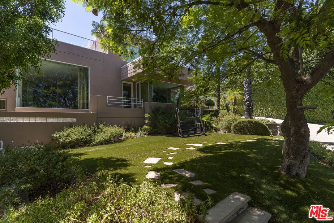
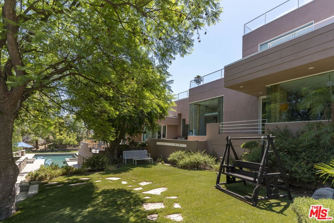
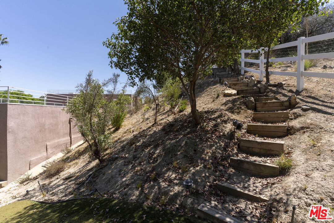
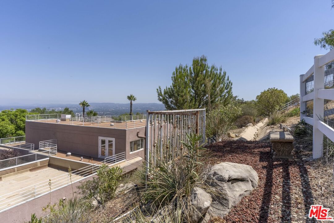
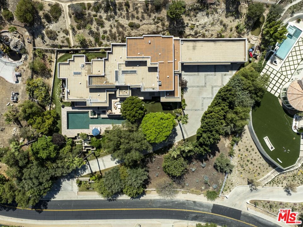
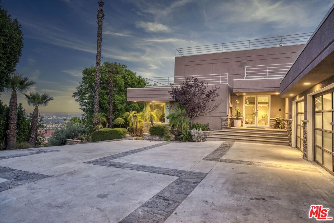
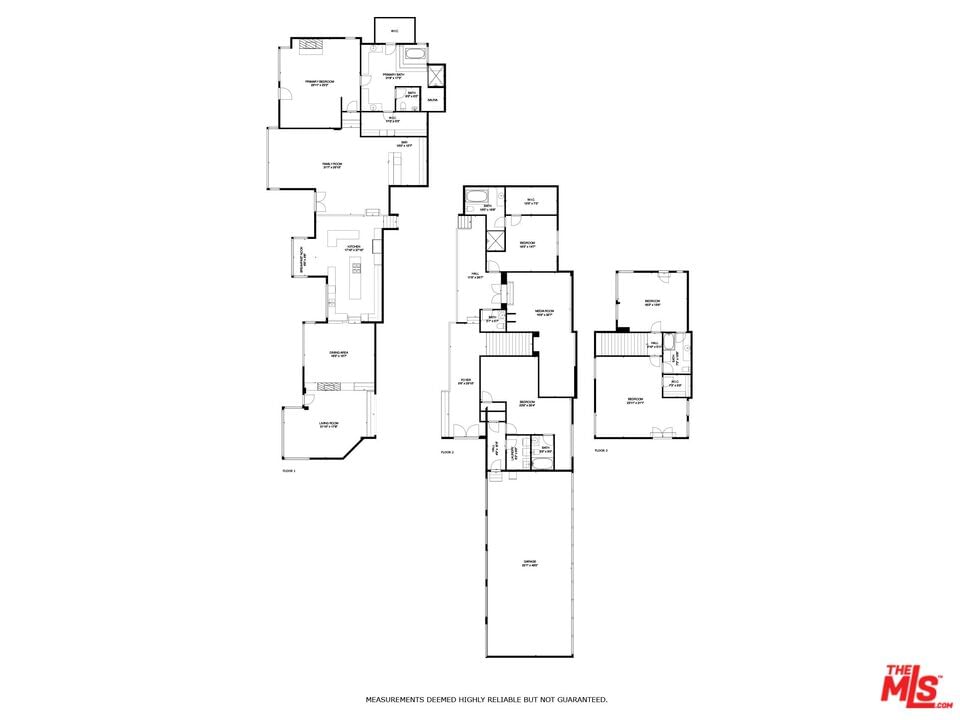
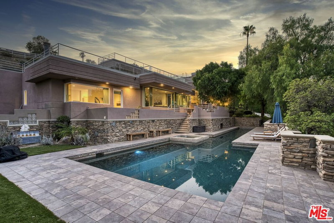
Perched at the end of a long private driveway in the prestigious guard-gated community of Bell Canyon, this striking architectural contemporary home blends privacy, luxury, and sweeping hillside and valley views from nearly every room. Set on over an acre of landscaped grounds, the property offers an exceptional backdrop for both everyday living and grand-scale entertaining. The impressive double-door entry opens to a light-filled multilevel floor plan, where glass, skylights, and soaring ceilings create a sense of openness and connection to the outdoors. Oversized living and dining areas flow seamlessly together, anchored by a dramatic two-sided fireplace and surrounded by view-filled patios. The chef's kitchen boasts Merle wood cabinetry, granite counters, dual islands, a breakfast bar, and an inviting eat-in nook with serene hillside vistas. A large family room overlooking the pool and patio features a pool table area and connects to a granite-topped wet bar with a mini-fridge that is perfectly placed for hosting guests. A highlight of the home is the private stadium-seating theater, offering the ultimate cinematic experience without ever leaving your property. For quieter moments, retreat to the private luxurious primary suite, complete with a fireplace, patio access, dual walk-in closets, and a huge spa-like bath featuring travertine finishes, a jetted tub, sauna, and separate vanities. The upstairs level includes a massive bedroom with a walk-in closet, a second large bedroom, and a shared Jack-and-Jill bath with dual vanities and an oversized soaking tub and makeup counter. Two additional main-level guest suites with en-suite baths provide flexibility for extended family or visitors. The resort-style front yard is a true showstopper, featuring a sparkling Pebble Tec lap pool with spa and grotto viewing window, expansive patios, a BBQ center, and rolling lawn areas - perfect for making memories with family and friends. The home is pre-wired for audio throughout. A viewing area up behind the house is a perfect spot for taking in the incredible views. A mirrored 5-car garage provides the perfect setting for the car enthusiast, as well as ample parking up the long private driveway. Residents of Bell Canyon enjoy access to an equestrian center, clubhouse, gym, tennis and pickleball courts, hiking trails, and year-round community events - all within the award-winning Las Virgenes School District.
Days On Market: 75
Listing updated: October 30, 2025 at 08:49 PM
Listed by: Melissa Improta DRE #01265975, eXp Realty of Greater Los Angeles
Jason Improta DRE #01432200, eXp Realty of Greater Los Angeles

Features & Facts
Interior
- Bedrooms: 5
- Bathrooms: 5 full, 1 half
- Square Feet: 5816
- Year Built: 1987
- Flooring: Travertine, Carpet, Engineered Hardwood, Laminate
- Fireplaces: 2
- Family Room: Yes
Recently Sold Nearby

Similar Homes for Sale

$2,780,000
10 Holster Ln, Bell Canyon

$2,595,000
7450 Wiscasset Dr, West Hills

$2,995,000
5605 Fairhaven Ave, Los Angeles

$2,199,999
8311 Sale Ave, West Hills

$2,495,000
23460 Hatteras St, Woodland Hills

$2,745,000
22810 Seaqua Cir, Chatsworth
Contact a Buyer's Agent
Connect with Tony O'Brien — REALTOR, The Sher Group & LOCALLA
Consent not required to use LOCALLA. See our Privacy Policy.
The Sher Group and Tony O'Brien are not mortgage brokers or lenders and do not provide financing. If you opt in, we may refer you to a third-party licensed mortgage professional. We do not guarantee loan approval, rates, or terms.


© 2026 The MLS™ - Combined L.A. Westside MLS (CLAW). All rights reserved. Based on information from The MLS™ - Combined L.A. Westside MLS (CLAW) as of 10/9/2026, 3:59:31 AM. All data, including all measurements and calculations of area, is obtained from various sources and has not been, and will not be, verified by broker or MLS. All information should be independently reviewed and verified for accuracy. Properties may or may not be listed by the office/agent presenting the information. IDX information is provided exclusively for personal, non-commercial use, and may not be used for any purpose other than to identify prospective properties consumers may be interested in purchasing. Information is deemed reliable but not guaranteed.
Tony O'Brien DRE #02200838 | The Sher Group DRE #02022464
Equal Housing Opportunity
Nearby Homes For Sale
Contact a Buyer's Agent
Connect with Tony O'Brien — REALTOR, The Sher Group & LOCALLA
Consent not required to use LOCALLA. See our Privacy Policy.
The Sher Group and Tony O'Brien are not mortgage brokers or lenders and do not provide financing. If you opt in, we may refer you to a third-party licensed mortgage professional. We do not guarantee loan approval, rates, or terms.
© 2026 The MLS™ - Combined L.A. Westside MLS (CLAW). All rights reserved. Based on information from The MLS™ - Combined L.A. Westside MLS (CLAW) as of 10/9/2026, 3:59:31 AM. All data, including all measurements and calculations of area, is obtained from various sources and has not been, and will not be, verified by broker or MLS. All information should be independently reviewed and verified for accuracy. Properties may or may not be listed by the office/agent presenting the information. IDX information is provided exclusively for personal, non-commercial use, and may not be used for any purpose other than to identify prospective properties consumers may be interested in purchasing. Information is deemed reliable but not guaranteed.
Tony O'Brien DRE #02200838 | The Sher Group DRE #02022464
Equal Housing Opportunity