LOCALLA

$4,595,000
3171 Toppington Dr Beverly Hills CA 90210
Residential
Built 1977
N/A
$1,367/sqft
No HOA
N/A
What's Special
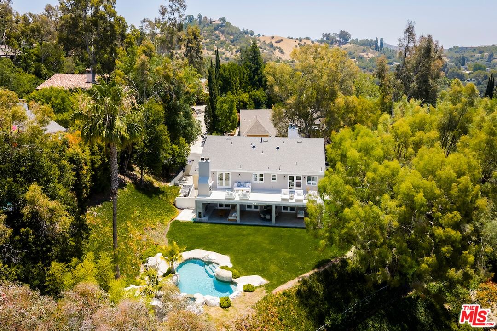
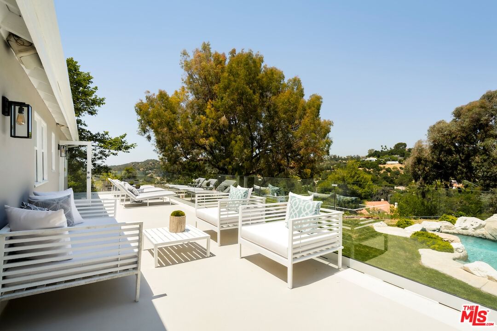
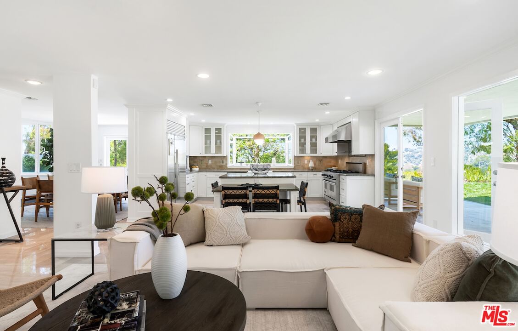
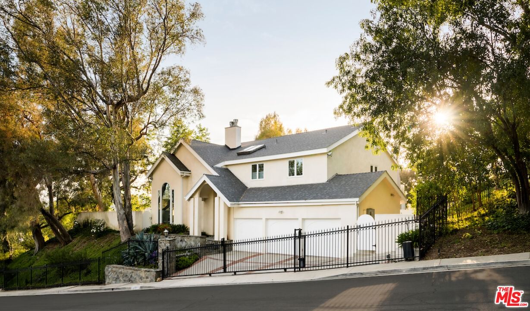
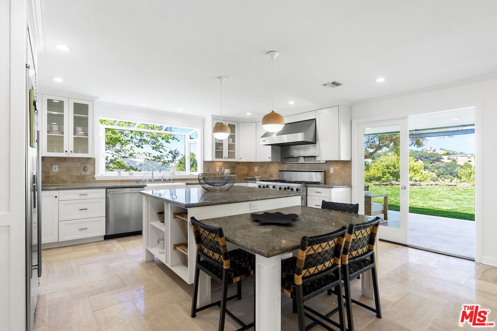
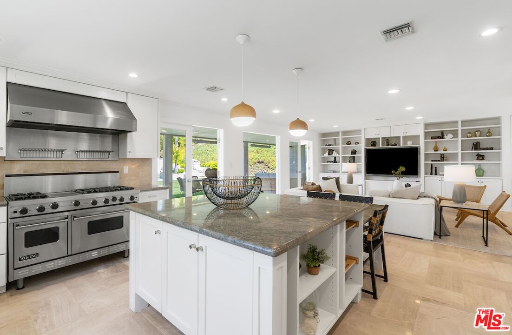
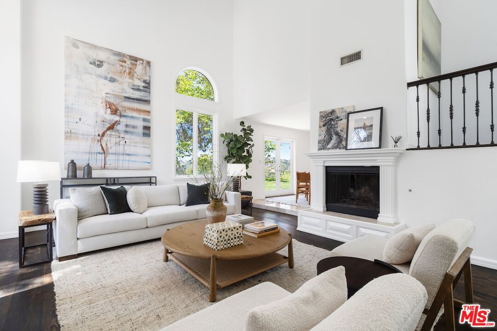
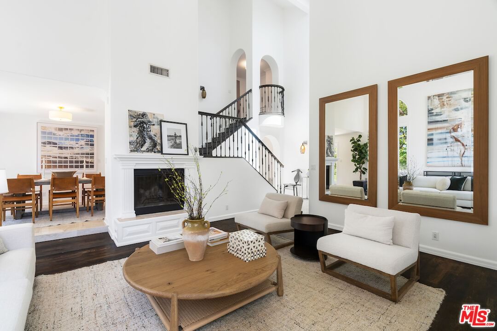
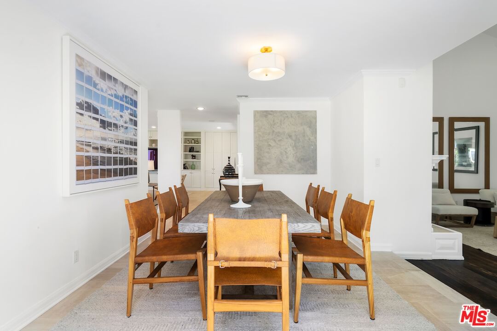
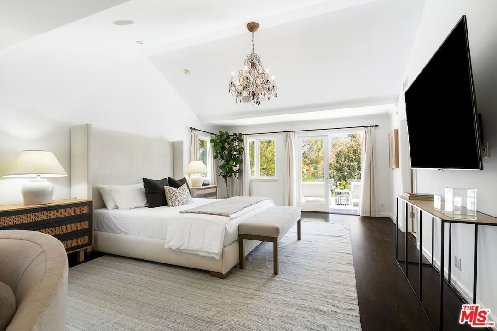
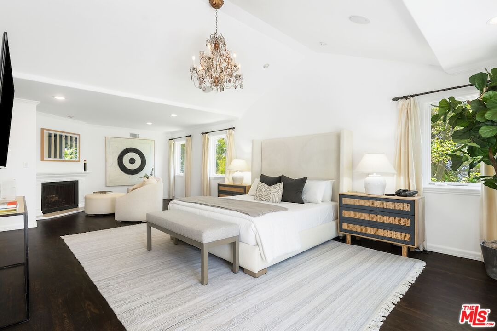
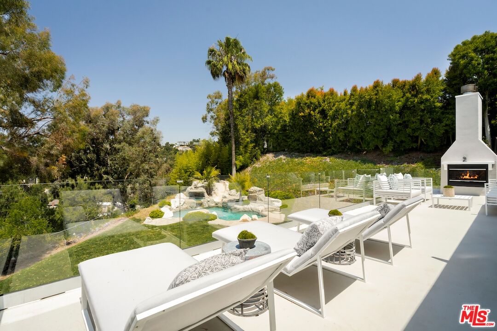
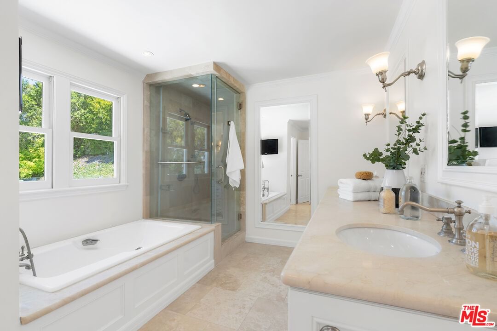
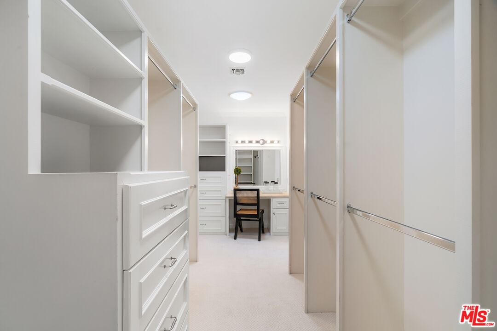
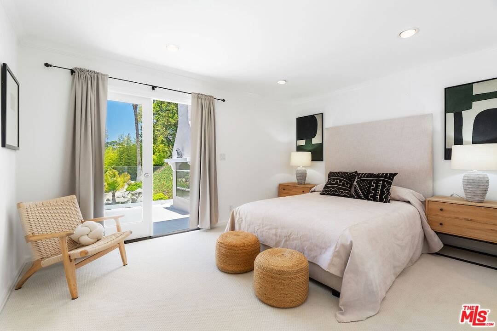
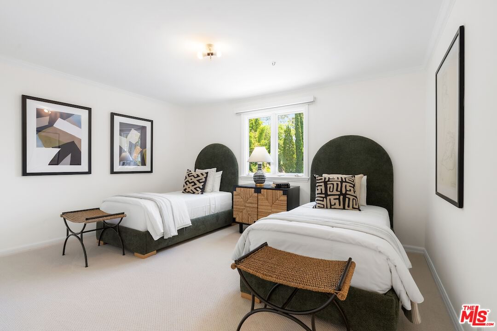
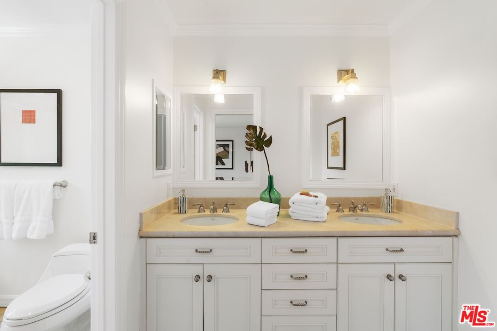
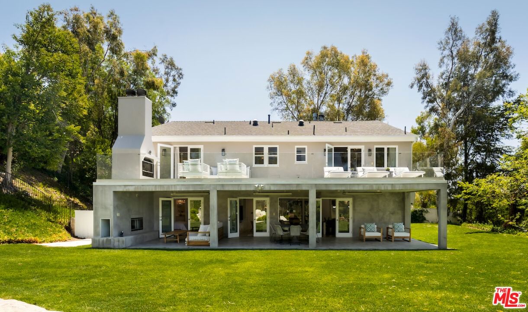
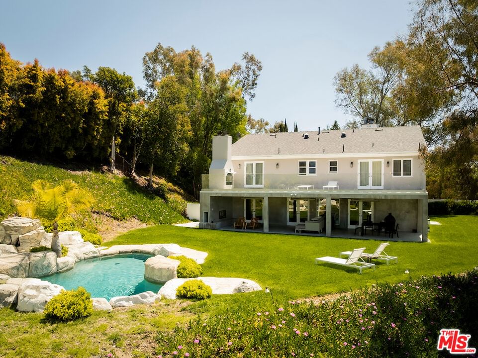
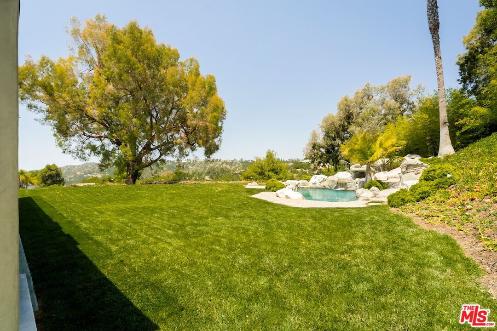
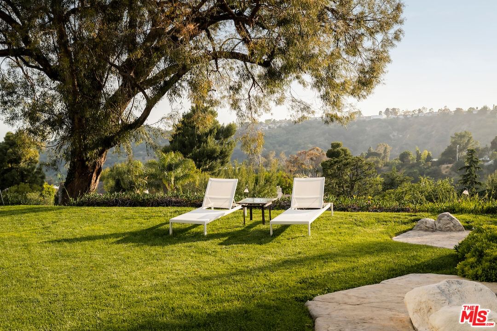
Discover the magic of coming home to this one-of-a-kind, gated retreat with serene views - the only house on the block where every sunrise and sunset feels like a private celebration. Perfectly set in a 24-hour security-patrolled area with four community tennis courts, sidewalks for walking, and double-wide streets offering endless parking to live and entertain with ease. Surrounded by nature yet minutes from the heart of Beverly Hills and the Valley, this four-bedroom, four-and-a-half-bath estate offers a rare blend of space, privacy, and luxury. This unique home is wrapped with an oversized grassy yard, all looking out to the spectacular views. Bathed in natural light throughout the day, all main living spaces are thoughtfully oriented to face west, south, and east, capturing the warmth of morning light and the golden glow of breathtaking sunsets. Elegant marble and hardwood flooring throughout the first floor adds a touch of warmth and sophistication, perfectly setting the tone for both grand entertaining and quiet family moments. The kitchen, open to the family room, is a chef's delight with its Sub-Zero refrigerator, Viking stove, Bosch dishwasher, and built-in breakfast table. Just steps away, the family room opens seamlessly to the oversized covered outdoor patio with built-in heaters through French doors, blending indoor and outdoor living. Upstairs, the primary suite is a true retreat, featuring hardwood floors, vaulted ceilings, a sitting room with a fireplace, and French doors leading to a brand-new balcony. This balcony, designed with sleek glass railings to preserve the stunning views, even has its own outdoor fireplace an ideal spot for morning coffee or sunset reflections. The primary bathroom is a serene sanctuary, offering privacy, natural light, and views that soothe the soul. Each bedroom is designed with its own ensuite bathroom, ensuring comfort and privacy for everyone. There's also a private office upstairs. Ample storage includes a three-car garage and three additional gated parking spots, plus the peace of mind that comes with a brand-new 2025 roof with a 50-year warranty. Zoned for the highly sought-after Warner Avenue Elementary School District and central to several top private schools, this home is an ideal choice for families seeking both space and top-tier education. This remarkable property truly stands apart a place where memories are made, sunsets are celebrated, and the good life comes naturally.
Days On Market: 45
Listing updated: October 1, 2025 at 10:31 PM
Listed by: Ginger Glass DRE #01478465, Compass
Alexandra Glass DRE #02158627, Compass

Features & Facts
Interior
- Bedrooms: 4
- Bathrooms: 5 full, 1 half
- Square Feet: 3361
- Year Built: 1977
- Flooring: Hardwood, Marble, Carpet
- Fireplaces: 3
- Family Room: Yes
Recently Sold Nearby


Contact a Buyer's Agent
Connect with Tony O'Brien — REALTOR, The Sher Group & LOCALLA
Consent not required to use LOCALLA. See our Privacy Policy.
The Sher Group and Tony O'Brien are not mortgage brokers or lenders and do not provide financing. If you opt in, we may refer you to a third-party licensed mortgage professional. We do not guarantee loan approval, rates, or terms.
Nearby Homes For Sale


© 2026 The MLS™ - Combined L.A. Westside MLS (CLAW). All rights reserved. Based on information from The MLS™ - Combined L.A. Westside MLS (CLAW) as of 8/26/2026, 6:14:32 PM. All data, including all measurements and calculations of area, is obtained from various sources and has not been, and will not be, verified by broker or MLS. All information should be independently reviewed and verified for accuracy. Properties may or may not be listed by the office/agent presenting the information. IDX information is provided exclusively for personal, non-commercial use, and may not be used for any purpose other than to identify prospective properties consumers may be interested in purchasing. Information is deemed reliable but not guaranteed.
Tony O'Brien DRE #02200838 | The Sher Group DRE #02022464
Equal Housing Opportunity
Nearby Homes For Sale
Contact a Buyer's Agent
Connect with Tony O'Brien — REALTOR, The Sher Group & LOCALLA
Consent not required to use LOCALLA. See our Privacy Policy.
The Sher Group and Tony O'Brien are not mortgage brokers or lenders and do not provide financing. If you opt in, we may refer you to a third-party licensed mortgage professional. We do not guarantee loan approval, rates, or terms.
© 2026 The MLS™ - Combined L.A. Westside MLS (CLAW). All rights reserved. Based on information from The MLS™ - Combined L.A. Westside MLS (CLAW) as of 8/26/2026, 6:14:32 PM. All data, including all measurements and calculations of area, is obtained from various sources and has not been, and will not be, verified by broker or MLS. All information should be independently reviewed and verified for accuracy. Properties may or may not be listed by the office/agent presenting the information. IDX information is provided exclusively for personal, non-commercial use, and may not be used for any purpose other than to identify prospective properties consumers may be interested in purchasing. Information is deemed reliable but not guaranteed.
Tony O'Brien DRE #02200838 | The Sher Group DRE #02022464
Equal Housing Opportunity