LOCALLA

$2,395,000
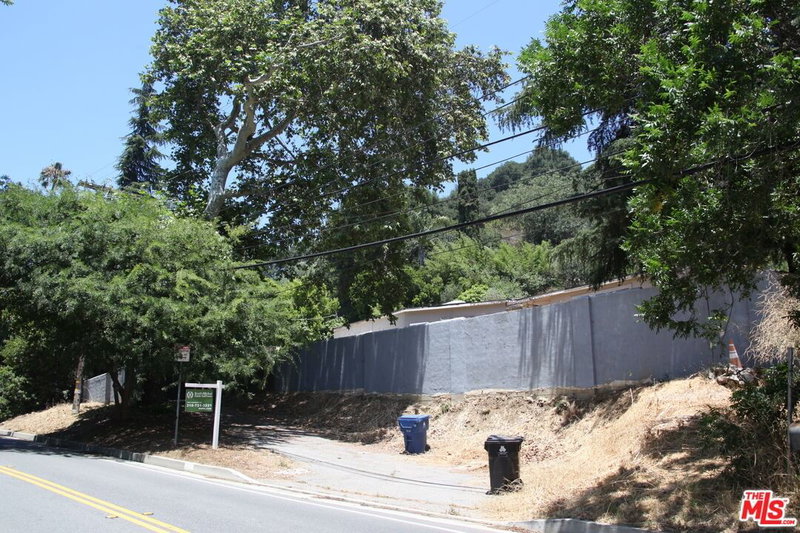
9782 Oak Pass Rd Beverly Hills CA 90210
Residential
Built 1951
N/A
$1,180/sqft
No HOA
N/A
What's Special
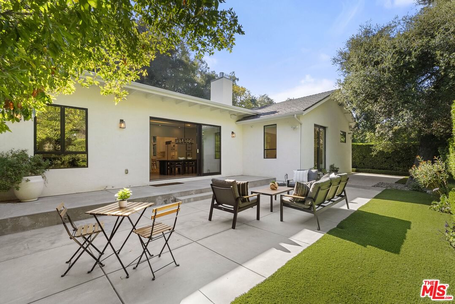
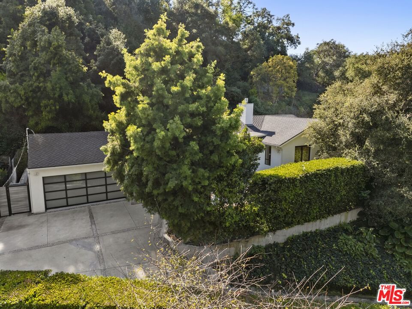
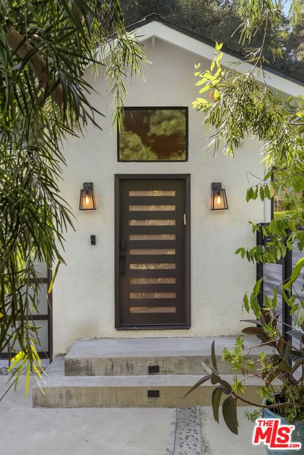
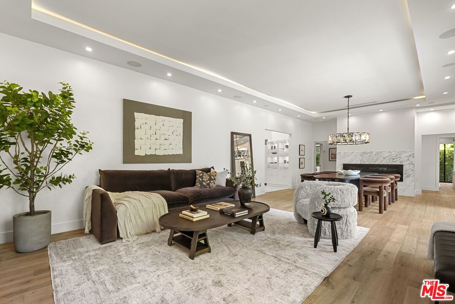
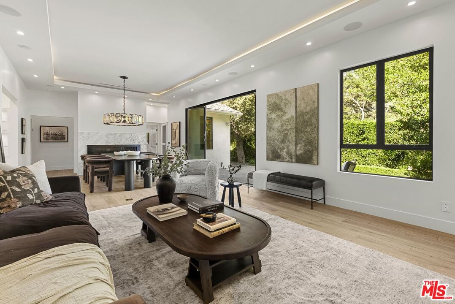
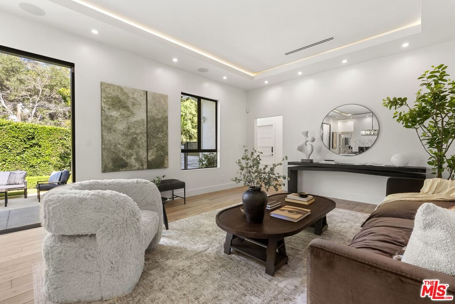
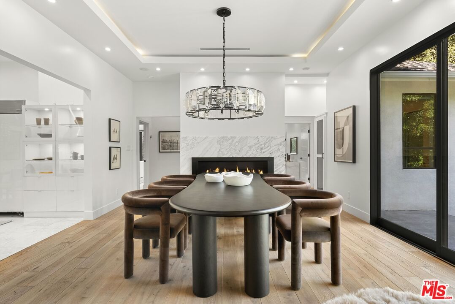
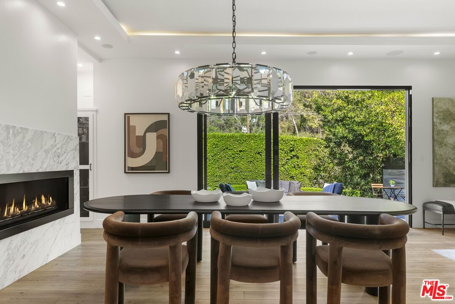
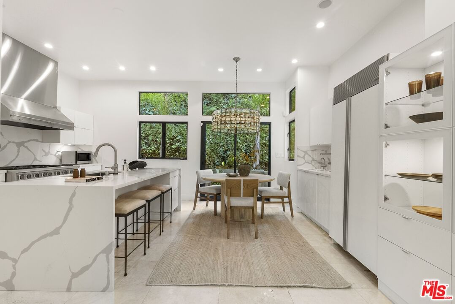
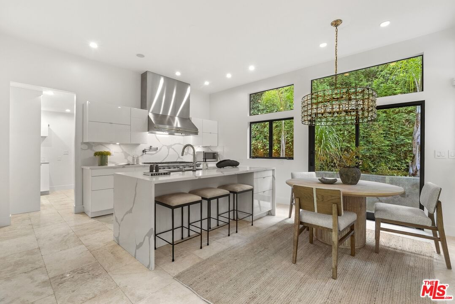
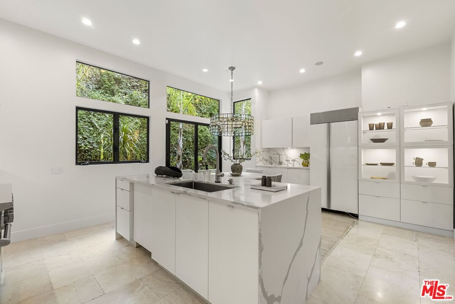
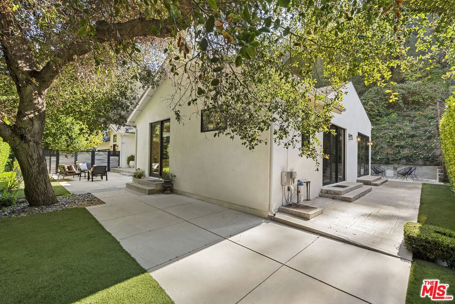
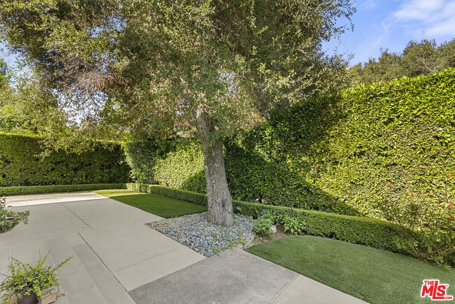
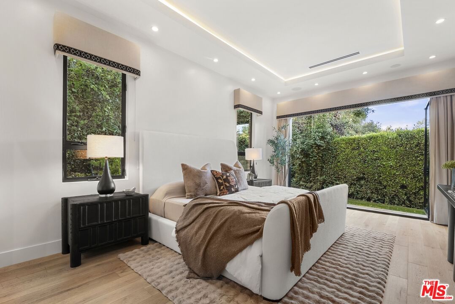
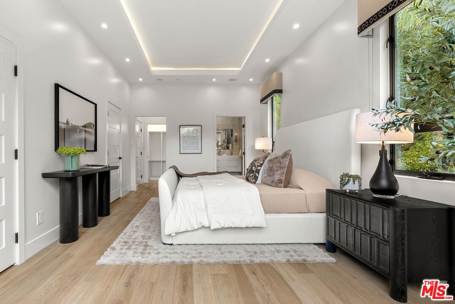
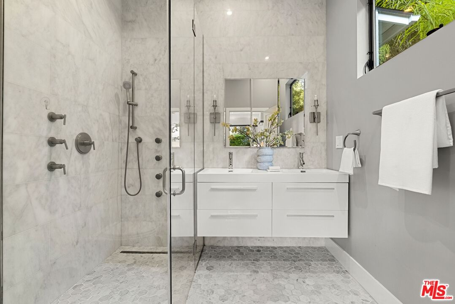
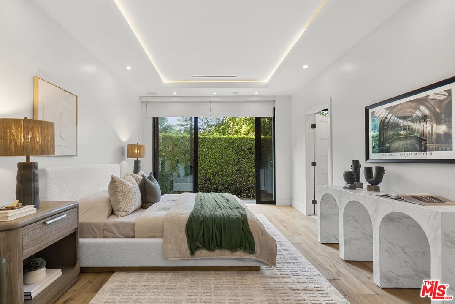
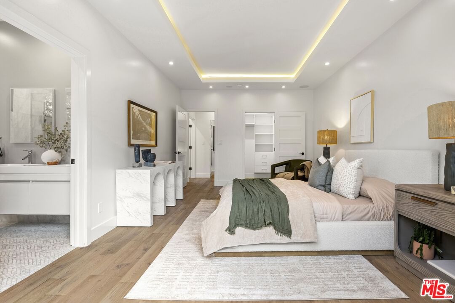
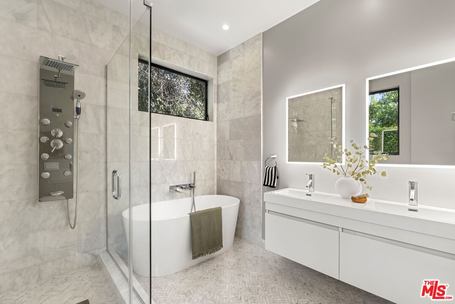
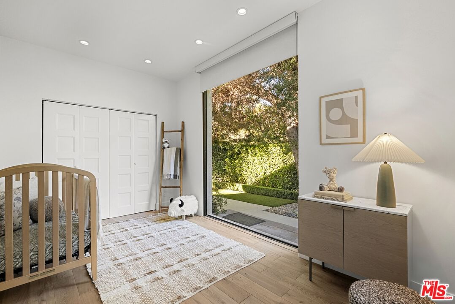
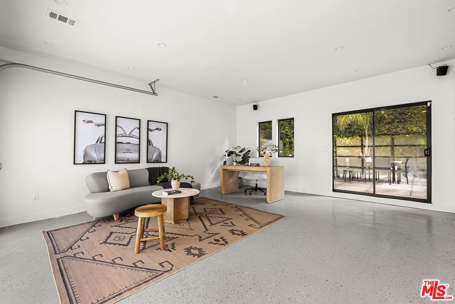
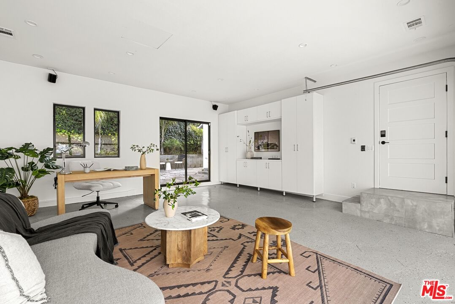
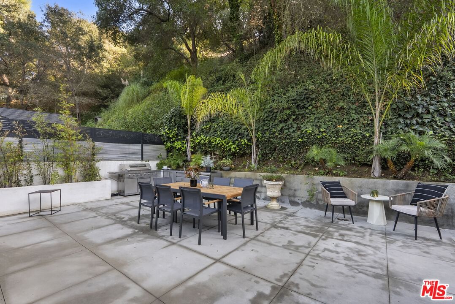
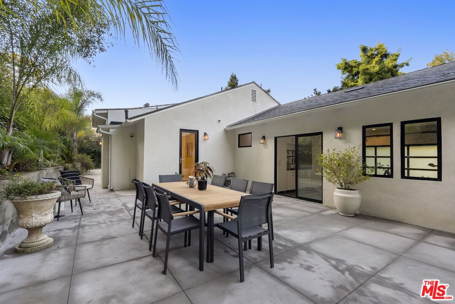
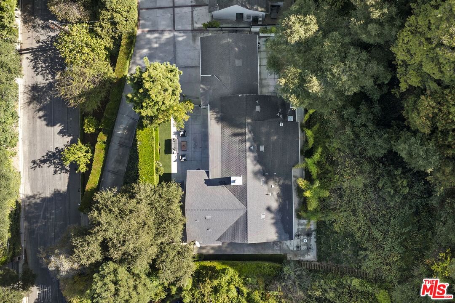
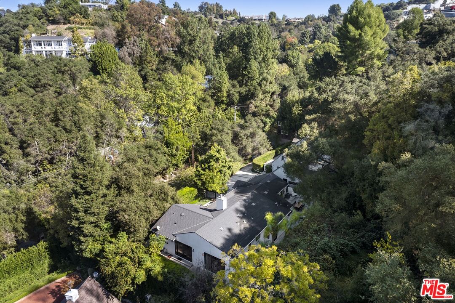
Tucked behind lush greenery on one of Beverly Hills Post Office's most desirable streets, this single-story contemporary retreat embodies California living at its best. Thoughtfully reimagined with timeless design and quality finishes, the home features soaring ceilings, walls of glass, and seamless indoor-outdoor flow. Custom, nuanced lighting enhances every space, while a chef's kitchen with bespoke cabinetry and top-tier appliances opens to multiple outdoor entertaining areas, including a patio with a full outdoor kitchen ideal for dining and gatherings. Three bedrooms include two private primary suites with walk-in closets, and smart home technology integrates a comprehensive security camera system, surround sound, and a convertible garage with heated floors and integrated EV charging for ultimate comfort and versatility. The terraced lot offers lush landscaping and the potential to add a pool, all within a serene, celebrity-favored enclave with easy access to both the Westside and the Valley.
Days On Market: 4
Listing updated: February 9, 2026 at 07:12 PM
Listed by: Aren Afsharian DRE #01928144, Carolwood Estates

Features & Facts
Interior
- Bedrooms: 3
- Bathrooms: 4
- Square Feet: 2029
- Year Built: 1951
- Flooring: Mixed, Wood
- Fireplaces: 1
- Family Room: Yes
Recently Sold Nearby




Similar Homes for Sale

$2,199,999
939 Wetherly Dr, West Hollywood

$2,695,000
923 Hilldale Ave, West Hollywood

$1,925,000
8963 Cynthia St, West Hollywood

$2,395,000
8956 Dicks St, West Hollywood

$2,750,000
131 Ashdale Ave, Los Angeles

$2,149,000
8713 Rangely Ave, West Hollywood
Contact a Buyer's Agent
Connect with Tony O'Brien — REALTOR, The Sher Group & LOCALLA
Consent not required to use LOCALLA. See our Privacy Policy.
The Sher Group and Tony O'Brien are not mortgage brokers or lenders and do not provide financing. If you opt in, we may refer you to a third-party licensed mortgage professional. We do not guarantee loan approval, rates, or terms.
Nearby Homes For Sale


© 2026 The MLS™ - Combined L.A. Westside MLS (CLAW). All rights reserved. Based on information from The MLS™ - Combined L.A. Westside MLS (CLAW) as of 10/12/2026, 11:39:28 AM. All data, including all measurements and calculations of area, is obtained from various sources and has not been, and will not be, verified by broker or MLS. All information should be independently reviewed and verified for accuracy. Properties may or may not be listed by the office/agent presenting the information. IDX information is provided exclusively for personal, non-commercial use, and may not be used for any purpose other than to identify prospective properties consumers may be interested in purchasing. Information is deemed reliable but not guaranteed.
Tony O'Brien DRE #02200838 | The Sher Group DRE #02022464
Equal Housing Opportunity
Nearby Homes For Sale
Contact a Buyer's Agent
Connect with Tony O'Brien — REALTOR, The Sher Group & LOCALLA
Consent not required to use LOCALLA. See our Privacy Policy.
The Sher Group and Tony O'Brien are not mortgage brokers or lenders and do not provide financing. If you opt in, we may refer you to a third-party licensed mortgage professional. We do not guarantee loan approval, rates, or terms.
© 2026 The MLS™ - Combined L.A. Westside MLS (CLAW). All rights reserved. Based on information from The MLS™ - Combined L.A. Westside MLS (CLAW) as of 10/12/2026, 11:39:28 AM. All data, including all measurements and calculations of area, is obtained from various sources and has not been, and will not be, verified by broker or MLS. All information should be independently reviewed and verified for accuracy. Properties may or may not be listed by the office/agent presenting the information. IDX information is provided exclusively for personal, non-commercial use, and may not be used for any purpose other than to identify prospective properties consumers may be interested in purchasing. Information is deemed reliable but not guaranteed.
Tony O'Brien DRE #02200838 | The Sher Group DRE #02022464
Equal Housing Opportunity