LOCALLA






$2,095,000
10060 Westwanda Dr Beverly Hills CA 90210
Residential
Built 2005
N/A
$1,010/sqft
No HOA
N/A
What's Special
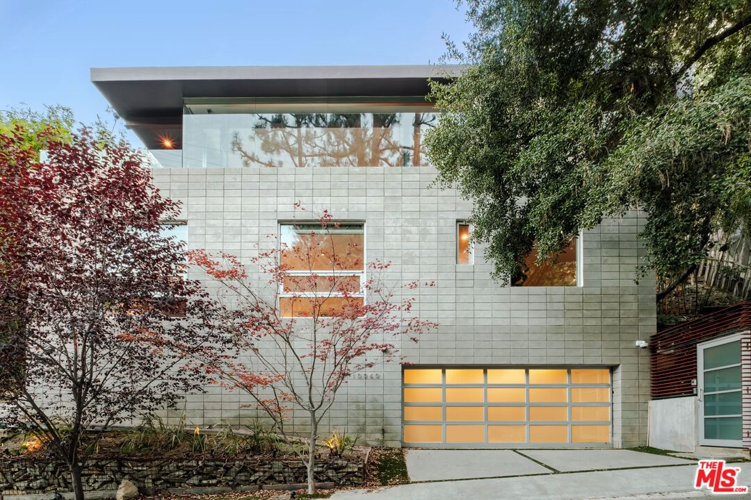
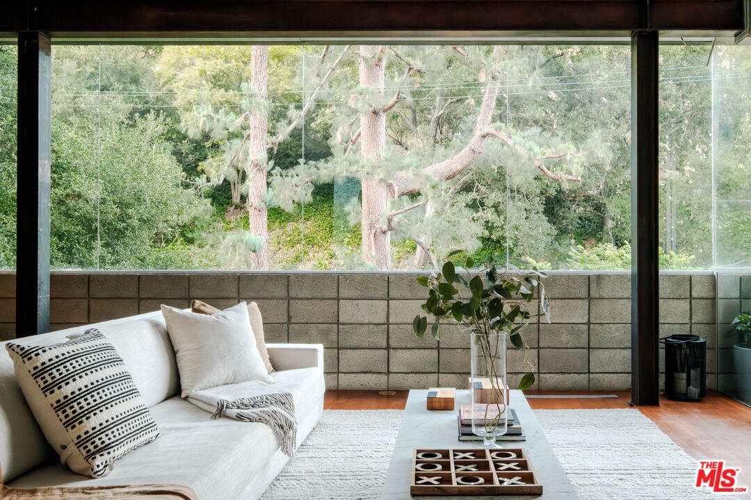
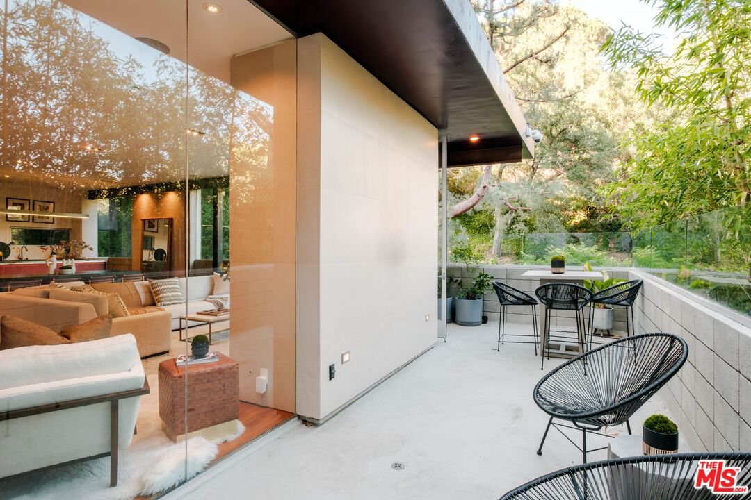
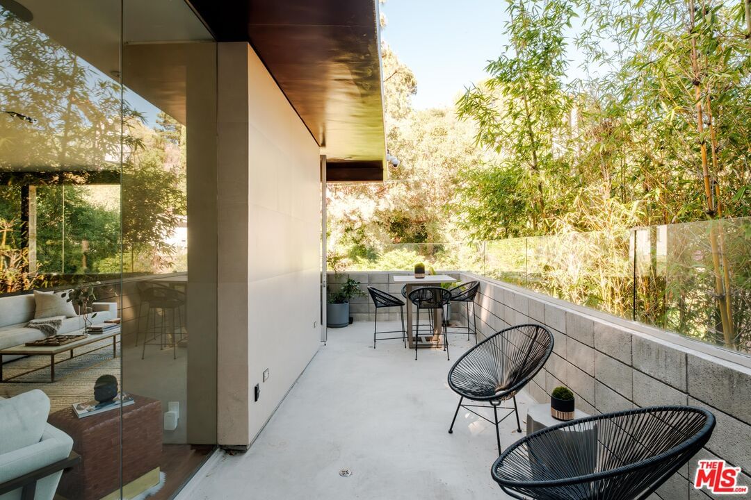
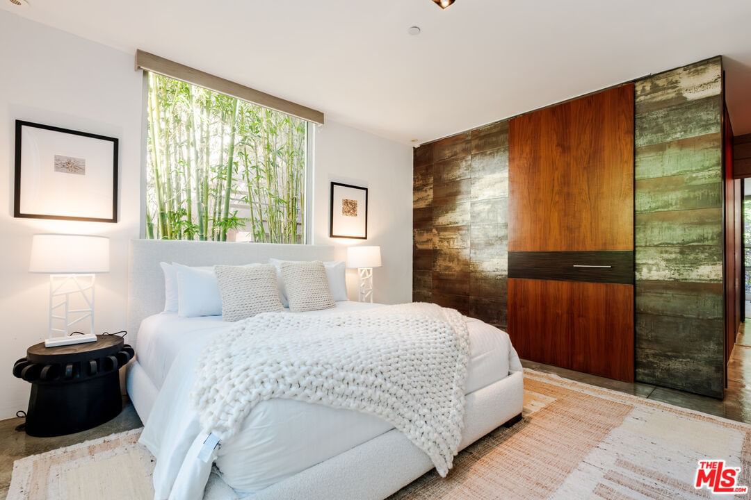
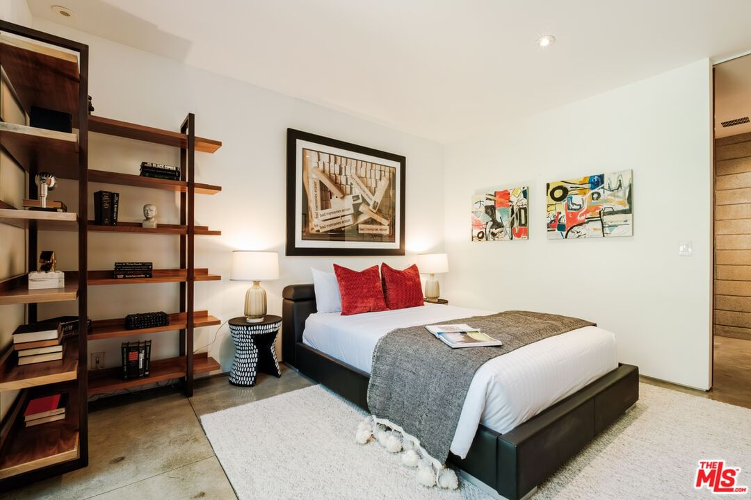
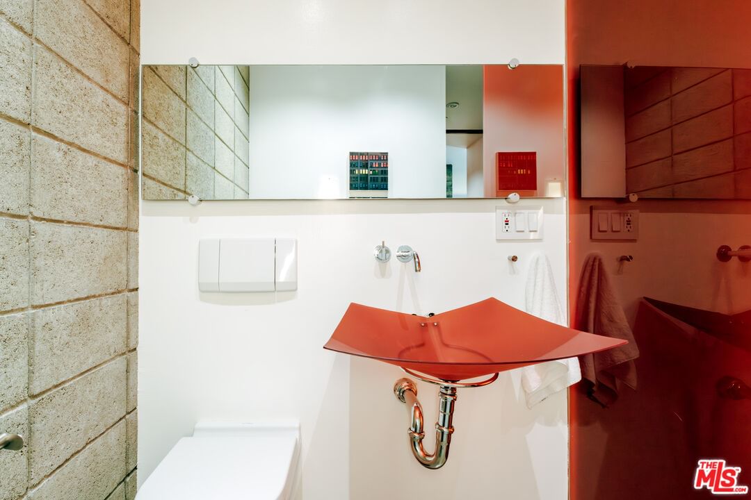
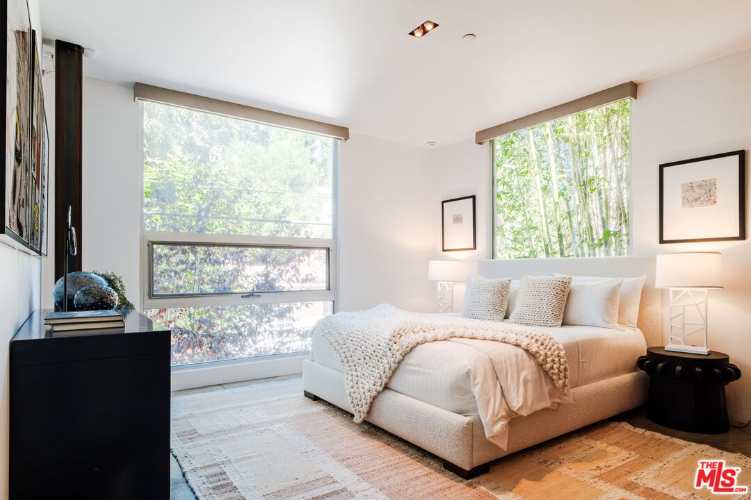
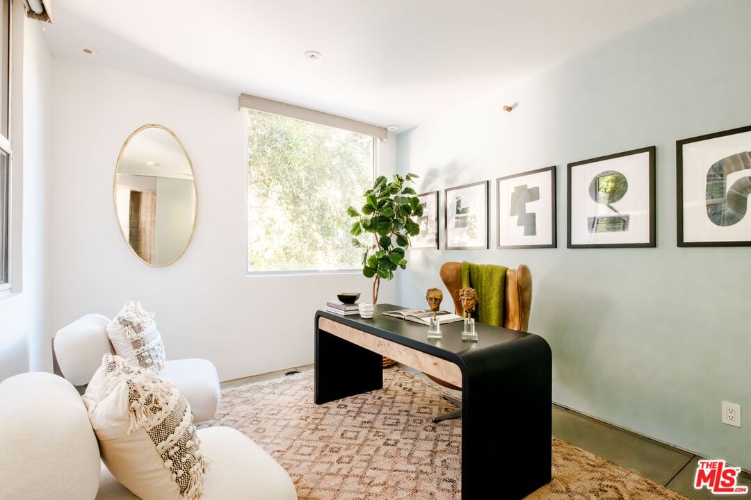
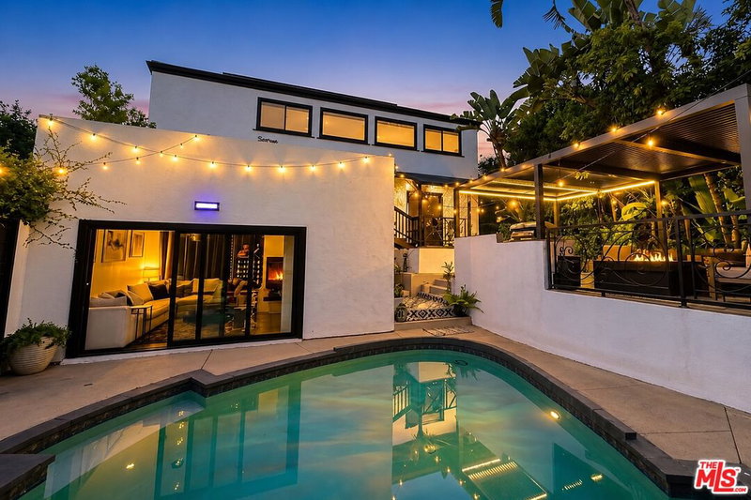
Designed and built by the award winning architectural firm Tag Front, this sophisticated Beverly Hills hideaway offers a one of a kind modern retreat on a quiet, serene street. A true modern masterpiece, the residence integrates an industrial aesthetic with loft like open spaces and masterful use of unique materials. Concrete and walnut flooring, soaring glass walls, stainless steel accents, and exposed beams blend harmoniously to create a warm yet contemporary atmosphere. Walls of glass and volume ceilings emphasize seamless indoor/outdoor living, with a private patio, fire pit, and room for a lap pool surrounded by lush green vistas. The gourmet chef's kitchen features a walk-in pantry, while the fabulous primary retreat offers spacious closets and a tranquil ambiance. Every detail reflects Tag Front's signature craftsmanship, from the striking finishes to the meticulous attention to form and function. Private, quiet, and beautifully maintained, this architectural oasis feels worlds away, yet is just minutes from Beverly Hills' finest shops, restaurants, and nightlife.
Days On Market: 104
Listing updated: December 23, 2025 at 10:37 PM
Listed by: Spencer Payson DRE #01864609, The Beverly Hills Estates
Chantel Mehrabanian DRE #02114724, The Beverly Hills Estates

Features & Facts
Interior
- Bedrooms: 3
- Bathrooms: 3 full, 1 half
- Square Feet: 2074
- Year Built: 2005
- Flooring: Cement
- Family Room: Yes
Recently Sold Nearby


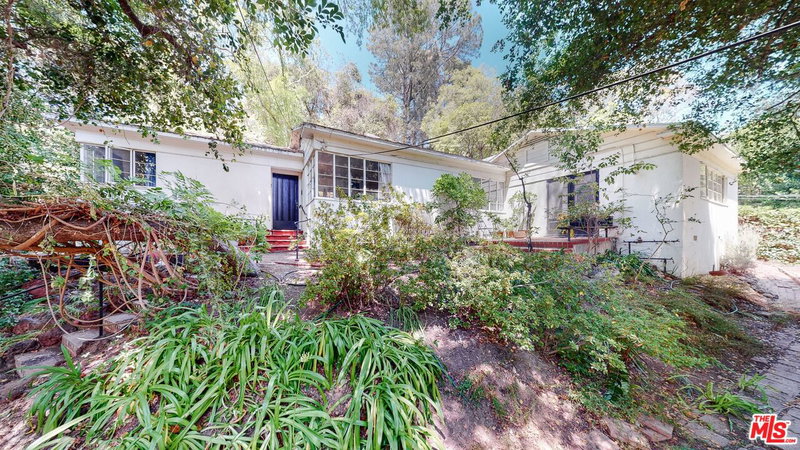
Similar Homes for Sale

$1,995,000
11332 Bolas St, Los Angeles

$2,295,000
1706 Comstock Ave, Los Angeles

$2,195,000
10524 Wilkins Ave, Los Angeles

$2,149,000
8713 Rangely Ave, West Hollywood

$2,490,000
129 Almont Dr, Los Angeles

$1,750,000
621 Westbourne Dr, West Hollywood
Contact a Buyer's Agent
Connect with Tony O'Brien — REALTOR, The Sher Group & LOCALLA
Consent not required to use LOCALLA. See our Privacy Policy.
The Sher Group and Tony O'Brien are not mortgage brokers or lenders and do not provide financing. If you opt in, we may refer you to a third-party licensed mortgage professional. We do not guarantee loan approval, rates, or terms.
Nearby Homes For Sale
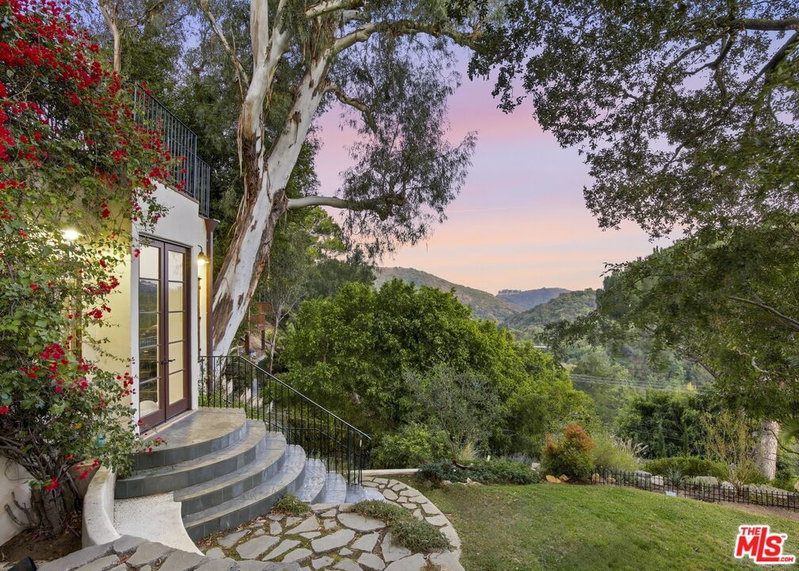
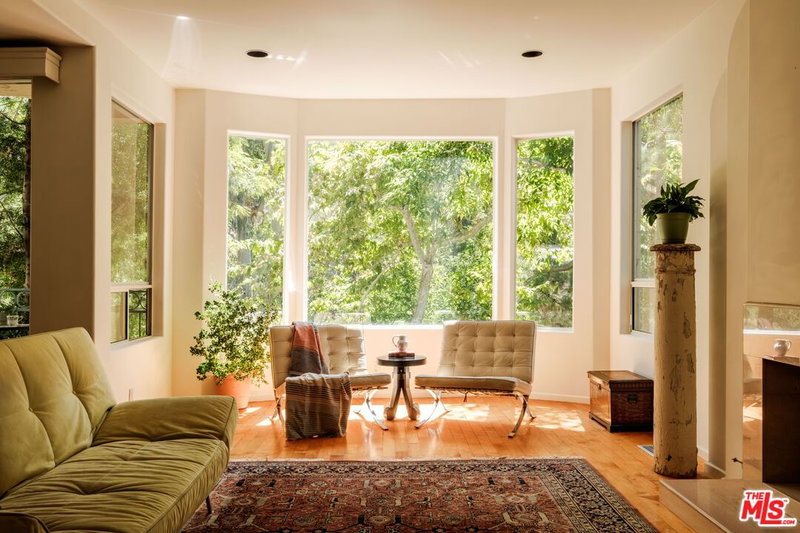



© 2026 The MLS™ - Combined L.A. Westside MLS (CLAW). All rights reserved. Based on information from The MLS™ - Combined L.A. Westside MLS (CLAW) as of 10/9/2026, 8:02:25 AM. All data, including all measurements and calculations of area, is obtained from various sources and has not been, and will not be, verified by broker or MLS. All information should be independently reviewed and verified for accuracy. Properties may or may not be listed by the office/agent presenting the information. IDX information is provided exclusively for personal, non-commercial use, and may not be used for any purpose other than to identify prospective properties consumers may be interested in purchasing. Information is deemed reliable but not guaranteed.
Tony O'Brien DRE #02200838 | The Sher Group DRE #02022464
Equal Housing Opportunity
Nearby Homes For Sale
Contact a Buyer's Agent
Connect with Tony O'Brien — REALTOR, The Sher Group & LOCALLA
Consent not required to use LOCALLA. See our Privacy Policy.
The Sher Group and Tony O'Brien are not mortgage brokers or lenders and do not provide financing. If you opt in, we may refer you to a third-party licensed mortgage professional. We do not guarantee loan approval, rates, or terms.
© 2026 The MLS™ - Combined L.A. Westside MLS (CLAW). All rights reserved. Based on information from The MLS™ - Combined L.A. Westside MLS (CLAW) as of 10/9/2026, 8:02:25 AM. All data, including all measurements and calculations of area, is obtained from various sources and has not been, and will not be, verified by broker or MLS. All information should be independently reviewed and verified for accuracy. Properties may or may not be listed by the office/agent presenting the information. IDX information is provided exclusively for personal, non-commercial use, and may not be used for any purpose other than to identify prospective properties consumers may be interested in purchasing. Information is deemed reliable but not guaranteed.
Tony O'Brien DRE #02200838 | The Sher Group DRE #02022464
Equal Housing Opportunity