LOCALLA


$2,395,000
9976 Westwanda Dr Beverly Hills CA 90210
Residential
Built 1979
N/A
$783/sqft
No HOA
N/A
What's Special
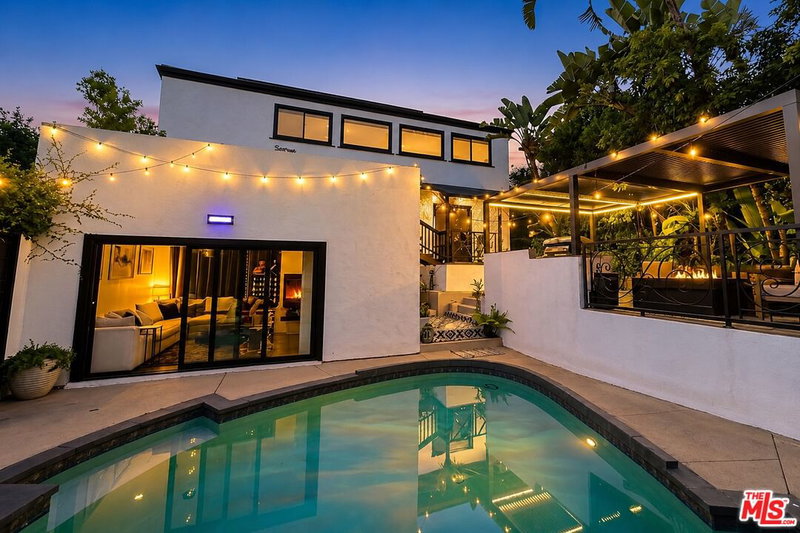
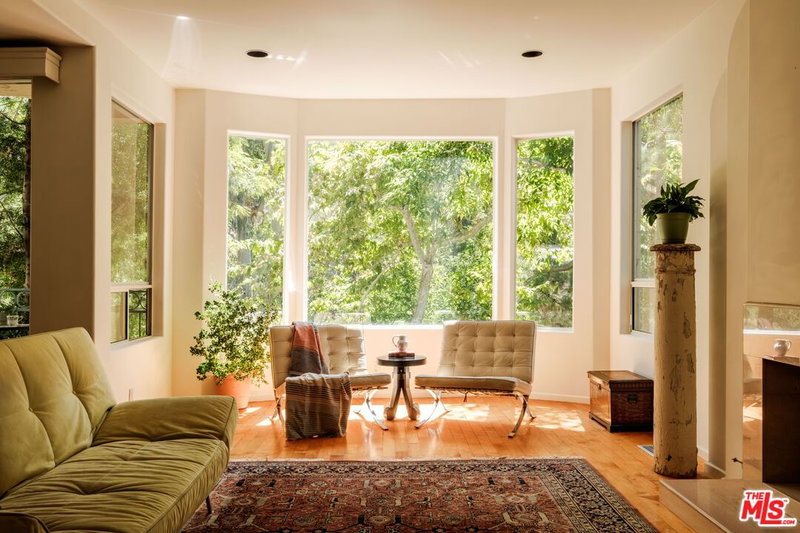
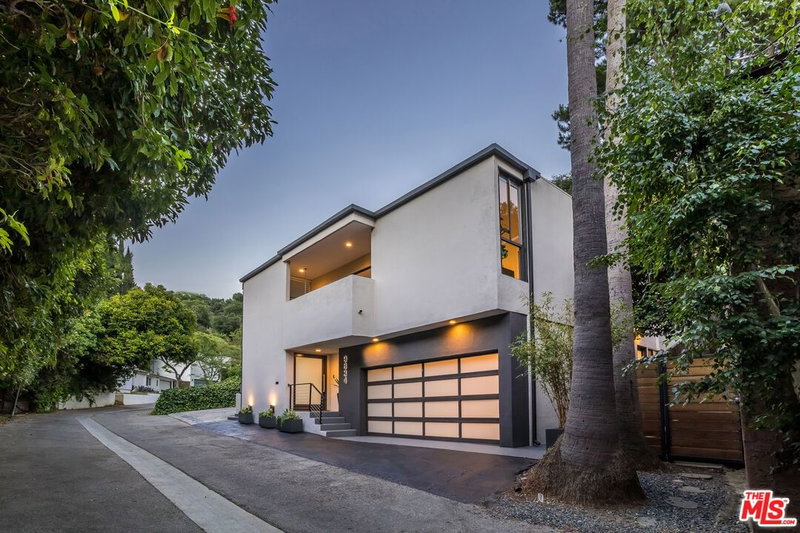
Nestled on a quiet, private street in the coveted Beverly Hills Post Office area, this beautifully designed single family residence offers an exceptional blend of modern style, comfort, and effortless indoor outdoor living. Approximately 3,060 square feet of thoughtfully appointed living space features 3 bedrooms and 5.5 bathrooms, with an open concept layout designed for both relaxed everyday living and sophisticated entertaining. Walls of natural light fill the interiors, highlighting clean architectural lines, contemporary finishes, and inviting living spaces that flow seamlessly toward the outdoors. Generous proportions and a well considered floor plan create a sense of privacy and ease throughout the home. Set in a serene setting yet conveniently close to the best of Beverly Hills and Los Angeles, the residence offers the rare combination of tranquility and accessibility. Enjoy nearby world class dining, shopping, entertainment, and the vibrant lifestyle of the Westside, all while returning home to your own private retreat. A compelling opportunity to own a stylish, move in ready residence in one of Los Angeles most sought after neighborhoods.
Days On Market: 47
Listing updated: October 7, 2026 at 04:10 PM
Listed by: David Petrosyan DRE #02359955, Compass
Angel Collins DRE #02005871, Compass

Features & Facts
Interior
- Bedrooms: 3
- Bathrooms: 5
- Square Feet: 3060
- Year Built: 1979
- Flooring: Hardwood
- Family Room: Yes
Recently Sold Nearby


Similar Homes for Sale

$2,750,000
131 Ashdale Ave, Los Angeles

$2,799,000
1450 Bundy Dr, Los Angeles

$2,750,000
11373 Homedale St, Los Angeles

$2,799,600
1609 Comstock Ave, Los Angeles

$2,295,000
1706 Comstock Ave, Los Angeles

$2,195,000
10524 Wilkins Ave, Los Angeles
Tour with Localla
LOCALLA was built by Tony O'Brien, a REALTOR with The Sher Group, to give buyers a direct and transparent way to search and tour homes. No selling your data. No partner agents. Just Tony.
Select a date and time
Contact a Buyer's Agent
Connect with Tony O'Brien — REALTOR, The Sher Group & LOCALLA
Consent not required to use LOCALLA. See our Privacy Policy.
The Sher Group and Tony O'Brien are not mortgage brokers or lenders and do not provide financing. If you opt in, we may refer you to a third-party licensed mortgage professional. We do not guarantee loan approval, rates, or terms.
Nearby Homes For Sale


© 2026 The MLS™ - Combined L.A. Westside MLS (CLAW). All rights reserved. Based on information from The MLS™ - Combined L.A. Westside MLS (CLAW) as of 10/12/2026, 10:56:50 AM. All data, including all measurements and calculations of area, is obtained from various sources and has not been, and will not be, verified by broker or MLS. All information should be independently reviewed and verified for accuracy. Properties may or may not be listed by the office/agent presenting the information. IDX information is provided exclusively for personal, non-commercial use, and may not be used for any purpose other than to identify prospective properties consumers may be interested in purchasing. Information is deemed reliable but not guaranteed.
Tony O'Brien DRE #02200838 | The Sher Group DRE #02022464
Equal Housing Opportunity
Tour with Localla
LOCALLA was built by Tony O'Brien, a REALTOR with The Sher Group, to give buyers a direct and transparent way to search and tour homes. No selling your data. No partner agents. Just Tony.
Select a date and time
Nearby Homes For Sale
Contact a Buyer's Agent
Connect with Tony O'Brien — REALTOR, The Sher Group & LOCALLA
Consent not required to use LOCALLA. See our Privacy Policy.
The Sher Group and Tony O'Brien are not mortgage brokers or lenders and do not provide financing. If you opt in, we may refer you to a third-party licensed mortgage professional. We do not guarantee loan approval, rates, or terms.
© 2026 The MLS™ - Combined L.A. Westside MLS (CLAW). All rights reserved. Based on information from The MLS™ - Combined L.A. Westside MLS (CLAW) as of 10/12/2026, 10:56:50 AM. All data, including all measurements and calculations of area, is obtained from various sources and has not been, and will not be, verified by broker or MLS. All information should be independently reviewed and verified for accuracy. Properties may or may not be listed by the office/agent presenting the information. IDX information is provided exclusively for personal, non-commercial use, and may not be used for any purpose other than to identify prospective properties consumers may be interested in purchasing. Information is deemed reliable but not guaranteed.
Tony O'Brien DRE #02200838 | The Sher Group DRE #02022464
Equal Housing Opportunity