LOCALLA






$21,750,000
9360 Readcrest Dr Beverly Hills CA 90210
Residential
Built 1926
N/A
$3,447/sqft
No HOA
N/A
What's Special
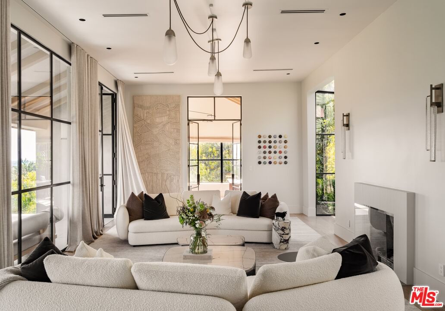
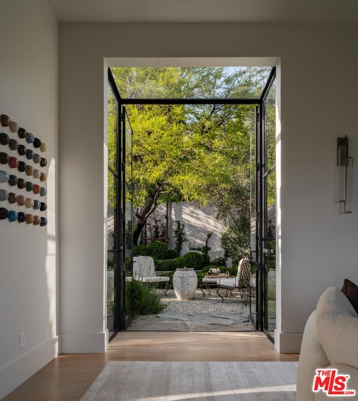
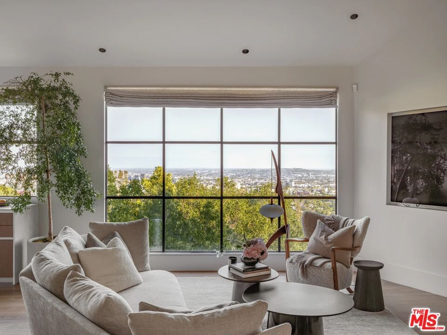
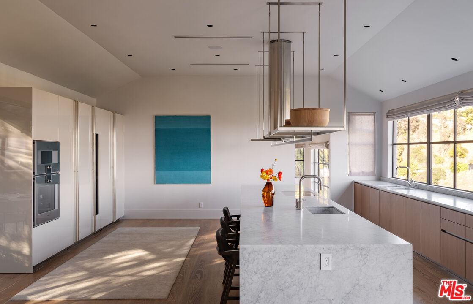
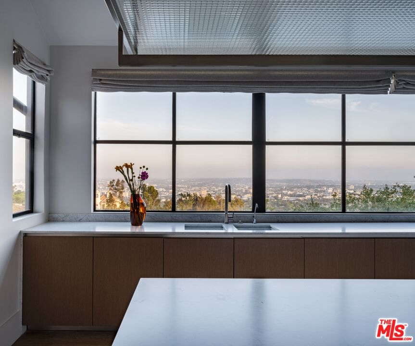
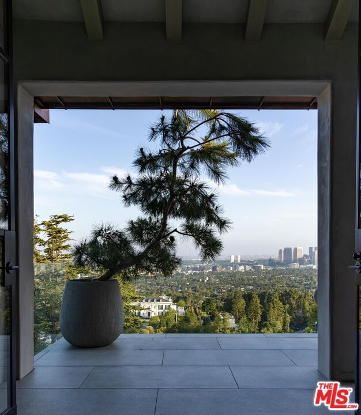
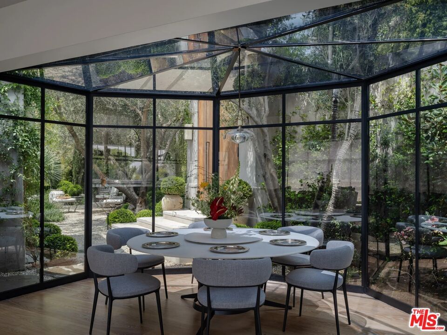
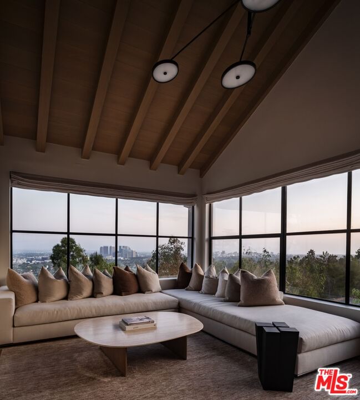
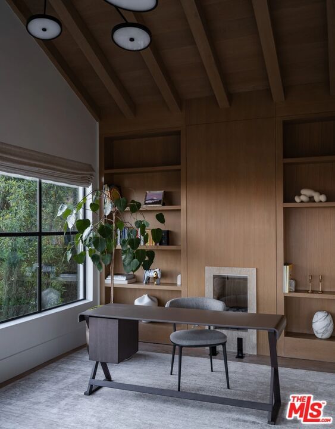
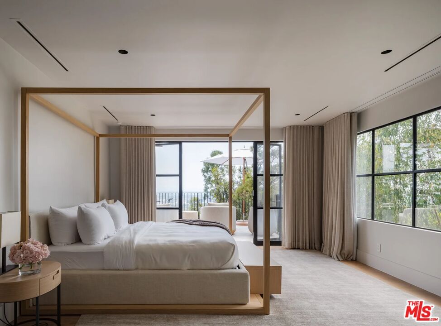
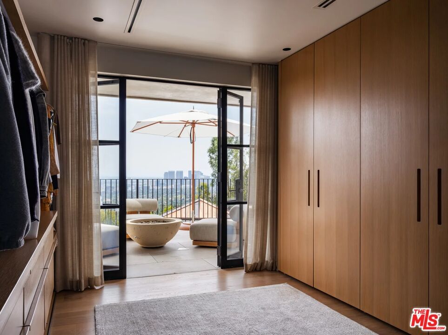
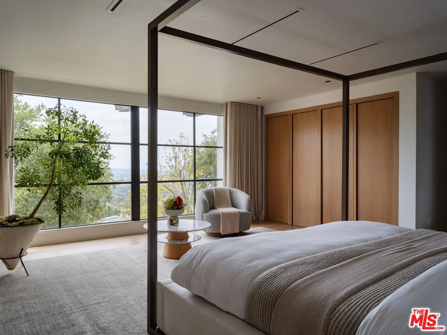
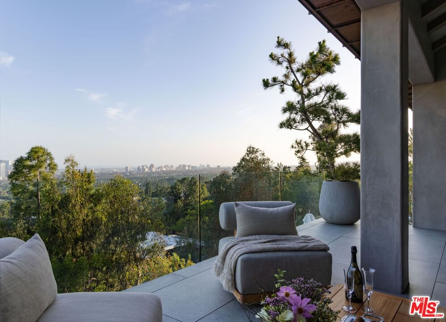
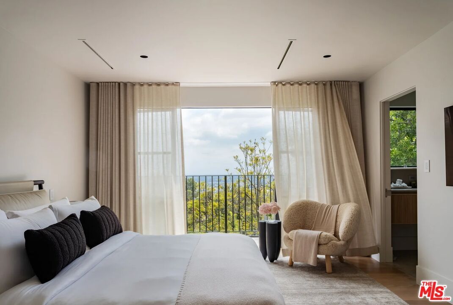
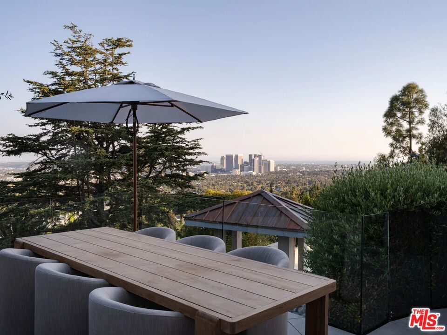
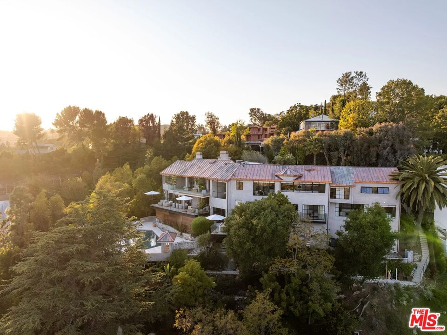
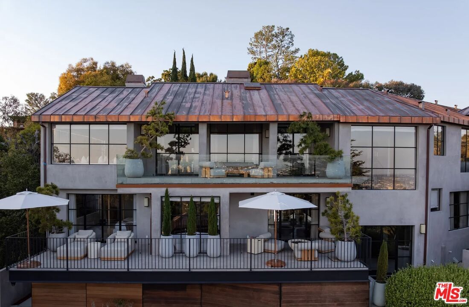
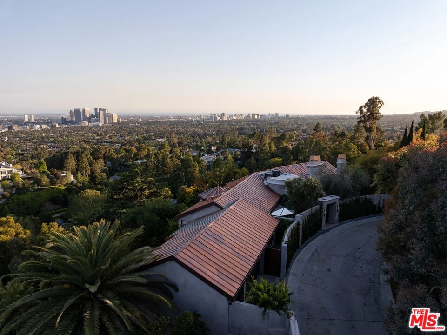
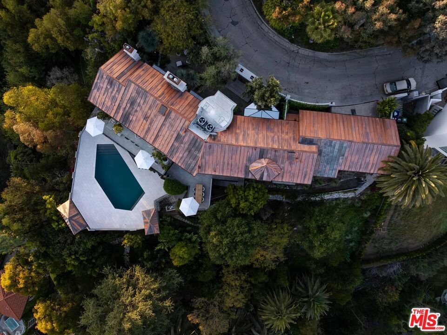
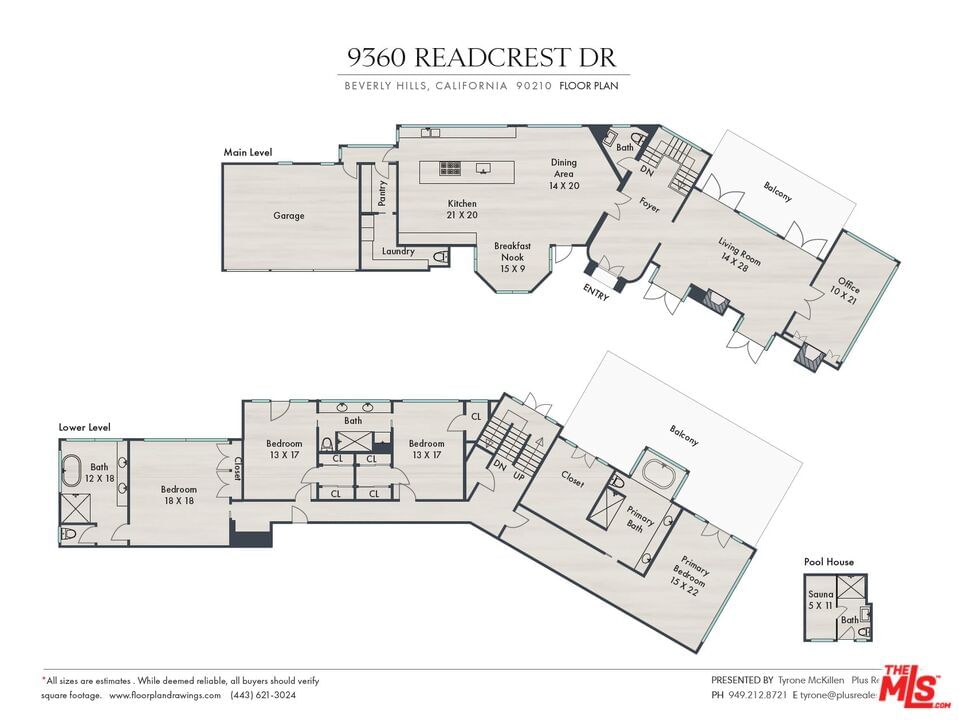
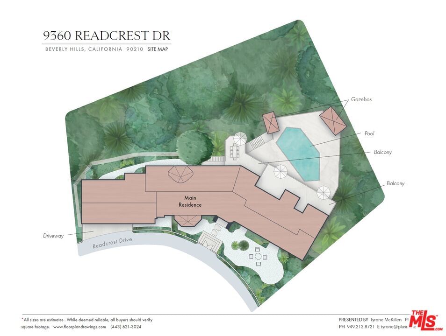
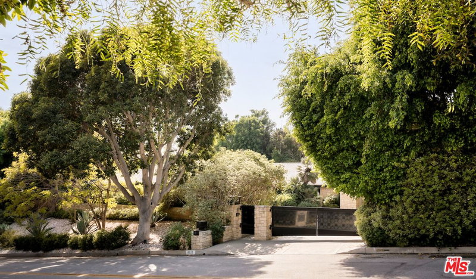
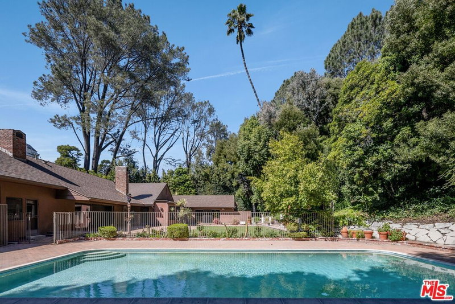
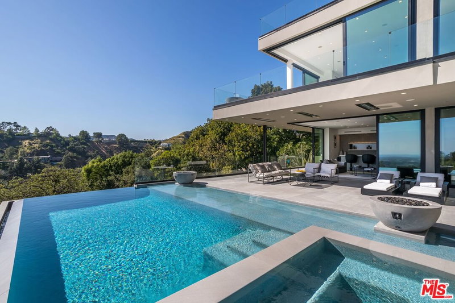
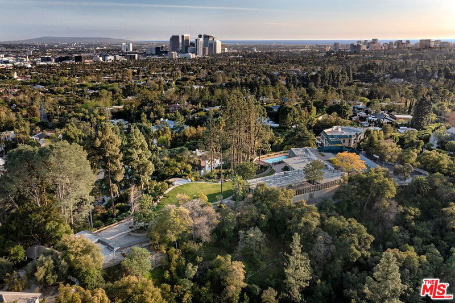
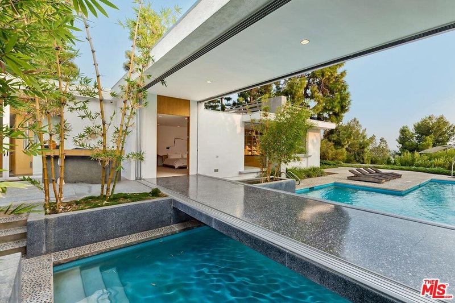
Nestled in the coveted Crest Streets of Beverly Hills, this contemporary estate blends timeless architectural pedigree with striking modern design. Originally built in 1926 as one of the model homes for the visionary Beverly Crest development by George Read, the residence stands as a piece of Los Angeles history, once said to be the home of legendary Hollywood architect John Elgin Woolf during the 1950s and '60s. Fresh from an extensive renovation, the home now showcases warm modern interiors with clean lines, natural materials, and walls of steel windows and glass that frame sweeping, unobstructed views from downtown Los Angeles to the Pacific Ocean. Designed for both privacy and openness, the living spaces flow effortlessly to expansive outdoor terraces, lush gardens, and a serene pool oasis. Set on a verdant 19,154-square-foot lot, this gated property offers rare seclusion just minutes from the heart of Beverly Hills. A truly unique offering, where old Hollywood heritage meets sophisticated contemporary living. APN 4350-016-011 also included in sale.
Days On Market: 219
Listing updated: April 18, 2026 at 07:25 PM
Listed by: Tyrone McKillen DRE #01915539, Plus Real Estate

Features & Facts
Interior
- Bedrooms: 4
- Bathrooms: 5
- Square Feet: 6309
- Year Built: 1926
- Flooring: Hardwood, Mixed, Stone Tile
- Family Room: Yes
Recently Sold Nearby

Tour with Localla
LOCALLA was built by Tony O'Brien, a REALTOR with The Sher Group, to give buyers a direct and transparent way to search and tour homes. No selling your data. No partner agents. Just Tony.
Select a date and time
Contact a Buyer's Agent
Connect with Tony O'Brien — REALTOR, The Sher Group & LOCALLA
Consent not required to use LOCALLA. See our Privacy Policy.
The Sher Group and Tony O'Brien are not mortgage brokers or lenders and do not provide financing. If you opt in, we may refer you to a third-party licensed mortgage professional. We do not guarantee loan approval, rates, or terms.
Nearby Homes For Sale



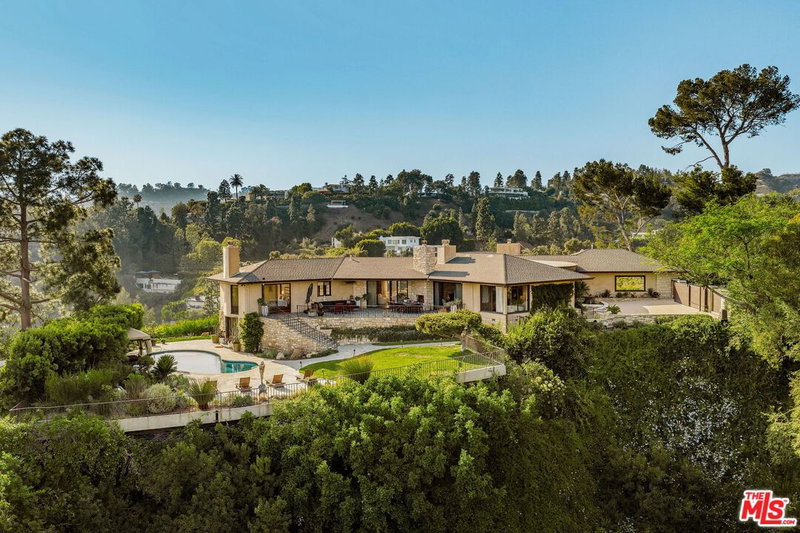
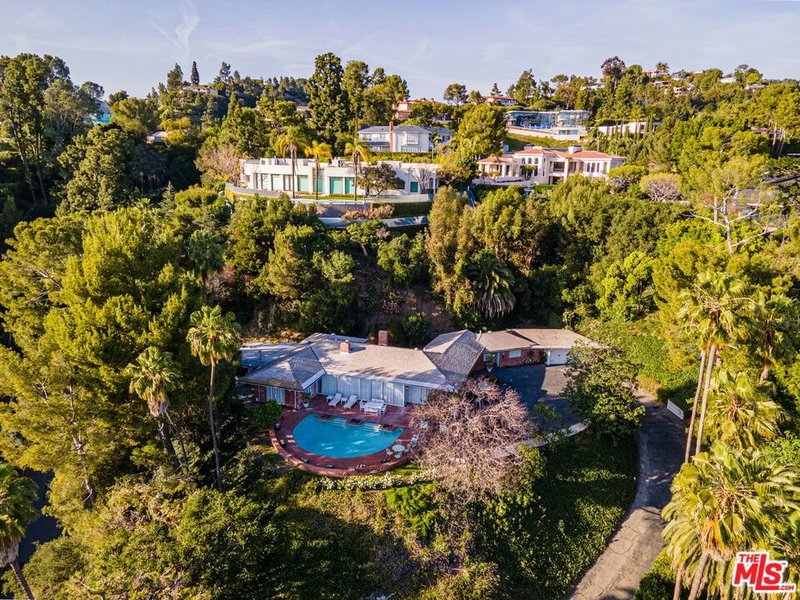
© 2026 The MLS™ - Combined L.A. Westside MLS (CLAW). All rights reserved. Based on information from The MLS™ - Combined L.A. Westside MLS (CLAW) as of 8/26/2026, 7:53:08 PM. All data, including all measurements and calculations of area, is obtained from various sources and has not been, and will not be, verified by broker or MLS. All information should be independently reviewed and verified for accuracy. Properties may or may not be listed by the office/agent presenting the information. IDX information is provided exclusively for personal, non-commercial use, and may not be used for any purpose other than to identify prospective properties consumers may be interested in purchasing. Information is deemed reliable but not guaranteed.
Tony O'Brien DRE #02200838 | The Sher Group DRE #02022464
Equal Housing Opportunity
Tour with Localla
LOCALLA was built by Tony O'Brien, a REALTOR with The Sher Group, to give buyers a direct and transparent way to search and tour homes. No selling your data. No partner agents. Just Tony.
Select a date and time
Nearby Homes For Sale
Contact a Buyer's Agent
Connect with Tony O'Brien — REALTOR, The Sher Group & LOCALLA
Consent not required to use LOCALLA. See our Privacy Policy.
The Sher Group and Tony O'Brien are not mortgage brokers or lenders and do not provide financing. If you opt in, we may refer you to a third-party licensed mortgage professional. We do not guarantee loan approval, rates, or terms.
© 2026 The MLS™ - Combined L.A. Westside MLS (CLAW). All rights reserved. Based on information from The MLS™ - Combined L.A. Westside MLS (CLAW) as of 8/26/2026, 7:53:08 PM. All data, including all measurements and calculations of area, is obtained from various sources and has not been, and will not be, verified by broker or MLS. All information should be independently reviewed and verified for accuracy. Properties may or may not be listed by the office/agent presenting the information. IDX information is provided exclusively for personal, non-commercial use, and may not be used for any purpose other than to identify prospective properties consumers may be interested in purchasing. Information is deemed reliable but not guaranteed.
Tony O'Brien DRE #02200838 | The Sher Group DRE #02022464
Equal Housing Opportunity