LOCALLA







$31,980,000
1039 Wallace Rdg Beverly Hills CA 90210
Residential
Built 2025
N/A
$3,220/sqft
No HOA
N/A
What's Special
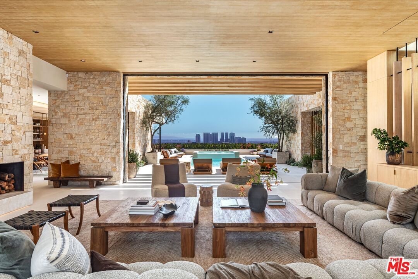
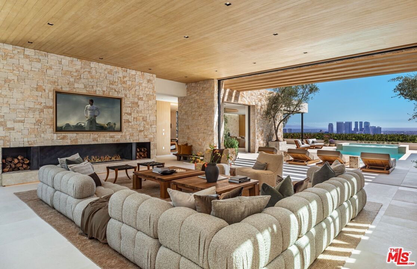
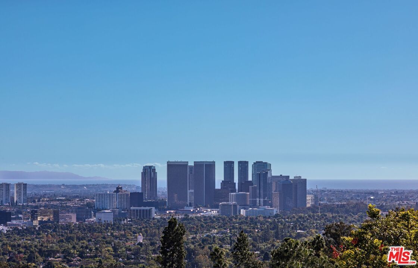
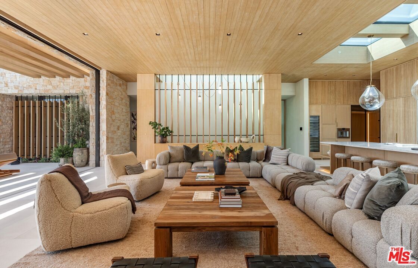
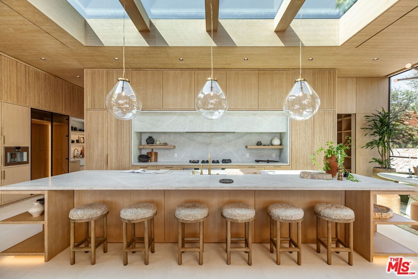
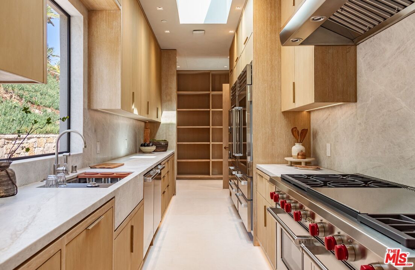
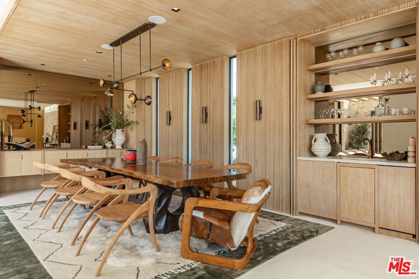
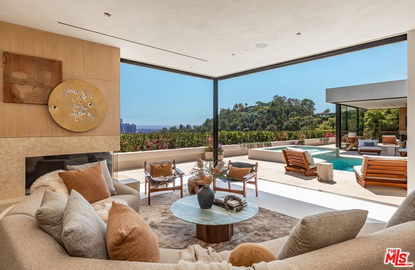
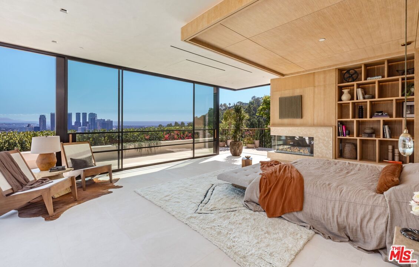
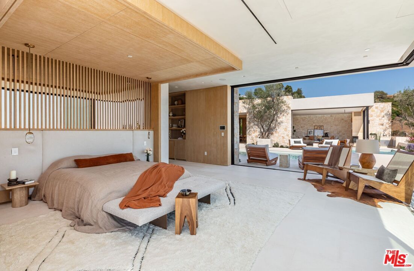
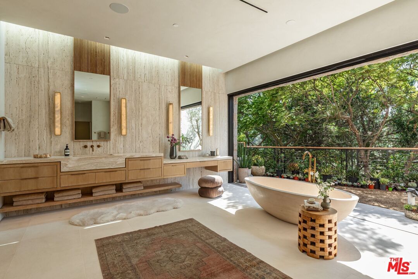
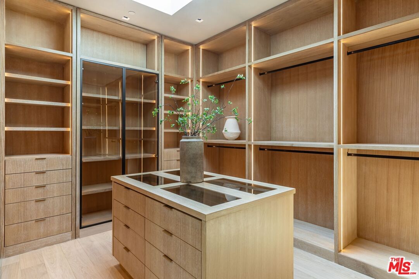
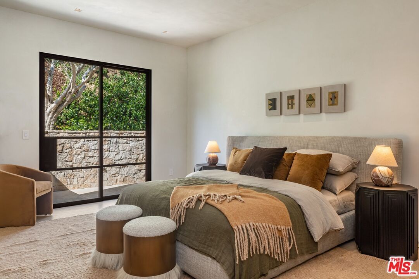
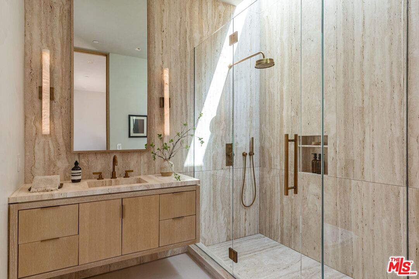
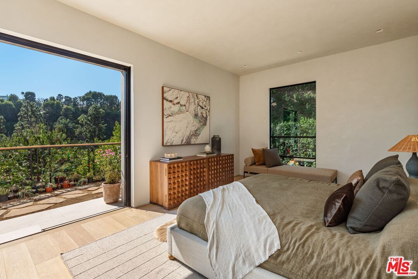
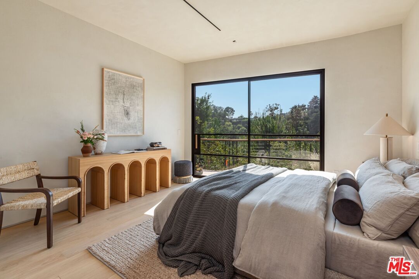
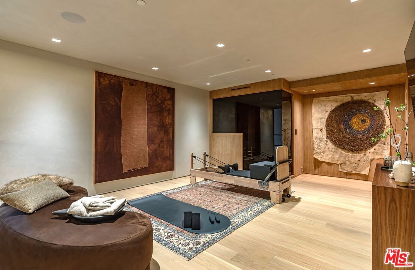
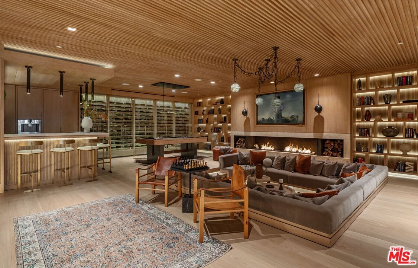
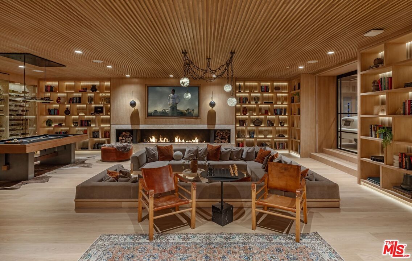
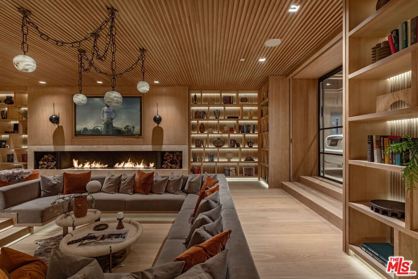
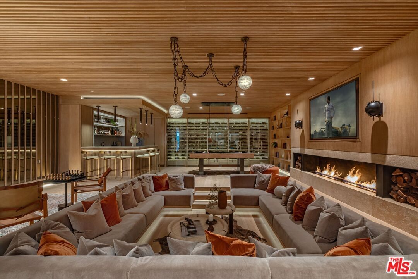
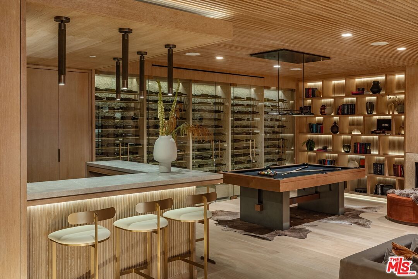
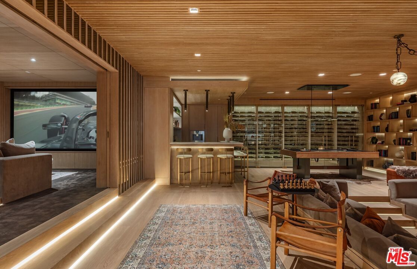
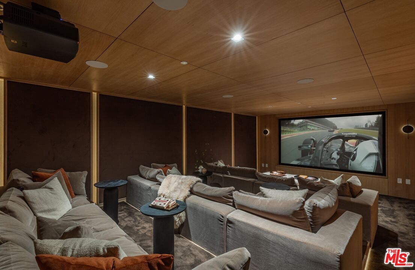
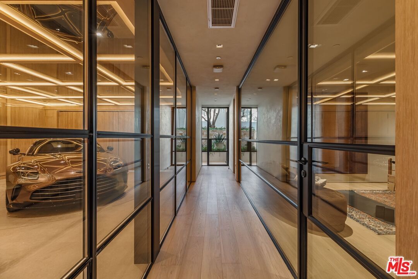
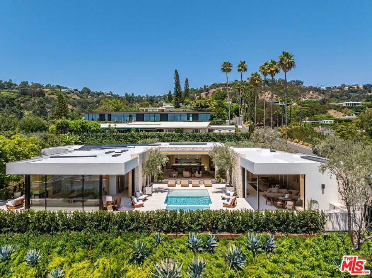
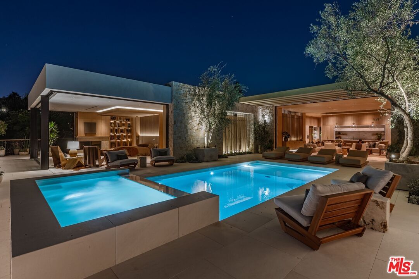
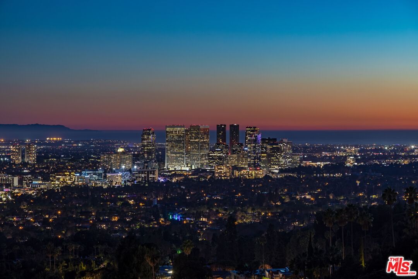
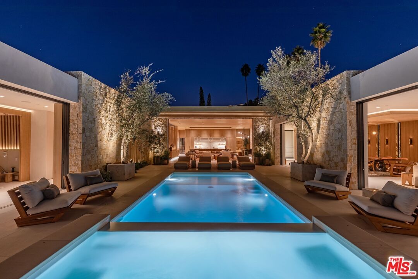
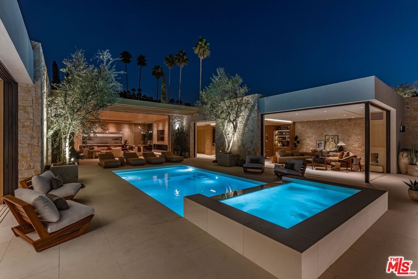
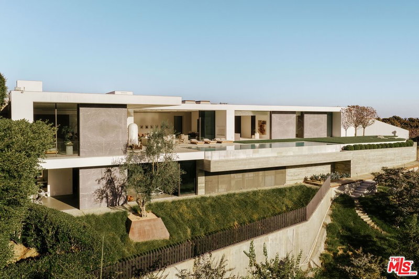
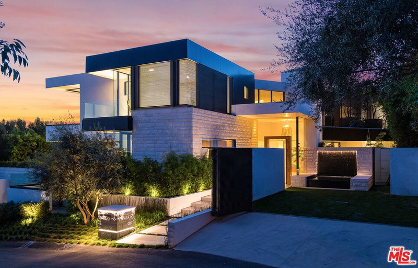
Experience timeless elegance in the exclusive Trousdale neighborhood of Beverly Hills. This organic estate, designed by renowned designer Charles Infante, weaves his experience in film to create a narrative fit for entertainment and curated for elevated living in every possible way. Spanning approx. 10,000 square feet, this architectural masterpiece showcases rich natural tones with Portuguese limestone, Italian Navona travertine, white oak paneling and floors, organic custom plaster walls, and motorized custom steel windows. Sleek lines perfectly frame cinematic city-to-ocean views. Inside, the main living spaces are open and airy, with walls of glass that fully pocket to create a seamless indoor/outdoor flow to the pool, spa, and patio. The expansive living room, dining area, and both the main and chef's kitchens are designed for grand scale living and entertaining. Four ensuite bedrooms offer refined comfort, in addition to a spacious, tranquil primary suite with motorized walls of glass, panoramic city views, and a spa-style bath. Luxurious amenities include a sleek gym with sauna, a temperature-controlled wine display, and an epic entertainment lounge with a sunken conversation pit, full bar, and state-of-the-art theater. The fully finished showcase garage features a car turntable; perfect for showcasing your collection. This is your moment to live above it all, in a home that sets the new standard for Trousdale living.
Days On Market: 59
Listing updated: April 10, 2026 at 06:54 PM
Listed by: Rayni Williams DRE #01496786, The Beverly Hills Estates
Rayni@TheBeverlyHillsEstates.com
Branden Williams DRE #01774287, The Beverly Hills Estates

Features & Facts
Interior
- Bedrooms: 5
- Bathrooms: 7 full, 2 half
- Square Feet: 9931
- Year Built: 2025
- Flooring: Stone, Wood
- Fireplaces: 4
- Family Room: Yes



Similar Homes for Sale


Contact a Buyer's Agent
Connect with Tony O'Brien — REALTOR, The Sher Group & LOCALLA
Consent not required to use LOCALLA. See our Privacy Policy.
The Sher Group and Tony O'Brien are not mortgage brokers or lenders and do not provide financing. If you opt in, we may refer you to a third-party licensed mortgage professional. We do not guarantee loan approval, rates, or terms.
Nearby Homes For Sale



© 2026 The MLS™ - Combined L.A. Westside MLS (CLAW). All rights reserved. Based on information from The MLS™ - Combined L.A. Westside MLS (CLAW) as of 10/12/2026, 11:12:07 AM. All data, including all measurements and calculations of area, is obtained from various sources and has not been, and will not be, verified by broker or MLS. All information should be independently reviewed and verified for accuracy. Properties may or may not be listed by the office/agent presenting the information. IDX information is provided exclusively for personal, non-commercial use, and may not be used for any purpose other than to identify prospective properties consumers may be interested in purchasing. Information is deemed reliable but not guaranteed.
Tony O'Brien DRE #02200838 | The Sher Group DRE #02022464
Equal Housing Opportunity
Nearby Homes For Sale
Contact a Buyer's Agent
Connect with Tony O'Brien — REALTOR, The Sher Group & LOCALLA
Consent not required to use LOCALLA. See our Privacy Policy.
The Sher Group and Tony O'Brien are not mortgage brokers or lenders and do not provide financing. If you opt in, we may refer you to a third-party licensed mortgage professional. We do not guarantee loan approval, rates, or terms.
© 2026 The MLS™ - Combined L.A. Westside MLS (CLAW). All rights reserved. Based on information from The MLS™ - Combined L.A. Westside MLS (CLAW) as of 10/12/2026, 11:12:07 AM. All data, including all measurements and calculations of area, is obtained from various sources and has not been, and will not be, verified by broker or MLS. All information should be independently reviewed and verified for accuracy. Properties may or may not be listed by the office/agent presenting the information. IDX information is provided exclusively for personal, non-commercial use, and may not be used for any purpose other than to identify prospective properties consumers may be interested in purchasing. Information is deemed reliable but not guaranteed.
Tony O'Brien DRE #02200838 | The Sher Group DRE #02022464
Equal Housing Opportunity