LOCALLA
$6,495,000
1110 Sutton Way Beverly Hills CA 90210
Residential
Built 1951
N/A
$1,785/sqft
No HOA
N/A
What's Special
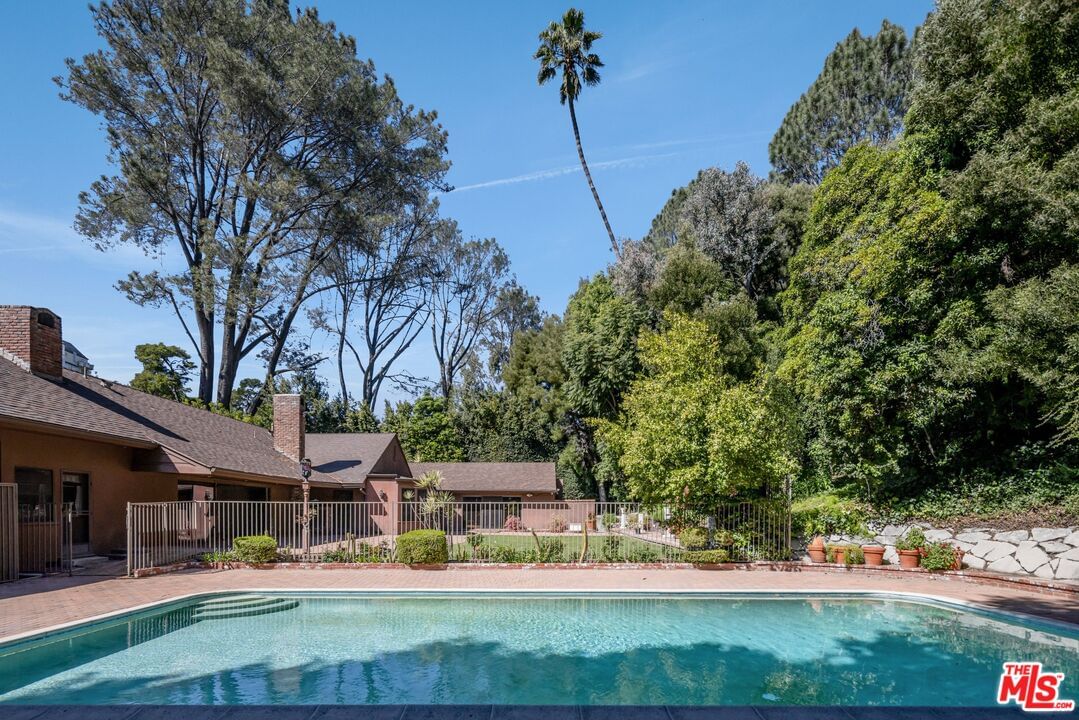
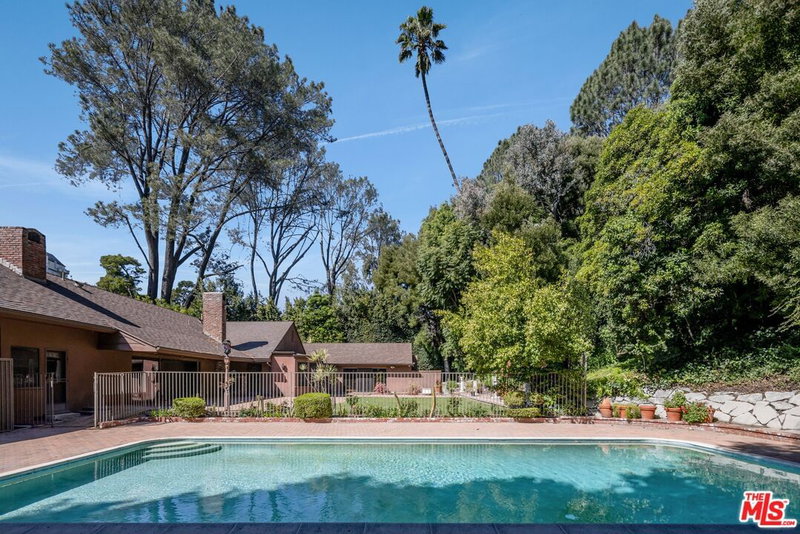
Originally designed in 1951 by David Freedman, AIA, this classic 4-bed, 5-bath California ranch estate offers a rare opportunity to restore, reimagine, or redevelop on an expansive 19,000 sqft flat lot in the heart of Beverly Hills. Ideally situated on a quiet cul-de-sac, the 3,639 sqft single-story home showcases generous living spaces and timeless architectural details including an exterior brick facade, exposed beams, wood-paneled walls, custom built-ins, and decorative stained-glass windows that reflect the home's original character. Designed for both entertaining and everyday living, the layout features a pass-through bar connecting the living room and family room, multiple fireplaces, and sliding glass doors that open to the backyard for seamless indoor-outdoor living. The private rear grounds include a pool, patio, and grassy yard surrounded by mature landscaping, creating a tranquil setting with exceptional potential. Another standout feature is the large semi-circular motor court, which provides parking for 10+ vehicles in addition to the attached two-car garage, delivering a grand and functional arrival. Ideally located just moments from Beverly Hills' world-class shopping, dining, and entertainment, this is a rare opportunity for an end user or developer to create a custom estate on a large, flat parcel in one of the city's most coveted neighborhoods.
Days On Market: 78
Listing updated: June 15, 2026 at 04:53 PM
Listed by: Jacob Greene DRE #01933997, Douglas Elliman of California, Inc.
Kevin Pankow DRE #02068307, Douglas Elliman of California, Inc.

Features & Facts
Interior
- Bedrooms: 4
- Bathrooms: 5
- Square Feet: 3639
- Year Built: 1951
- Flooring: Brick, Wood, Tile
- Fireplaces: 2
- Family Room: Yes
Recently Sold Nearby
Similar Homes for Sale

$7,265,000
515 Roxbury Dr, Beverly Hills

$6,595,000
505 Roxbury Dr, Beverly Hills

$7,150,000
851 Devon Ave, Los Angeles

$6,300,000
521 Loring Ave, Los Angeles

$6,950,000
10375 Wilshire Blvd, Los Angeles

$5,495,000
316 Peck Dr, Beverly Hills
Contact a Buyer's Agent
Connect with Tony O'Brien — REALTOR, The Sher Group & LOCALLA
Consent not required to use LOCALLA. See our Privacy Policy.
The Sher Group and Tony O'Brien are not mortgage brokers or lenders and do not provide financing. If you opt in, we may refer you to a third-party licensed mortgage professional. We do not guarantee loan approval, rates, or terms.
Nearby Homes For Sale


© 2026 The MLS™ - Combined L.A. Westside MLS (CLAW). All rights reserved. Based on information from The MLS™ - Combined L.A. Westside MLS (CLAW) as of 10/12/2026, 10:59:16 AM. All data, including all measurements and calculations of area, is obtained from various sources and has not been, and will not be, verified by broker or MLS. All information should be independently reviewed and verified for accuracy. Properties may or may not be listed by the office/agent presenting the information. IDX information is provided exclusively for personal, non-commercial use, and may not be used for any purpose other than to identify prospective properties consumers may be interested in purchasing. Information is deemed reliable but not guaranteed.
Tony O'Brien DRE #02200838 | The Sher Group DRE #02022464
Equal Housing Opportunity
Nearby Homes For Sale
Contact a Buyer's Agent
Connect with Tony O'Brien — REALTOR, The Sher Group & LOCALLA
Consent not required to use LOCALLA. See our Privacy Policy.
The Sher Group and Tony O'Brien are not mortgage brokers or lenders and do not provide financing. If you opt in, we may refer you to a third-party licensed mortgage professional. We do not guarantee loan approval, rates, or terms.
© 2026 The MLS™ - Combined L.A. Westside MLS (CLAW). All rights reserved. Based on information from The MLS™ - Combined L.A. Westside MLS (CLAW) as of 10/12/2026, 10:59:16 AM. All data, including all measurements and calculations of area, is obtained from various sources and has not been, and will not be, verified by broker or MLS. All information should be independently reviewed and verified for accuracy. Properties may or may not be listed by the office/agent presenting the information. IDX information is provided exclusively for personal, non-commercial use, and may not be used for any purpose other than to identify prospective properties consumers may be interested in purchasing. Information is deemed reliable but not guaranteed.
Tony O'Brien DRE #02200838 | The Sher Group DRE #02022464
Equal Housing Opportunity