LOCALLA


















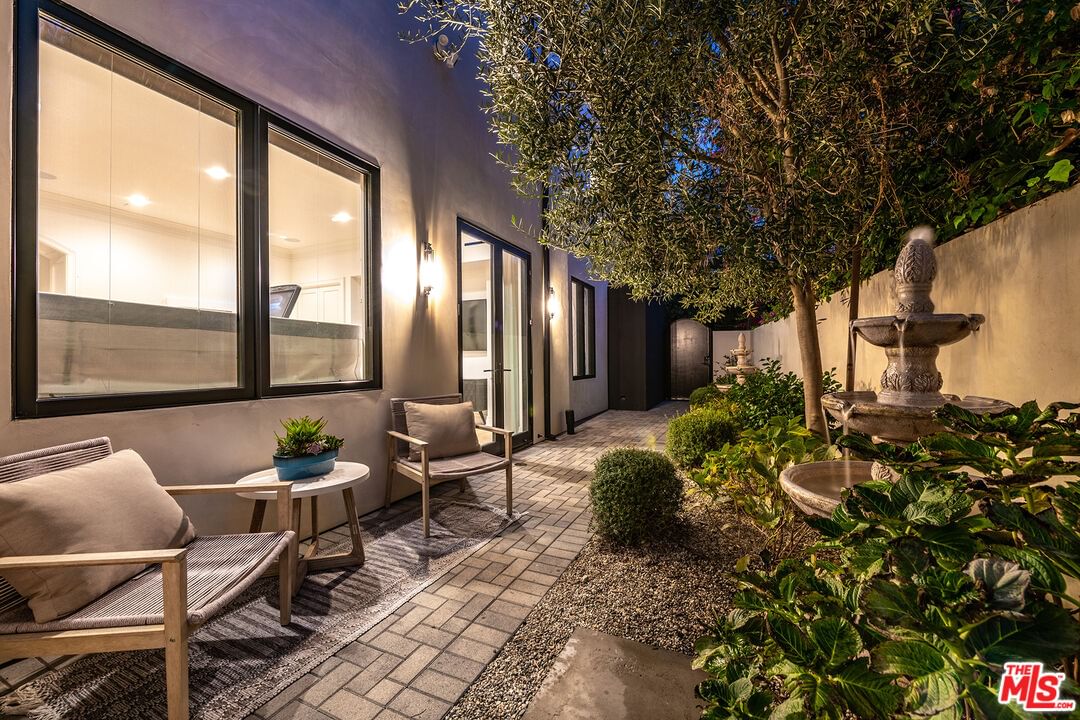
$12,500,000
9577 Lime Orchard Rd Beverly Hills CA 90210
Residential
Built 1965
N/A
$1,844/sqft
No HOA
N/A
What's Special
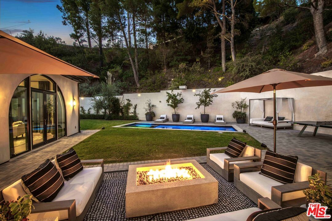
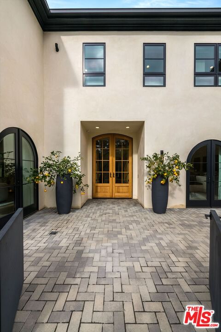
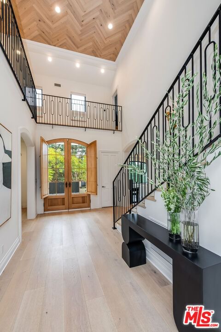
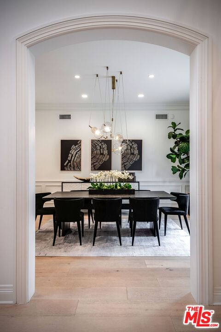
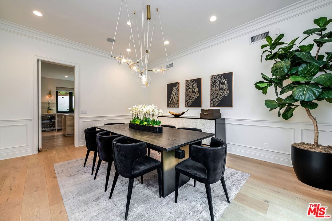
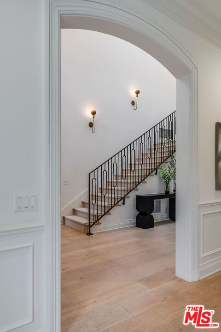
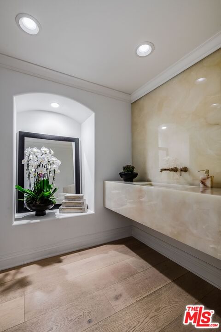
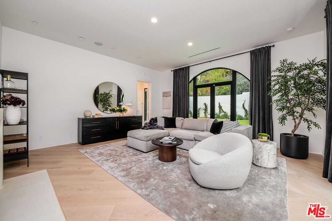
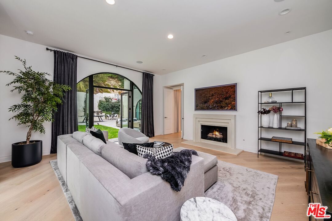
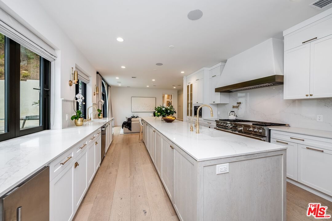
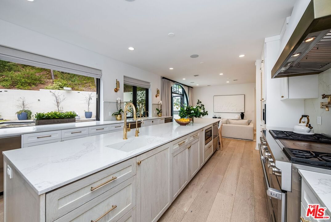
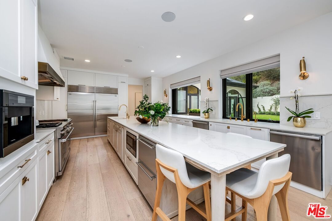
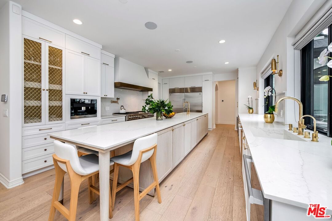
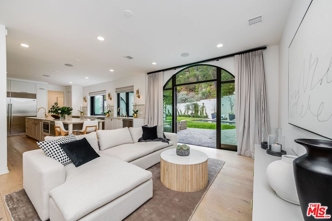
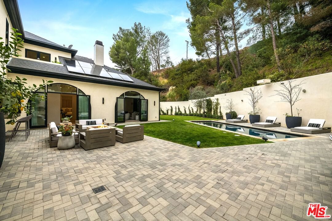
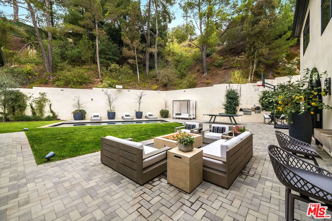
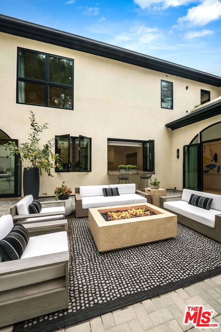
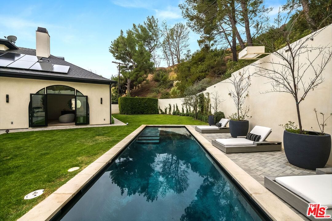
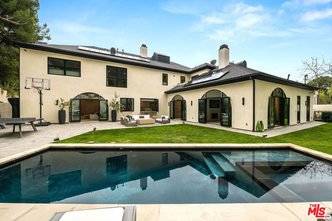
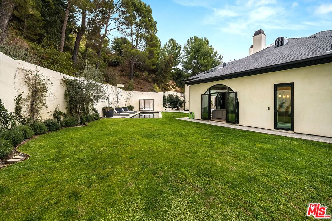
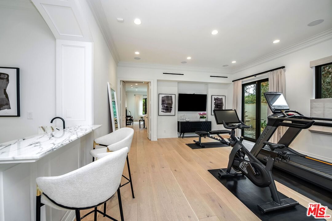
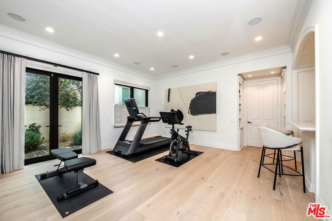
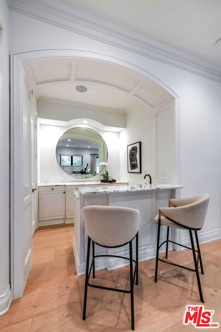
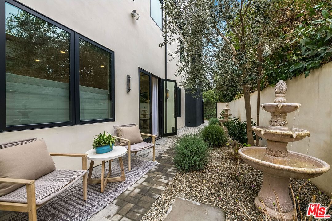
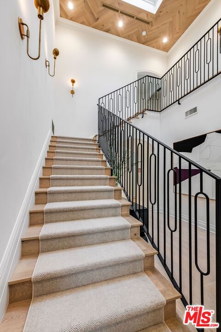
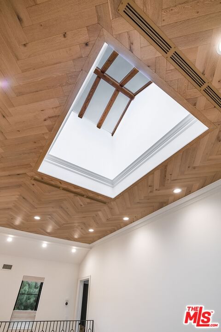
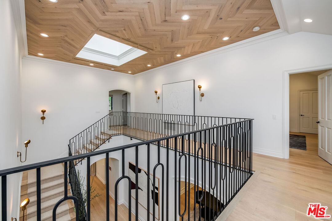
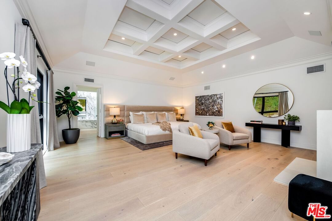
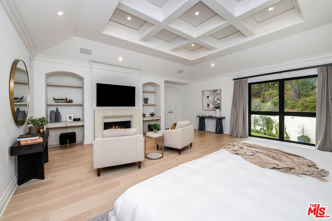
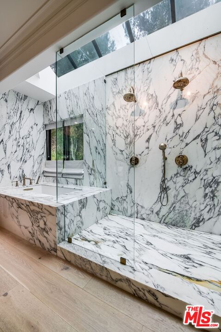
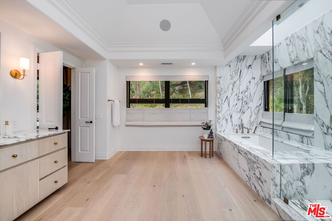
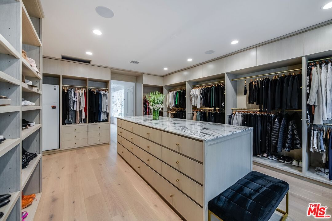
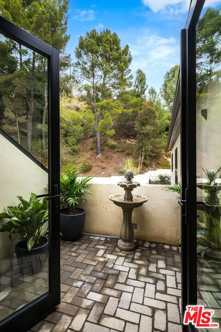
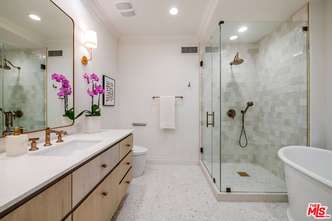
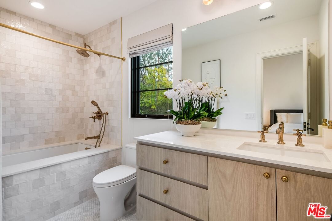
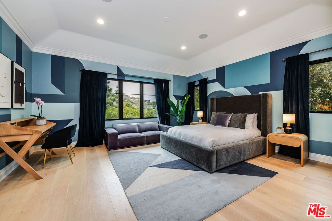
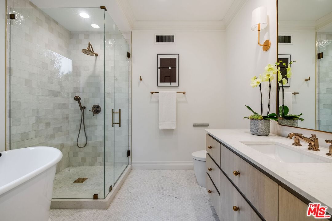
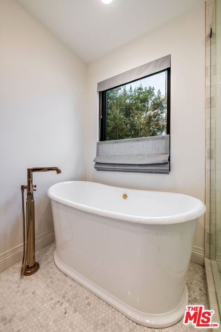
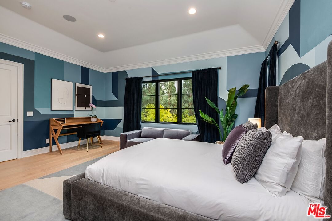
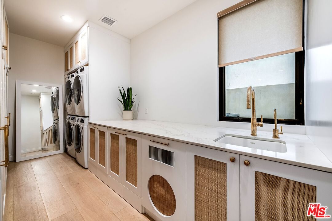
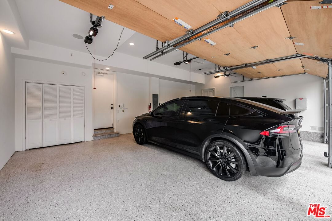
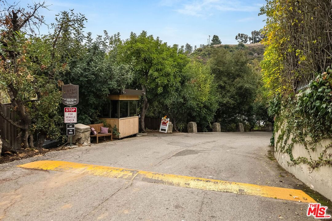
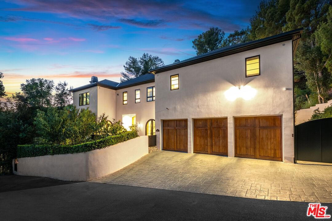
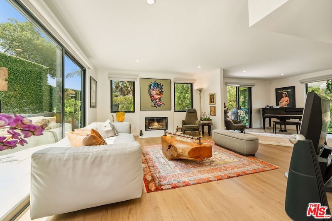
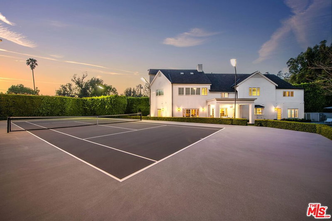
Exceptional 5 bedroom, 5.5 bathroom luxury estate located in the exclusive, guard-gated community of Hidden Valley Estates. This architectural masterpiece offers apx. 6,780 sq.ft. of expertly designed living space on an expansive apx. 1.10 acre lot. Fully remodeled and designer-finished in 2021, every detail has been thoughtfully curated to create a contemporary sanctuary of style and comfort. Inside, an expansive open kitchen and family room provide the perfect setting for modern living and entertaining. The chef's kitchen features top-of-the-line appliances, custom cabinetry, and stunning countertops, while the adjoining family room is bathed in natural light, offering a relaxed yet sophisticated ambiance. Formal living and dining rooms set the stage for elegant gatherings, and a dedicated media/game room with full bar ensures endless opportunities for leisure. The resort-style backyard is a true highlight, boasting a sparkling pool, cozy fire pit, and an outdoor kitchen ideal for dining al fresco. A state-of-the-art outdoor home theater, complete with surround sound, audio, and WiFi capability, creates the perfect venue for movie nights under the stars. Equipped with advanced smart home technology, the residence includes a Clare Home security system with glass-break sensors, Hik-Connect and Ring surveillance cameras with facial recognition and intercom doorbell, and a Lutron home automation system with dimmer switches and customizable lighting. Every element, from the hand-selected materials to the designer lighting, exemplifies refined craftsmanship and modern luxury. With abundant space for both relaxation and entertainment, this remarkable estate offers an unparalleled blend of sophistication, privacy, and comfort.
Days On Market: 300
Listing updated: August 6, 2026 at 04:29 PM
Listed by: Jade Mills DRE #00526877, Coldwell Banker Realty
Alexis LaMontagna DRE #01400539, Coldwell Banker Realty

Features & Facts
Interior
- Bedrooms: 5
- Bathrooms: 6 full, 1 half
- Square Feet: 6780
- Year Built: 1965
- Flooring: Hardwood, Wood, Tile
- Family Room: Yes
Recently Sold Nearby

Tour with Localla
LOCALLA was built by Tony O'Brien, a REALTOR with The Sher Group, to give buyers a direct and transparent way to search and tour homes. No selling your data. No partner agents. Just Tony.
Select a date and time
Contact a Buyer's Agent
Connect with Tony O'Brien — REALTOR, The Sher Group & LOCALLA
Consent not required to use LOCALLA. See our Privacy Policy.
The Sher Group and Tony O'Brien are not mortgage brokers or lenders and do not provide financing. If you opt in, we may refer you to a third-party licensed mortgage professional. We do not guarantee loan approval, rates, or terms.


© 2026 The MLS™ - Combined L.A. Westside MLS (CLAW). All rights reserved. Based on information from The MLS™ - Combined L.A. Westside MLS (CLAW) as of 8/26/2026, 6:57:04 PM. All data, including all measurements and calculations of area, is obtained from various sources and has not been, and will not be, verified by broker or MLS. All information should be independently reviewed and verified for accuracy. Properties may or may not be listed by the office/agent presenting the information. IDX information is provided exclusively for personal, non-commercial use, and may not be used for any purpose other than to identify prospective properties consumers may be interested in purchasing. Information is deemed reliable but not guaranteed.
Tony O'Brien DRE #02200838 | The Sher Group DRE #02022464
Equal Housing Opportunity
Tour with Localla
LOCALLA was built by Tony O'Brien, a REALTOR with The Sher Group, to give buyers a direct and transparent way to search and tour homes. No selling your data. No partner agents. Just Tony.
Select a date and time
Nearby Homes For Sale
Contact a Buyer's Agent
Connect with Tony O'Brien — REALTOR, The Sher Group & LOCALLA
Consent not required to use LOCALLA. See our Privacy Policy.
The Sher Group and Tony O'Brien are not mortgage brokers or lenders and do not provide financing. If you opt in, we may refer you to a third-party licensed mortgage professional. We do not guarantee loan approval, rates, or terms.
© 2026 The MLS™ - Combined L.A. Westside MLS (CLAW). All rights reserved. Based on information from The MLS™ - Combined L.A. Westside MLS (CLAW) as of 8/26/2026, 6:57:04 PM. All data, including all measurements and calculations of area, is obtained from various sources and has not been, and will not be, verified by broker or MLS. All information should be independently reviewed and verified for accuracy. Properties may or may not be listed by the office/agent presenting the information. IDX information is provided exclusively for personal, non-commercial use, and may not be used for any purpose other than to identify prospective properties consumers may be interested in purchasing. Information is deemed reliable but not guaranteed.
Tony O'Brien DRE #02200838 | The Sher Group DRE #02022464
Equal Housing Opportunity