LOCALLA





$1,195,000
1551 Summitridge Dr Beverly Hills CA 90210
Residential
Built 2026
N/A
$443/sqft
No HOA
N/A
What's Special
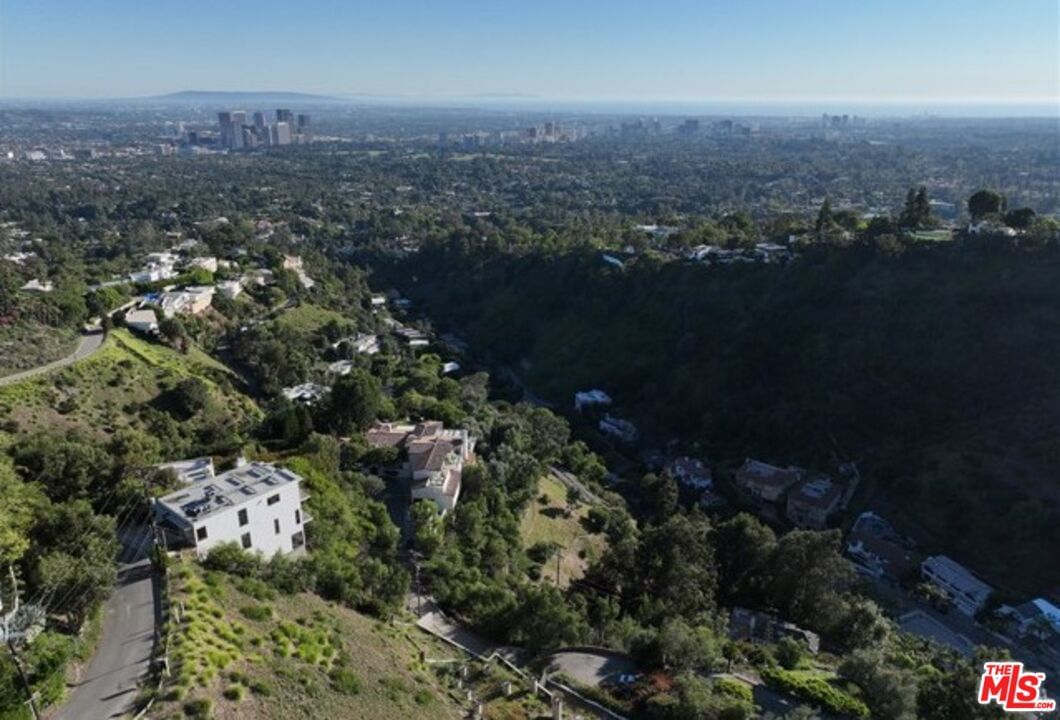
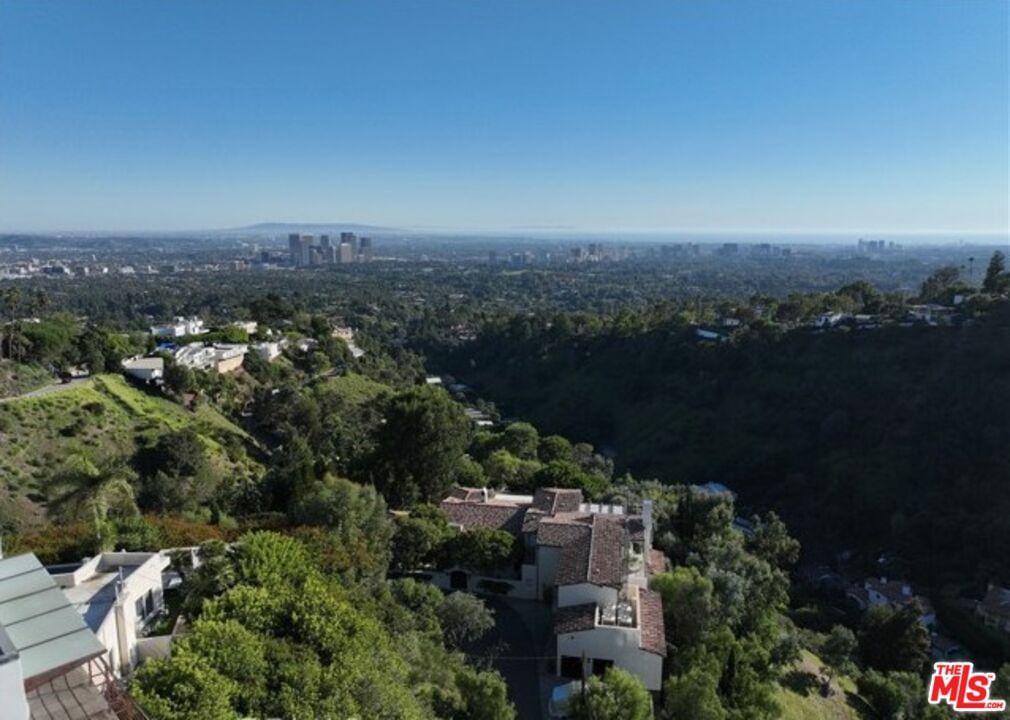
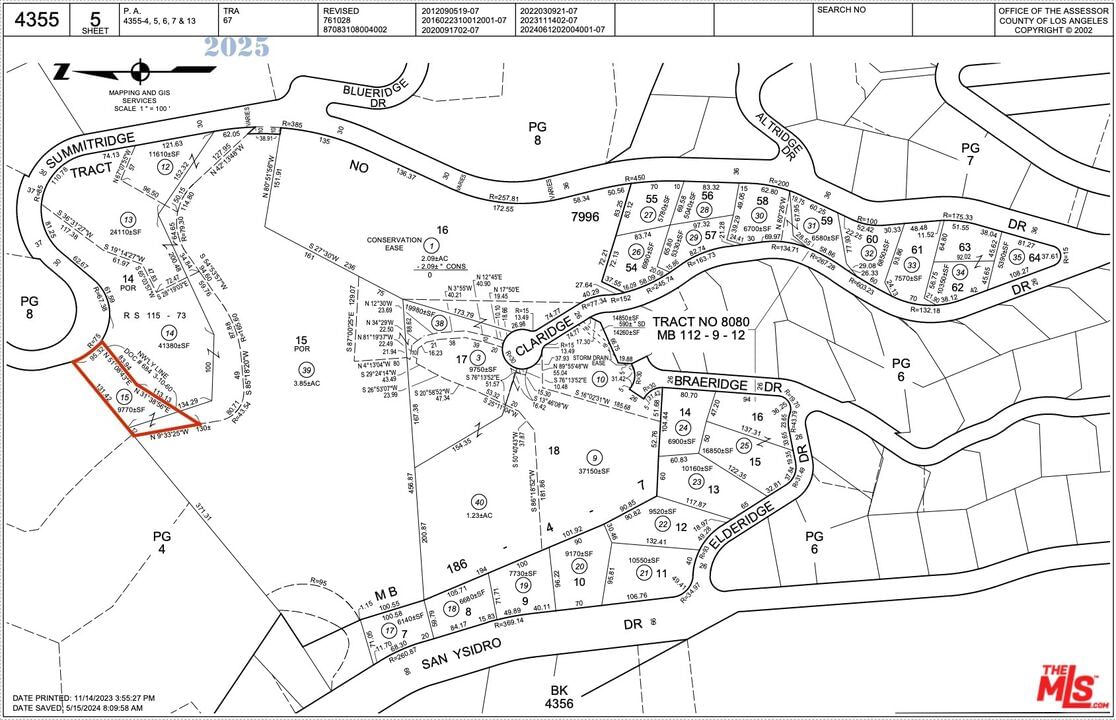
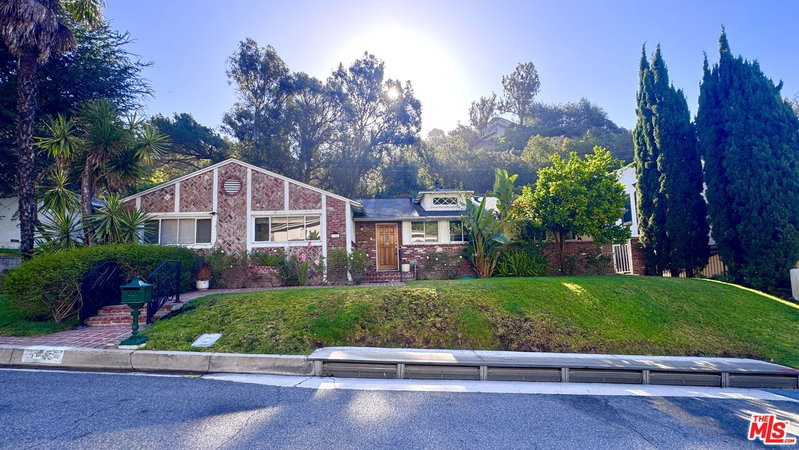
Perched high above the city in prime Beverly Hills, 1551 Summitridge Dr presents a rare opportunity to build a luxury view estate with sweeping city light to ocean views. Architectural plans are complete and ready to be issued for a newly designed approximately 2,700 sq ft contemporary luxury residence featuring 3 bedrooms. The design maximizes the panoramic views with expansive walls of glass, open-concept living spaces, and seamless indoor-outdoor flow tailored to the Beverly Hills hillside lifestyle. The scale is intentional, delivering a refined, high-end home without the inefficiencies of an oversized spec build. This is an ideal project for a developer seeking strong view-driven resale appeal or an end user who wants to fast-track construction with completed plans in place. Significant time and soft costs have already been absorbed in the planning process. Plans included in the sale and available upon request. The existing residence is a teardown and is being sold strictly for land value. Buyer to demolish at buyer's expense. According to LADBS records, the property is subject to an Order to Comply related to building height and side yard setback requirements. RTI plans have been prepared to address these issues and allow a buyer to move forward with a revised project. SELLER IS OPEN TO FINANCING!
Days On Market: 87
Listing updated: July 10, 2026 at 11:03 PM
Listed by: Shawn S. Kormondy DRE #01451888, Keller Williams Beverly Hills

Features & Facts
Interior
- Bedrooms: 3
- Bathrooms: 3
- Square Feet: 2700
- Year Built: 2026
- Family Room: Yes



Similar Homes for Sale

$1,099,000
1925 Beverly Glen Blvd, Los Angeles

$1,299,000
1514 Bedford St, Los Angeles

$1,299,000
6072 Pickford St, Los Angeles

$1,179,000
1717 Stoner Ave, Los Angeles

$1,365,000
1762 Crescent Heights Blvd, Los Angeles

$995,000
5960 Airdrome St, Los Angeles
Contact a Buyer's Agent
Connect with Tony O'Brien — REALTOR, The Sher Group & LOCALLA
Consent not required to use LOCALLA. See our Privacy Policy.
The Sher Group and Tony O'Brien are not mortgage brokers or lenders and do not provide financing. If you opt in, we may refer you to a third-party licensed mortgage professional. We do not guarantee loan approval, rates, or terms.
Nearby Homes For Sale


© 2026 The MLS™ - Combined L.A. Westside MLS (CLAW). All rights reserved. Based on information from The MLS™ - Combined L.A. Westside MLS (CLAW) as of 10/12/2026, 11:07:12 AM. All data, including all measurements and calculations of area, is obtained from various sources and has not been, and will not be, verified by broker or MLS. All information should be independently reviewed and verified for accuracy. Properties may or may not be listed by the office/agent presenting the information. IDX information is provided exclusively for personal, non-commercial use, and may not be used for any purpose other than to identify prospective properties consumers may be interested in purchasing. Information is deemed reliable but not guaranteed.
Tony O'Brien DRE #02200838 | The Sher Group DRE #02022464
Equal Housing Opportunity
Nearby Homes For Sale
Contact a Buyer's Agent
Connect with Tony O'Brien — REALTOR, The Sher Group & LOCALLA
Consent not required to use LOCALLA. See our Privacy Policy.
The Sher Group and Tony O'Brien are not mortgage brokers or lenders and do not provide financing. If you opt in, we may refer you to a third-party licensed mortgage professional. We do not guarantee loan approval, rates, or terms.
© 2026 The MLS™ - Combined L.A. Westside MLS (CLAW). All rights reserved. Based on information from The MLS™ - Combined L.A. Westside MLS (CLAW) as of 10/12/2026, 11:07:12 AM. All data, including all measurements and calculations of area, is obtained from various sources and has not been, and will not be, verified by broker or MLS. All information should be independently reviewed and verified for accuracy. Properties may or may not be listed by the office/agent presenting the information. IDX information is provided exclusively for personal, non-commercial use, and may not be used for any purpose other than to identify prospective properties consumers may be interested in purchasing. Information is deemed reliable but not guaranteed.
Tony O'Brien DRE #02200838 | The Sher Group DRE #02022464
Equal Housing Opportunity