LOCALLA
$13,000,000
1166 Summit Dr Beverly Hills CA 90210
Residential
Built 2011
N/A
$2,324/sqft
No HOA
N/A
What's Special
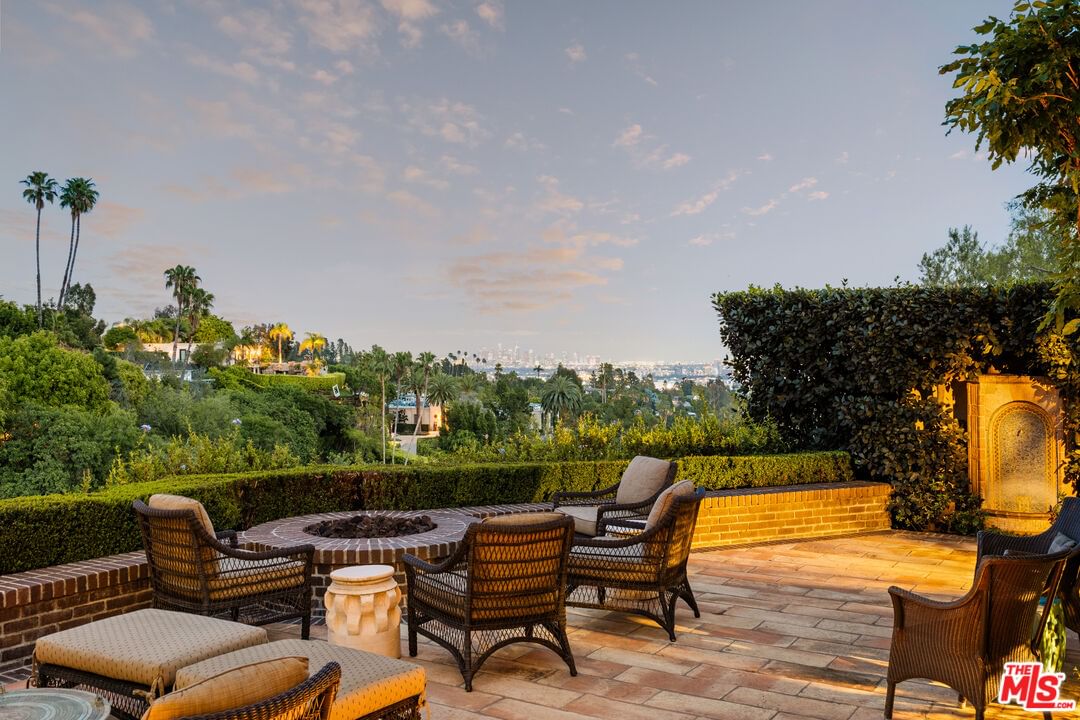
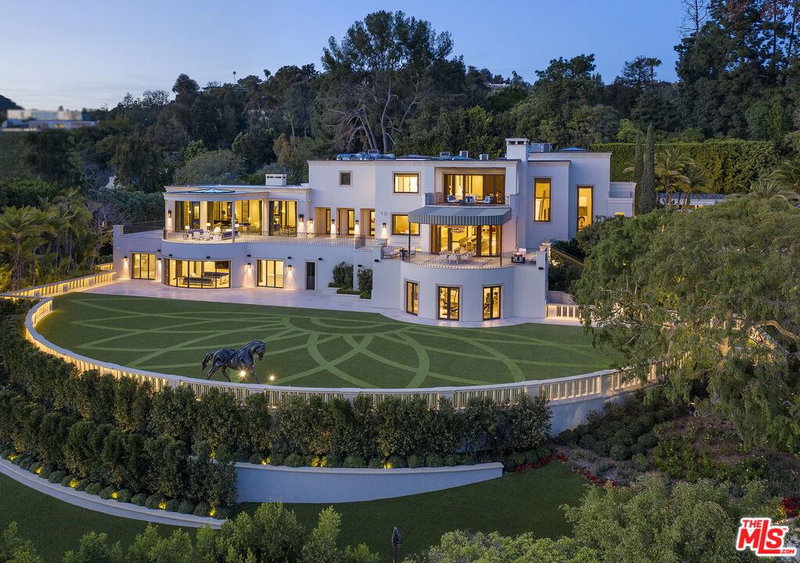
A rare and singular achievement on one of the City of Beverly Hills' most storied streets, this extraordinary two-story, four-bedroom estate is nothing short of an architectural love letter, a newly-built Arts and Crafts cottage conceived with the passion of a collector and executed with the precision of a master craftsman. Commissioned by a prominent businessman-philanthropist and brought to life by acclaimed interior designer Madeline Stuart and master builder Robert Glaus, the home draws its inspiration from the 1908 Gamble House (the Greene & Greene National Historic Landmark in Pasadena), yet feels unmistakably of the moment. Stuart's genius lies in threading historical authenticity through a contemporary lens, resulting in interiors that breathe, invite, and delight rather than intimidate. Cedar-shake siding, handwrought iron lanterns, custom stained-glass entry panels, and quartersawn oak floors establish the home's impeccable Arts and Crafts pedigree from the moment you arrive. Inside, the generous proportions of a contemporary Southern California residence unfold across rooms of extraordinary craft and curation, evident in the walnut-paneled walls, the milk-glass skylights that flood the conservatory with California light, the catering-sized kitchen with its quartzite counters and Marmoleum flooring patterned like a marble checkerboard, and the vaulted and wood-beamed and paneled 25+ person dining room, with its circa-1910 iron-and-glass lanterns. Steel windows and doors frame the interiors throughout, giving way to the manicured grounds and stunning lights views of the city below. The media room, paneled in rich warm wood, sets a tone of relaxed, cultured living. A powder room features a commissioned mural by Jean Horihata. The master bath is clad in Calacatta marble with custom cabinetry designed by Stuart. The verdant grounds, designed with mature ferns, pittosporum, native California oak trees, a stand of towering palm trees, and an orchard filled with pomegranates, Meyer lemons, grapefruits and avocados, offer privacy, serenity, and the kind of effortless indoor-outdoor connection that defines the best of California living. A fully-appointed one-bedroom guest house with its own kitchen completes the offering, providing exceptional flexibility for extended family, staff, or visiting guests. This is not a house that was built. It was conceived, obsessed over, and loved into existence. Summit Drive has seen many great homes. This one is something else entirely.
Days On Market: 6
Listing updated: June 22, 2026 at 11:01 PM
Listed by: Billy Rose DRE #01302611, The Agency

Features & Facts
Interior
- Bedrooms: 4
- Bathrooms: 7
- Square Feet: 5593
- Year Built: 2011
- Flooring: Tile, Hardwood
- Family Room: Yes
Recently Sold Nearby


Similar Homes for Sale

$10,500,000
607 Linden Dr, Beverly Hills

$11,595,000
701 Trenton Dr, Beverly Hills

$11,995,000
11075 Sunset Blvd, Los Angeles

$12,456,000
9743 Kirkside Rd, Los Angeles

$13,995,000
621 Bonhill RD, LOS ANGELES

$12,495,000
357 Carmelina Ave, Los Angeles
Contact a Buyer's Agent
Connect with Tony O'Brien — REALTOR, The Sher Group & LOCALLA
Consent not required to use LOCALLA. See our Privacy Policy.
The Sher Group and Tony O'Brien are not mortgage brokers or lenders and do not provide financing. If you opt in, we may refer you to a third-party licensed mortgage professional. We do not guarantee loan approval, rates, or terms.
Nearby Homes For Sale


© 2026 The MLS™ - Combined L.A. Westside MLS (CLAW). All rights reserved. Based on information from The MLS™ - Combined L.A. Westside MLS (CLAW) as of 10/12/2026, 11:12:08 AM. All data, including all measurements and calculations of area, is obtained from various sources and has not been, and will not be, verified by broker or MLS. All information should be independently reviewed and verified for accuracy. Properties may or may not be listed by the office/agent presenting the information. IDX information is provided exclusively for personal, non-commercial use, and may not be used for any purpose other than to identify prospective properties consumers may be interested in purchasing. Information is deemed reliable but not guaranteed.
Tony O'Brien DRE #02200838 | The Sher Group DRE #02022464
Equal Housing Opportunity
Nearby Homes For Sale
Contact a Buyer's Agent
Connect with Tony O'Brien — REALTOR, The Sher Group & LOCALLA
Consent not required to use LOCALLA. See our Privacy Policy.
The Sher Group and Tony O'Brien are not mortgage brokers or lenders and do not provide financing. If you opt in, we may refer you to a third-party licensed mortgage professional. We do not guarantee loan approval, rates, or terms.
© 2026 The MLS™ - Combined L.A. Westside MLS (CLAW). All rights reserved. Based on information from The MLS™ - Combined L.A. Westside MLS (CLAW) as of 10/12/2026, 11:12:08 AM. All data, including all measurements and calculations of area, is obtained from various sources and has not been, and will not be, verified by broker or MLS. All information should be independently reviewed and verified for accuracy. Properties may or may not be listed by the office/agent presenting the information. IDX information is provided exclusively for personal, non-commercial use, and may not be used for any purpose other than to identify prospective properties consumers may be interested in purchasing. Information is deemed reliable but not guaranteed.
Tony O'Brien DRE #02200838 | The Sher Group DRE #02022464
Equal Housing Opportunity