LOCALLA







$25,000,000
703 Arden Dr Beverly Hills CA 90210
Residential
Built 1929
N/A
$2,443/sqft
No HOA
N/A
What's Special
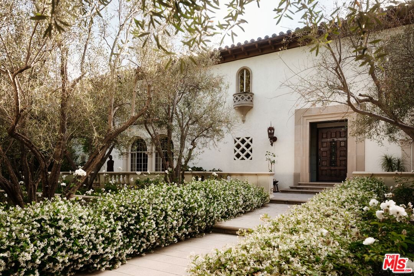
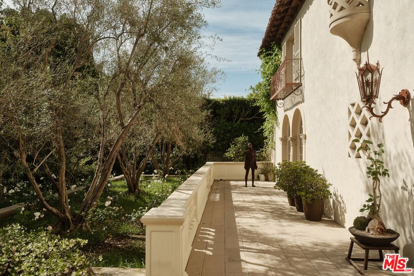
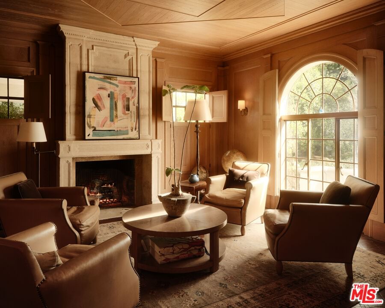
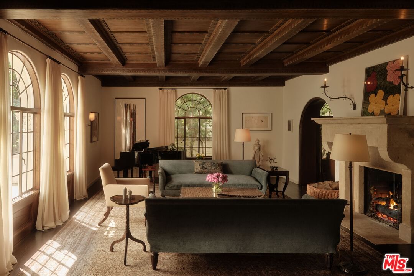
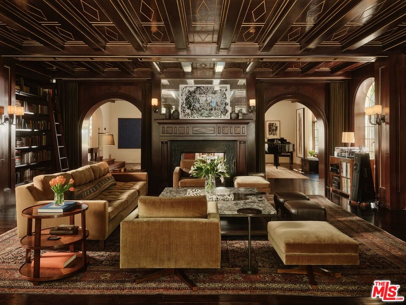
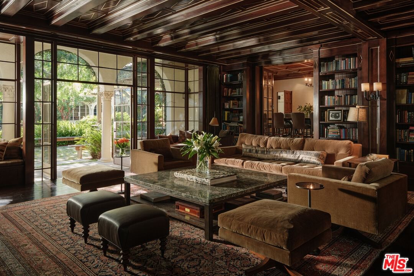
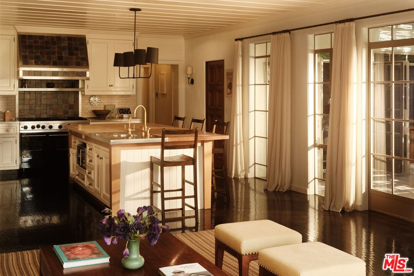
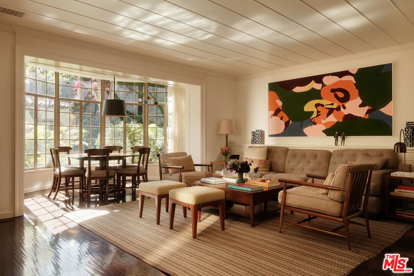
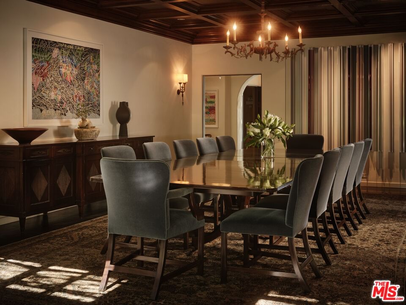
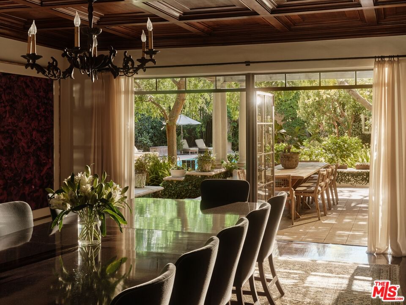
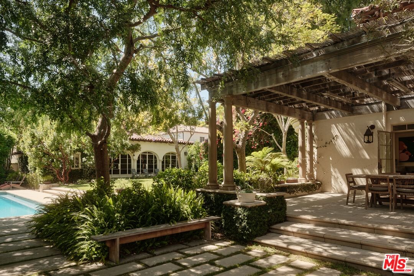
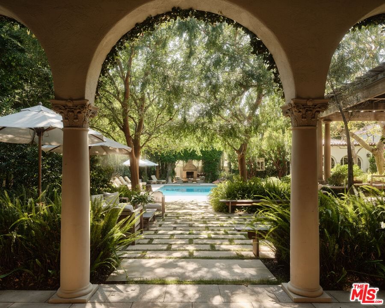
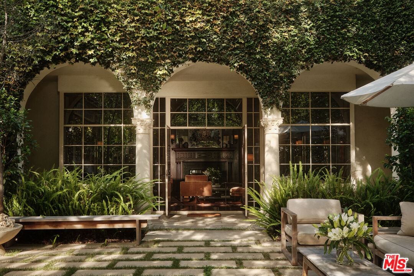
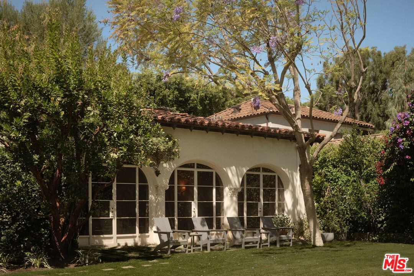
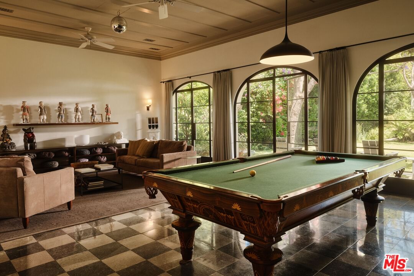
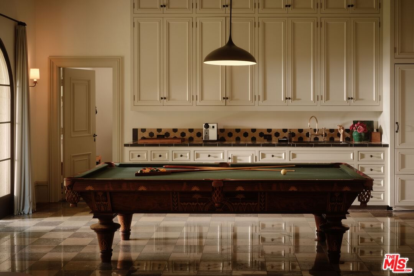
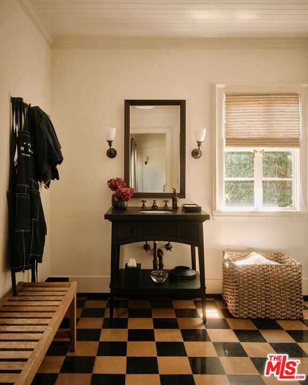
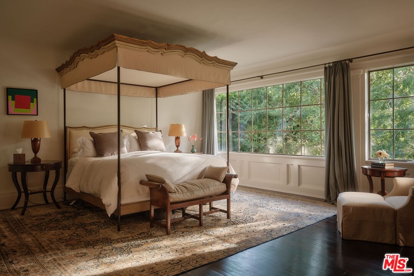
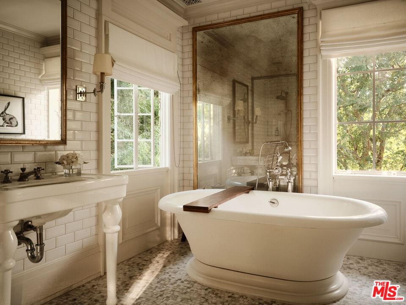
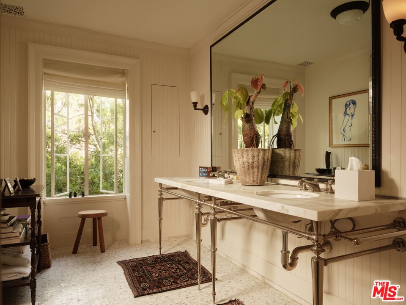
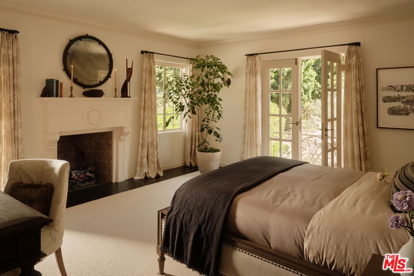
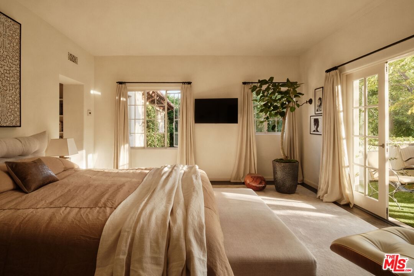
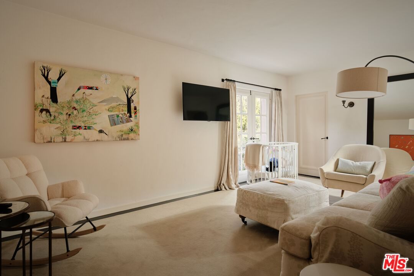
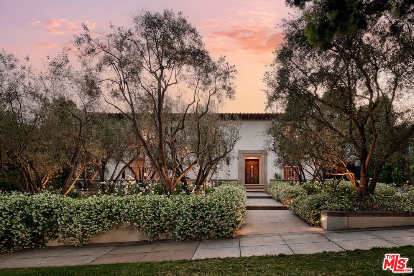
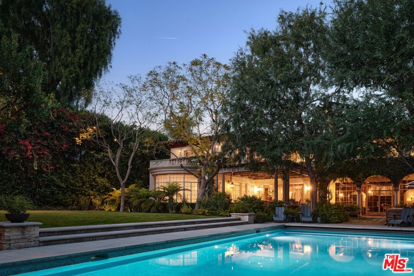
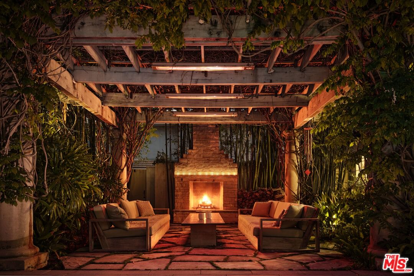
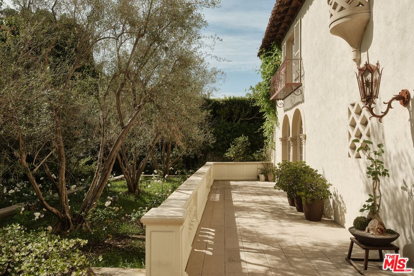
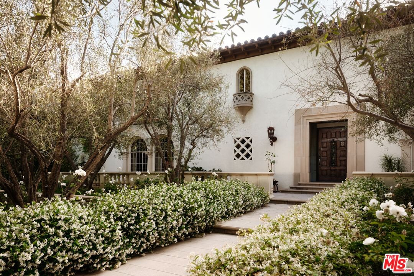
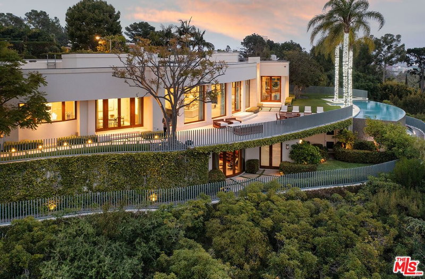
Set on one of the most coveted blocks in Beverly Hills, this stately Mediterranean estate is a true reminiscence of the great estates of Montecito - an extraordinary blend of timeless architecture, grand scale, and complete privacy. Thoughtfully and extensively remodeled, the residence preserves its original warmth and exceptional architectural character while seamlessly incorporating every modern luxury. A dramatic two-story entry with a sweeping staircase sets the tone for the home's elegant interiors. Grand public rooms include a magnificent living room with soaring beamed ceilings, a stunning paneled family room, spectacular formal dining room, gourmet chef's kitchen with breakfast area, richly detailed paneled library, private office, theater, gym, and elevator. The main house offers 4 beautifully appointed bedroom suites upstairs plus separate office & staff suite on lower level, in addition to a separate detached guest house. The extraordinary primary suite is a private retreat featuring a sitting room, expansive patio, dual bathrooms, and closets. The lush, resort-like grounds are truly exceptional, with expansive lawns, multiple outdoor dining and entertaining terraces, intimate sitting areas with an outdoor fireplace, and a spectacular swimming pool surrounded by mature landscaping. Completely private and beautifully secluded, this is a rare opportunity to own one of Beverly Hills' most distinguished Mediterranean estates.
Days On Market: 20
Listing updated: May 27, 2026 at 06:41 PM
Listed by: Kurt Rappaport DRE #01036061, Westside Estate Agency Inc.

Features & Facts
Interior
- Bedrooms: 5
- Bathrooms: 12 full, 3 half
- Square Feet: 10235
- Year Built: 1929
- Flooring: Wood, Tile
- Fireplaces: 6
- Family Room: Yes


Similar Homes for Sale


Contact a Buyer's Agent
Connect with Tony O'Brien — REALTOR, The Sher Group & LOCALLA
Consent not required to use LOCALLA. See our Privacy Policy.
The Sher Group and Tony O'Brien are not mortgage brokers or lenders and do not provide financing. If you opt in, we may refer you to a third-party licensed mortgage professional. We do not guarantee loan approval, rates, or terms.
Nearby Homes For Sale


© 2026 The MLS™ - Combined L.A. Westside MLS (CLAW). All rights reserved. Based on information from The MLS™ - Combined L.A. Westside MLS (CLAW) as of 10/12/2026, 10:59:01 AM. All data, including all measurements and calculations of area, is obtained from various sources and has not been, and will not be, verified by broker or MLS. All information should be independently reviewed and verified for accuracy. Properties may or may not be listed by the office/agent presenting the information. IDX information is provided exclusively for personal, non-commercial use, and may not be used for any purpose other than to identify prospective properties consumers may be interested in purchasing. Information is deemed reliable but not guaranteed.
Tony O'Brien DRE #02200838 | The Sher Group DRE #02022464
Equal Housing Opportunity
Nearby Homes For Sale
Contact a Buyer's Agent
Connect with Tony O'Brien — REALTOR, The Sher Group & LOCALLA
Consent not required to use LOCALLA. See our Privacy Policy.
The Sher Group and Tony O'Brien are not mortgage brokers or lenders and do not provide financing. If you opt in, we may refer you to a third-party licensed mortgage professional. We do not guarantee loan approval, rates, or terms.
© 2026 The MLS™ - Combined L.A. Westside MLS (CLAW). All rights reserved. Based on information from The MLS™ - Combined L.A. Westside MLS (CLAW) as of 10/12/2026, 10:59:01 AM. All data, including all measurements and calculations of area, is obtained from various sources and has not been, and will not be, verified by broker or MLS. All information should be independently reviewed and verified for accuracy. Properties may or may not be listed by the office/agent presenting the information. IDX information is provided exclusively for personal, non-commercial use, and may not be used for any purpose other than to identify prospective properties consumers may be interested in purchasing. Information is deemed reliable but not guaranteed.
Tony O'Brien DRE #02200838 | The Sher Group DRE #02022464
Equal Housing Opportunity