LOCALLA

$12,950,000
605 Elm Dr Beverly Hills CA 90210
Residential
Built 1924
N/A
$2,098/sqft
No HOA
N/A
What's Special
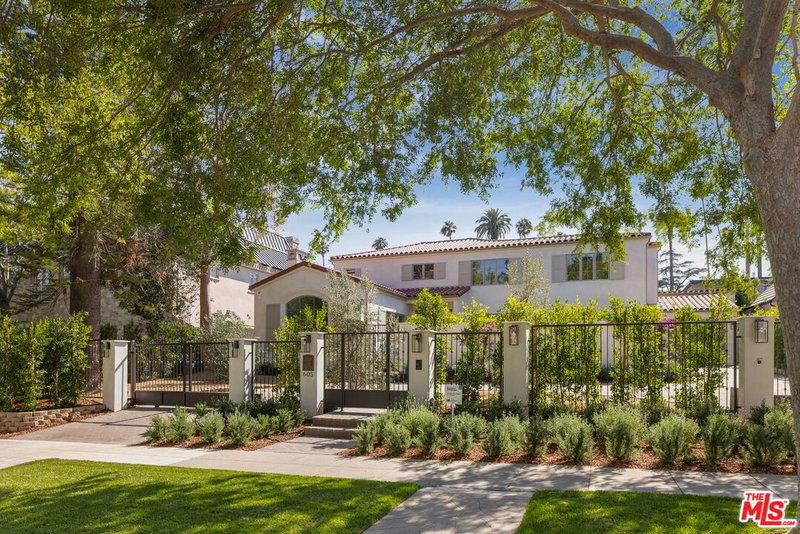
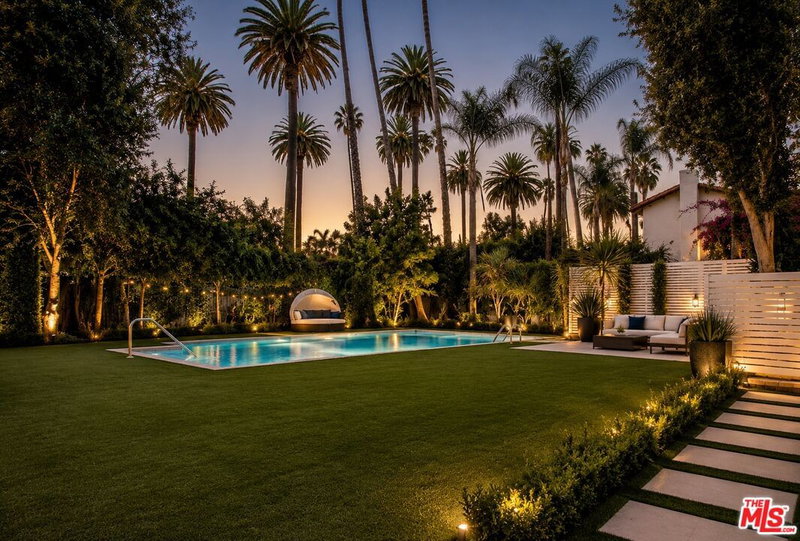
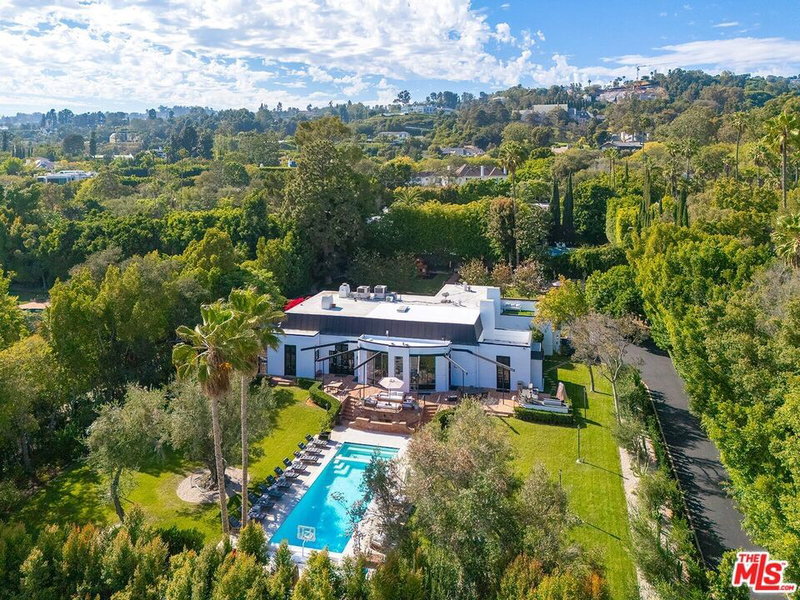
Welcome to The Elm Estate, a reimagined modern Spanish residence on one of the most coveted blocks in the Beverly Hills Flats. Set behind mature hedging and wrought-iron gates, the approximately 6,172-square-foot estate offers five bedrooms, seven bathrooms, and a refined balance of architectural character and contemporary luxury. A romantic courtyard leads to grand interiors defined by soaring beamed ceilings, graceful arches, a statement marble fireplace, and beautifully proportioned spaces for entertaining. The chef's kitchen, anchored by an expansive marble island, opens to the family room, where disappearing pocket doors create a seamless connection to the pool and outdoor living areas. The primary suite is a private retreat with a luxurious marble bath and dual boutique-style dressing rooms. Three additional en suite bedrooms and a versatile pool houseideal as a gym, office, wellness studio, or guest spacecomplete the residence. Turnkey, timeless, and ideally located on the prestigious 600 block of Elm Drive, The Elm Estate offers an exceptional expression of modern Beverly Hills living. Now offered at an exceptional value within the Beverly Hills Flats, The Elm Estate represents one of the area's most compelling opportunities to acquire a fully renovated, move in ready estate in a premier location.
Days On Market: 35
Listing updated: September 23, 2026 at 08:55 PM
Listed by: Rochelle Maize DRE #01365331, Nourmand & Associates-BH

Features & Facts
Interior
- Bedrooms: 5
- Bathrooms: 7
- Square Feet: 6172
- Year Built: 1924
- Flooring: Tile, Hardwood
- Fireplaces: 2
- Family Room: Yes


Similar Homes for Sale


Contact a Buyer's Agent
Connect with Tony O'Brien — REALTOR, The Sher Group & LOCALLA
Consent not required to use LOCALLA. See our Privacy Policy.
The Sher Group and Tony O'Brien are not mortgage brokers or lenders and do not provide financing. If you opt in, we may refer you to a third-party licensed mortgage professional. We do not guarantee loan approval, rates, or terms.
Nearby Homes For Sale




© 2026 The MLS™ - Combined L.A. Westside MLS (CLAW). All rights reserved. Based on information from The MLS™ - Combined L.A. Westside MLS (CLAW) as of 10/12/2026, 10:30:55 AM. All data, including all measurements and calculations of area, is obtained from various sources and has not been, and will not be, verified by broker or MLS. All information should be independently reviewed and verified for accuracy. Properties may or may not be listed by the office/agent presenting the information. IDX information is provided exclusively for personal, non-commercial use, and may not be used for any purpose other than to identify prospective properties consumers may be interested in purchasing. Information is deemed reliable but not guaranteed.
Tony O'Brien DRE #02200838 | The Sher Group DRE #02022464
Equal Housing Opportunity
Nearby Homes For Sale
Contact a Buyer's Agent
Connect with Tony O'Brien — REALTOR, The Sher Group & LOCALLA
Consent not required to use LOCALLA. See our Privacy Policy.
The Sher Group and Tony O'Brien are not mortgage brokers or lenders and do not provide financing. If you opt in, we may refer you to a third-party licensed mortgage professional. We do not guarantee loan approval, rates, or terms.
© 2026 The MLS™ - Combined L.A. Westside MLS (CLAW). All rights reserved. Based on information from The MLS™ - Combined L.A. Westside MLS (CLAW) as of 10/12/2026, 10:30:55 AM. All data, including all measurements and calculations of area, is obtained from various sources and has not been, and will not be, verified by broker or MLS. All information should be independently reviewed and verified for accuracy. Properties may or may not be listed by the office/agent presenting the information. IDX information is provided exclusively for personal, non-commercial use, and may not be used for any purpose other than to identify prospective properties consumers may be interested in purchasing. Information is deemed reliable but not guaranteed.
Tony O'Brien DRE #02200838 | The Sher Group DRE #02022464
Equal Housing Opportunity