LOCALLA






$24,500,000
9541 Sunset Blvd Beverly Hills CA 90210
Residential
Built 1986
N/A
$2,579/sqft
No HOA
N/A
What's Special
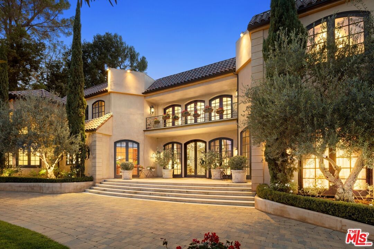
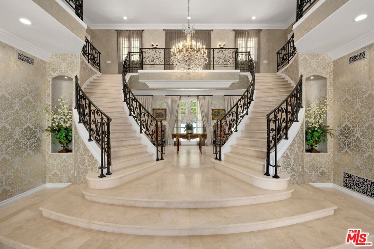
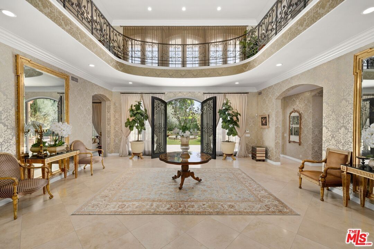
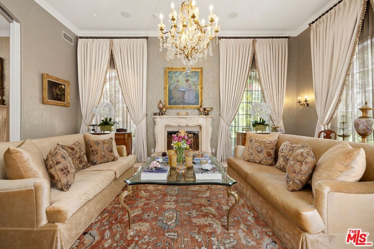
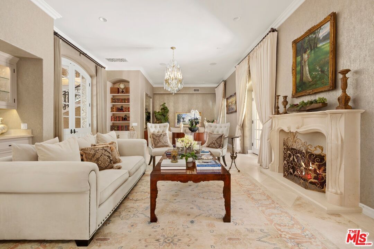
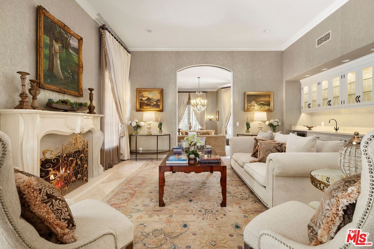
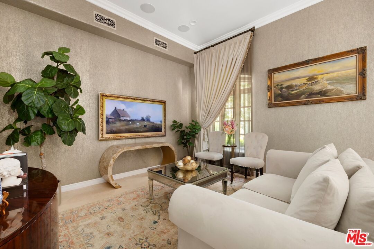
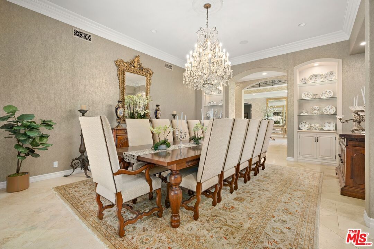
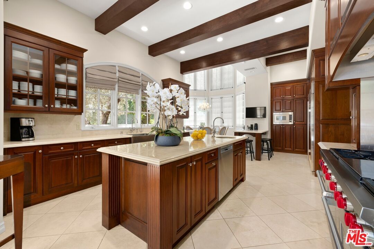
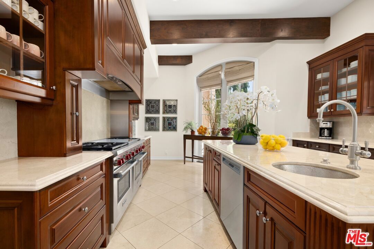
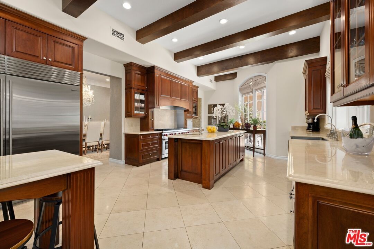
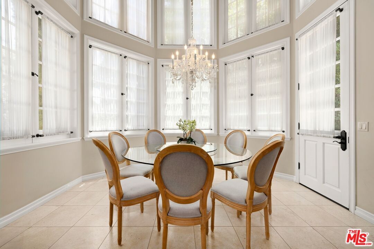
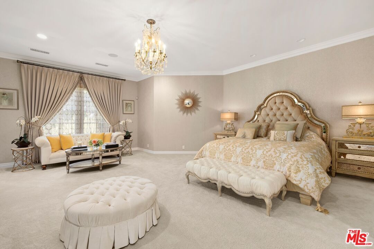
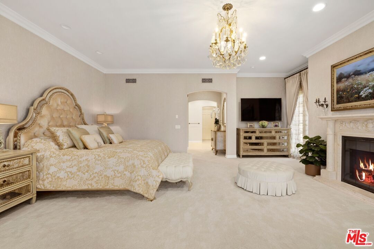
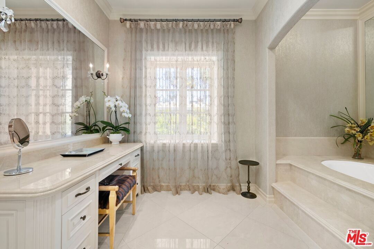
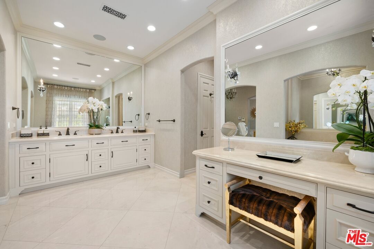
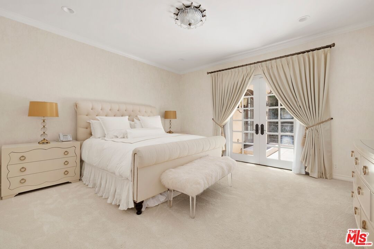
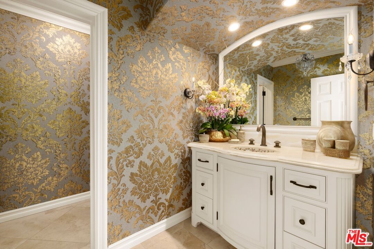
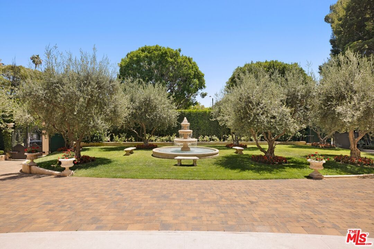
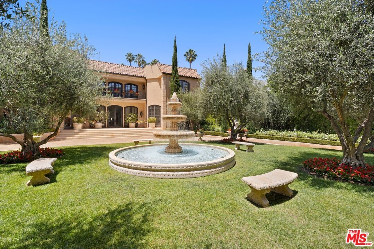
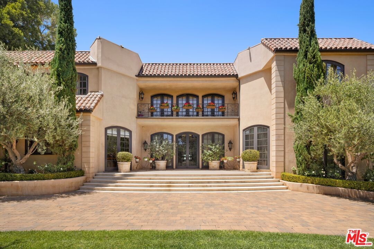
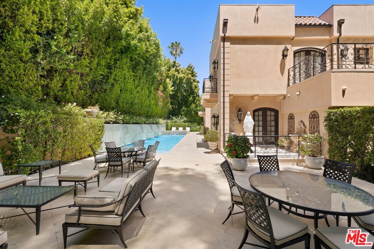
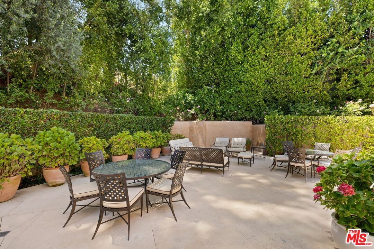
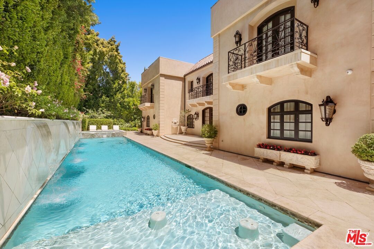
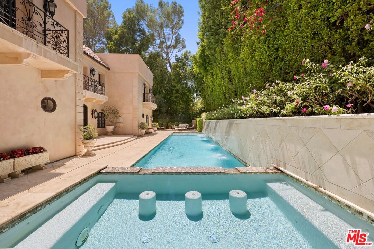
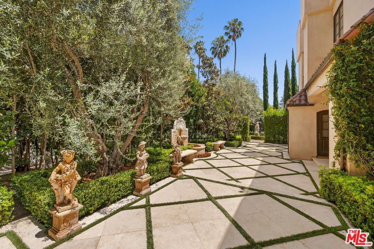
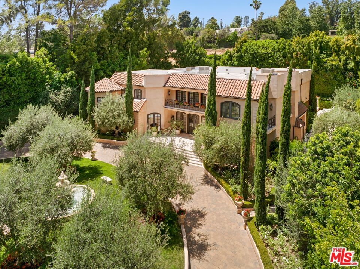
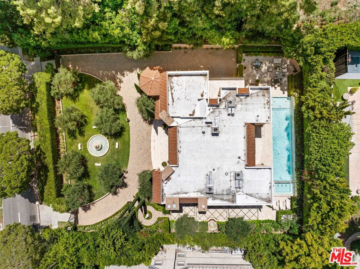
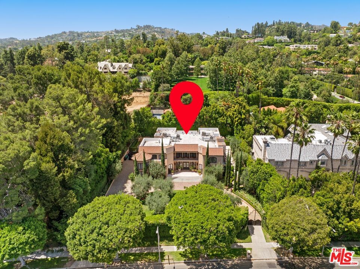
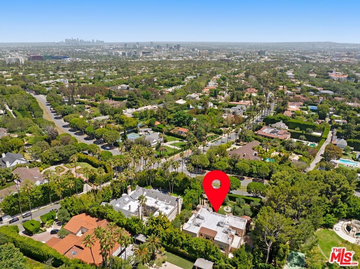
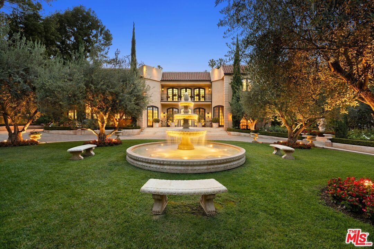
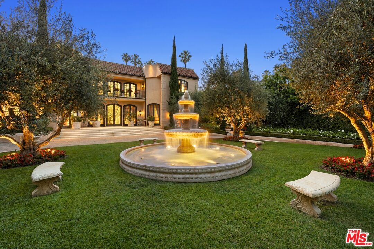
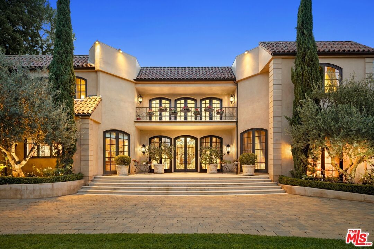
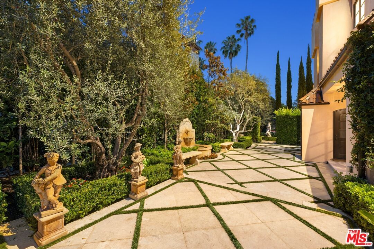
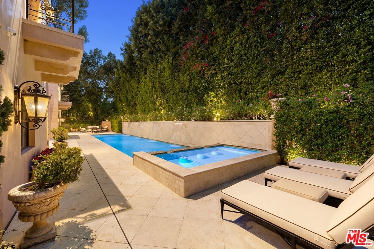
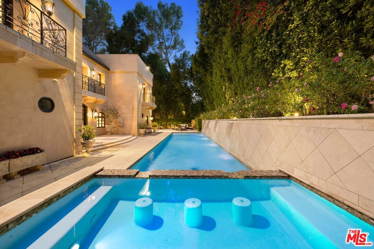
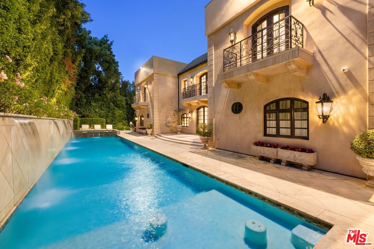
Set behind private double gates and approached via a long, tree-lined driveway off prestigious Sunset Boulevard in the heart of Beverly Hills, this exceptional contemporary Mediterranean villa offers over 9,500 square feet of refined living space on more than half an acre of beautifully landscaped, resort-style grounds. Recently and extensively reimagined with exquisite craftsmanship and elevated design throughout, the residence delivers impressive scale, soaring ceilings, and expansive formal and informal living spaces ideal for both grand entertaining and everyday living. Striking 30-foot glass and wrought-iron entry doors open into a dramatic two-story grand salon featuring a statement dual staircase that immediately establishes the home's sense of elegance and presence. The main level includes a sophisticated formal living room, an oversized family room, an elegant formal dining room, and a gourmet chef's kitchen with a breakfast area, along with a guest suite and staff quarters. Upstairs, six additional bedroom suites include a spectacular primary retreat with its own private entry, sitting room, fireplace, secluded patio, spa-like marble bath, and custom walk-in closet. The grounds are equally impressive, offering expansive patios for entertaining, a manicured front lawn with a cascading fountain, and a stunning pool and spa that complete the resort-inspired setting, making this a rare and truly one-of-a-kind Beverly Hills estate.
Days On Market: 107
Listing updated: October 2, 2026 at 06:46 PM
Listed by: Tomer Fridman DRE #01750717, The Beverly Hills Estates
Maximilian Sabadash DRE #02232435, The Beverly Hills Estates

Features & Facts
Interior
- Bedrooms: 8
- Bathrooms: 9 full, 1 half
- Square Feet: 9500
- Year Built: 1986
- Flooring: Other, Carpet, Travertine
- Fireplaces: 4
- Family Room: Yes
Recently Sold Nearby



Similar Homes for Sale


Tour with Localla
LOCALLA was built by Tony O'Brien, a REALTOR with The Sher Group, to give buyers a direct and transparent way to search and tour homes. No selling your data. No partner agents. Just Tony.
Select a date and time
Contact a Buyer's Agent
Connect with Tony O'Brien — REALTOR, The Sher Group & LOCALLA
Consent not required to use LOCALLA. See our Privacy Policy.
The Sher Group and Tony O'Brien are not mortgage brokers or lenders and do not provide financing. If you opt in, we may refer you to a third-party licensed mortgage professional. We do not guarantee loan approval, rates, or terms.
Nearby Homes For Sale



© 2026 The MLS™ - Combined L.A. Westside MLS (CLAW). All rights reserved. Based on information from The MLS™ - Combined L.A. Westside MLS (CLAW) as of 10/8/2026, 6:45:30 PM. All data, including all measurements and calculations of area, is obtained from various sources and has not been, and will not be, verified by broker or MLS. All information should be independently reviewed and verified for accuracy. Properties may or may not be listed by the office/agent presenting the information. IDX information is provided exclusively for personal, non-commercial use, and may not be used for any purpose other than to identify prospective properties consumers may be interested in purchasing. Information is deemed reliable but not guaranteed.
Tony O'Brien DRE #02200838 | The Sher Group DRE #02022464
Equal Housing Opportunity
Tour with Localla
LOCALLA was built by Tony O'Brien, a REALTOR with The Sher Group, to give buyers a direct and transparent way to search and tour homes. No selling your data. No partner agents. Just Tony.
Select a date and time
Nearby Homes For Sale
Contact a Buyer's Agent
Connect with Tony O'Brien — REALTOR, The Sher Group & LOCALLA
Consent not required to use LOCALLA. See our Privacy Policy.
The Sher Group and Tony O'Brien are not mortgage brokers or lenders and do not provide financing. If you opt in, we may refer you to a third-party licensed mortgage professional. We do not guarantee loan approval, rates, or terms.
© 2026 The MLS™ - Combined L.A. Westside MLS (CLAW). All rights reserved. Based on information from The MLS™ - Combined L.A. Westside MLS (CLAW) as of 10/8/2026, 6:45:30 PM. All data, including all measurements and calculations of area, is obtained from various sources and has not been, and will not be, verified by broker or MLS. All information should be independently reviewed and verified for accuracy. Properties may or may not be listed by the office/agent presenting the information. IDX information is provided exclusively for personal, non-commercial use, and may not be used for any purpose other than to identify prospective properties consumers may be interested in purchasing. Information is deemed reliable but not guaranteed.
Tony O'Brien DRE #02200838 | The Sher Group DRE #02022464
Equal Housing Opportunity