LOCALLA
$1,599,000
3724 Dixie Canyon Ave Sherman Oaks CA 91423
Residential
Built 2002
N/A
$500/sqft
No HOA
N/A
What's Special
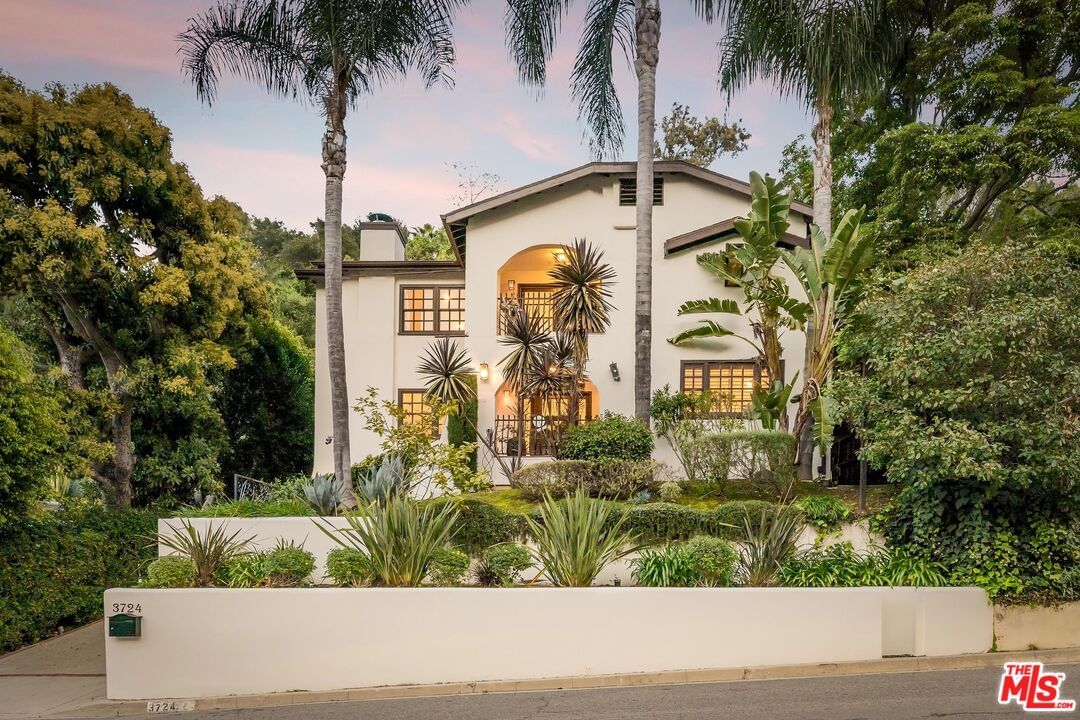
Introducing a striking 4BD/5BA residence with a detached 1BD/1BA guest house, ideally located South of the Boulevard in Sherman Oaks. Spanning over 3,100 square feet of living space, this entertainer's home features seamlessly connected living areas, beautiful treetop views, and a thoughtfully designed layout. A double-door entry with craftsman-style windows opens to a sunlit living room with a corner fireplace, flowing seamlessly into the dining area, perfect for entertaining. The chef's kitchen is equipped with a generous center island with a breakfast bar, sparkling countertops, glass-front cabinetry, and direct backyard access for effortless indoor-outdoor living. The main level includes two spacious bedrooms and two baths each with an enclosed step-in shower. Upstairs, the primary suite offers a private retreat with a fireplace, balcony, walk-in closet, and spa-inspired ensuite featuring an oversized soaking tub, expansive glass shower, and dual vanities. An additional bedroom with an ensuite bath completes the upper level. A detached one-bedroom guest house with a private bath adds flexibility for a home office, creative space, or in-law suite. Additional highlights include a bonus room with a separate entrance, ideal as an entertainment room or additional guest suite, as well as multiple outdoor terraces and large balconies ideal for entertaining. Situated within the highly sought-after Dixie Canyon Elementary School district and moments from the shopping and dining along Ventura Boulevard, this exceptional home offers elevated living in a prime location.
Days On Market: 105
Listing updated: October 9, 2026 at 05:47 PM
Listed by: Andrew Dinsky DRE #01724985, Equity Union

Features & Facts
Interior
- Bedrooms: 5
- Bathrooms: 6
- Square Feet: 3196
- Year Built: 2002
- Flooring: Mixed
- Family Room: Yes
Recently Sold Nearby


Similar Homes for Sale


Contact a Buyer's Agent
Connect with Tony O'Brien — REALTOR, The Sher Group & LOCALLA
Consent not required to use LOCALLA. See our Privacy Policy.
The Sher Group and Tony O'Brien are not mortgage brokers or lenders and do not provide financing. If you opt in, we may refer you to a third-party licensed mortgage professional. We do not guarantee loan approval, rates, or terms.
Nearby Homes For Sale



© 2026 The MLS™ - Combined L.A. Westside MLS (CLAW). All rights reserved. Based on information from The MLS™ - Combined L.A. Westside MLS (CLAW) as of 10/12/2026, 11:53:53 AM. All data, including all measurements and calculations of area, is obtained from various sources and has not been, and will not be, verified by broker or MLS. All information should be independently reviewed and verified for accuracy. Properties may or may not be listed by the office/agent presenting the information. IDX information is provided exclusively for personal, non-commercial use, and may not be used for any purpose other than to identify prospective properties consumers may be interested in purchasing. Information is deemed reliable but not guaranteed.
Tony O'Brien DRE #02200838 | The Sher Group DRE #02022464
Equal Housing Opportunity
Nearby Homes For Sale
Contact a Buyer's Agent
Connect with Tony O'Brien — REALTOR, The Sher Group & LOCALLA
Consent not required to use LOCALLA. See our Privacy Policy.
The Sher Group and Tony O'Brien are not mortgage brokers or lenders and do not provide financing. If you opt in, we may refer you to a third-party licensed mortgage professional. We do not guarantee loan approval, rates, or terms.
© 2026 The MLS™ - Combined L.A. Westside MLS (CLAW). All rights reserved. Based on information from The MLS™ - Combined L.A. Westside MLS (CLAW) as of 10/12/2026, 11:53:53 AM. All data, including all measurements and calculations of area, is obtained from various sources and has not been, and will not be, verified by broker or MLS. All information should be independently reviewed and verified for accuracy. Properties may or may not be listed by the office/agent presenting the information. IDX information is provided exclusively for personal, non-commercial use, and may not be used for any purpose other than to identify prospective properties consumers may be interested in purchasing. Information is deemed reliable but not guaranteed.
Tony O'Brien DRE #02200838 | The Sher Group DRE #02022464
Equal Housing Opportunity