LOCALLA


$10,500,000
607 Linden Dr Beverly Hills CA 90210
Residential
Built 1926
N/A
$2,142/sqft
No HOA
N/A
What's Special
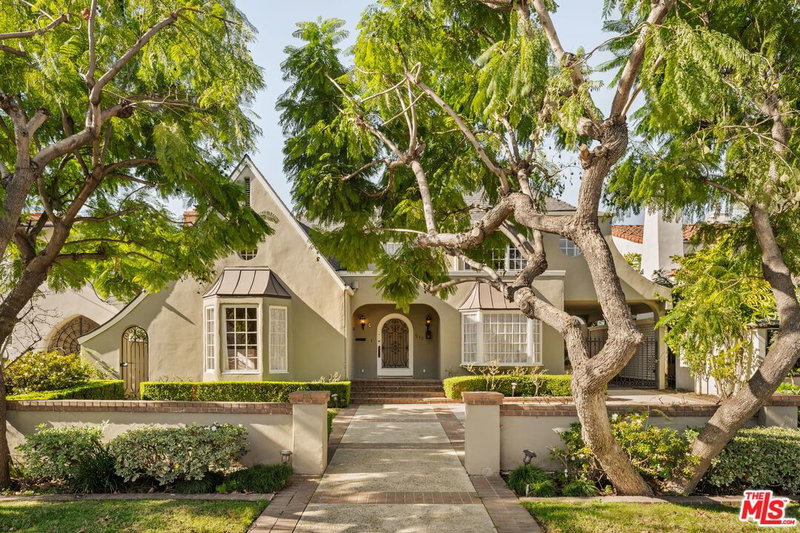
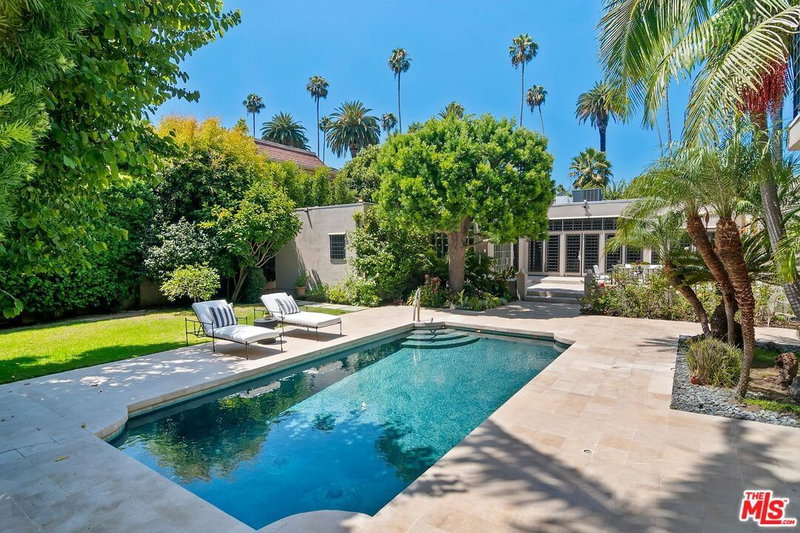
Positioned on the coveted west side of the Beverly Hills Flats, this beautifully maintained residence offers sought-after Spanish architecture, abundant natural light, and a thoughtfully designed floor plan. Set back from the street and complemented by mature landscaping, the interior's initial impression is both commanding and inviting. Framed by the sweeping staircase and voluminous ceiling entry, the home features an open-beam, stately living room, a sun-filled, elegant den, a formal dining room, a media/entertainment room and a chef's kitchen with an eat-in breakfast space. There is also a bedroom downstairs, ideal for live in support. French doors throughout the main level open to the backyard, complete with a pool, covered patio, grassy lawn and privacy. Upstairs there are 3 generously sized bedrooms, plus an office that could be converted back to a fourth bedroom. A poignant additional feature of the fine house is an elevator creating tremendous living flexibility. Above the detached garage, a private guest house offers high ceilings, a kitchenette, and two Juliet balconies - ideal for guests, extended family, or a home office. A warm, inviting home designed for both comfortable everyday living and full scale entertaining.
Days On Market: 45
Listing updated: October 1, 2026 at 04:20 PM
Listed by: Nick Segal DRE #01013548, Carolwood Estates
Devorah Balakhaneh DRE #02013682, Carolwood Estates

Features & Facts
Interior
- Bedrooms: 5
- Bathrooms: 6
- Square Feet: 4903
- Year Built: 1926
- Flooring: Mixed
- Family Room: Yes




Similar Homes for Sale

$12,456,000
9743 Kirkside Rd, Los Angeles

$9,750,000
3062 Queensbury Dr, Los Angeles

$8,800,000
3123 Earlmar Dr, Los Angeles

$9,975,000
324 Medio Dr, Los Angeles

$8,750,000
728 25th St, Santa Monica

$9,950,000
622 24th St, Santa Monica
Tour with Localla
LOCALLA was built by Tony O'Brien, a REALTOR with The Sher Group, to give buyers a direct and transparent way to search and tour homes. No selling your data. No partner agents. Just Tony.
Select a date and time
Contact a Buyer's Agent
Connect with Tony O'Brien — REALTOR, The Sher Group & LOCALLA
Consent not required to use LOCALLA. See our Privacy Policy.
The Sher Group and Tony O'Brien are not mortgage brokers or lenders and do not provide financing. If you opt in, we may refer you to a third-party licensed mortgage professional. We do not guarantee loan approval, rates, or terms.




© 2026 The MLS™ - Combined L.A. Westside MLS (CLAW). All rights reserved. Based on information from The MLS™ - Combined L.A. Westside MLS (CLAW) as of 10/8/2026, 3:23:06 PM. All data, including all measurements and calculations of area, is obtained from various sources and has not been, and will not be, verified by broker or MLS. All information should be independently reviewed and verified for accuracy. Properties may or may not be listed by the office/agent presenting the information. IDX information is provided exclusively for personal, non-commercial use, and may not be used for any purpose other than to identify prospective properties consumers may be interested in purchasing. Information is deemed reliable but not guaranteed.
Tony O'Brien DRE #02200838 | The Sher Group DRE #02022464
Equal Housing Opportunity
Tour with Localla
LOCALLA was built by Tony O'Brien, a REALTOR with The Sher Group, to give buyers a direct and transparent way to search and tour homes. No selling your data. No partner agents. Just Tony.
Select a date and time
Nearby Homes For Sale
Contact a Buyer's Agent
Connect with Tony O'Brien — REALTOR, The Sher Group & LOCALLA
Consent not required to use LOCALLA. See our Privacy Policy.
The Sher Group and Tony O'Brien are not mortgage brokers or lenders and do not provide financing. If you opt in, we may refer you to a third-party licensed mortgage professional. We do not guarantee loan approval, rates, or terms.
© 2026 The MLS™ - Combined L.A. Westside MLS (CLAW). All rights reserved. Based on information from The MLS™ - Combined L.A. Westside MLS (CLAW) as of 10/8/2026, 3:23:06 PM. All data, including all measurements and calculations of area, is obtained from various sources and has not been, and will not be, verified by broker or MLS. All information should be independently reviewed and verified for accuracy. Properties may or may not be listed by the office/agent presenting the information. IDX information is provided exclusively for personal, non-commercial use, and may not be used for any purpose other than to identify prospective properties consumers may be interested in purchasing. Information is deemed reliable but not guaranteed.
Tony O'Brien DRE #02200838 | The Sher Group DRE #02022464
Equal Housing Opportunity