LOCALLA






$13,995,000
9419 Sunset Blvd Beverly Hills CA 90210
Residential
Built 1950
N/A
$2,880/sqft
No HOA
N/A
What's Special
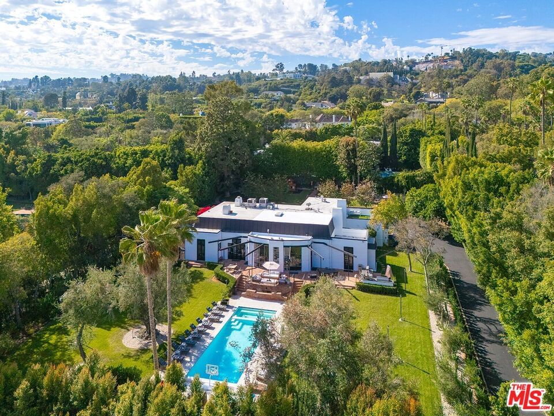
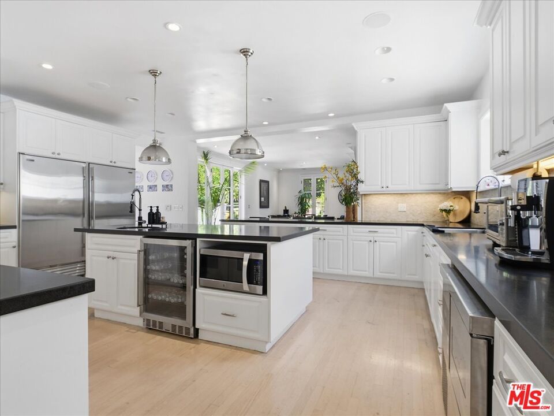
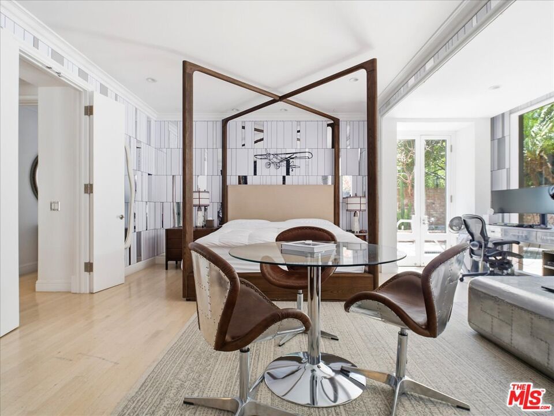
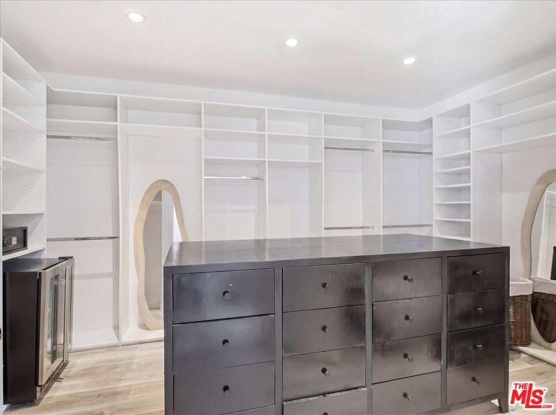
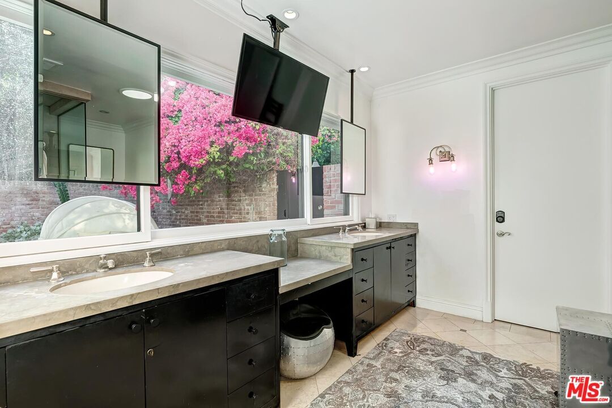
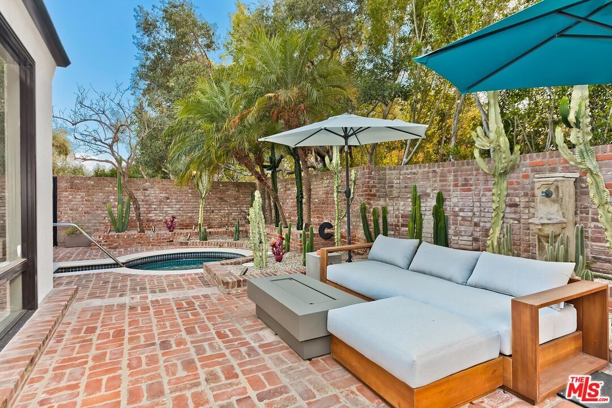
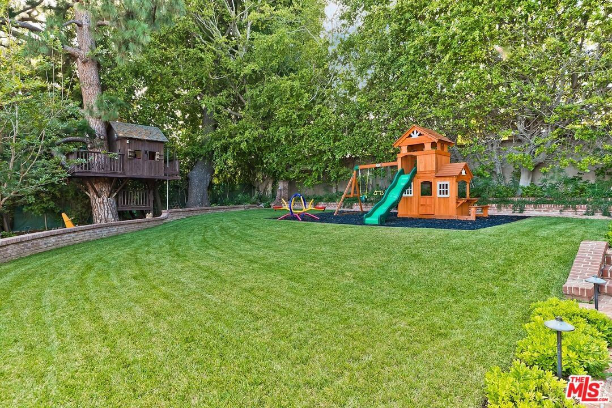
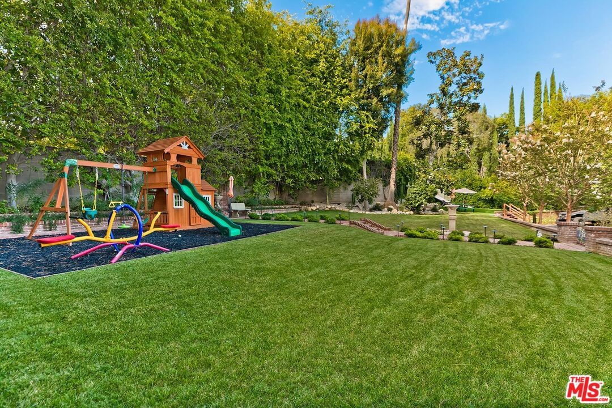
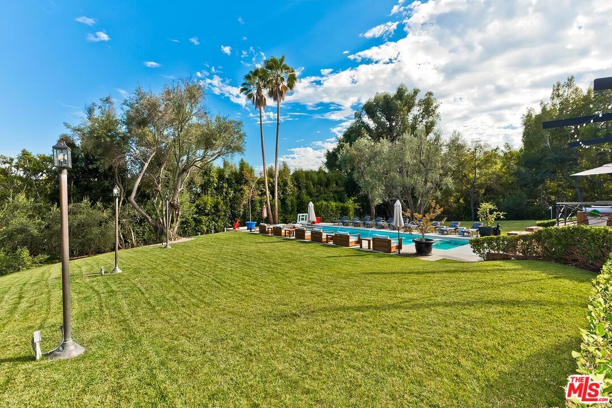
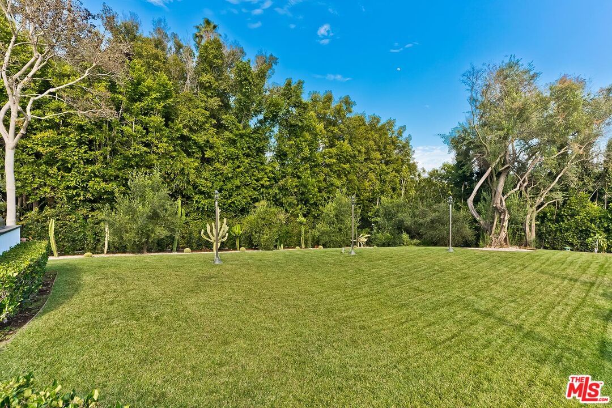
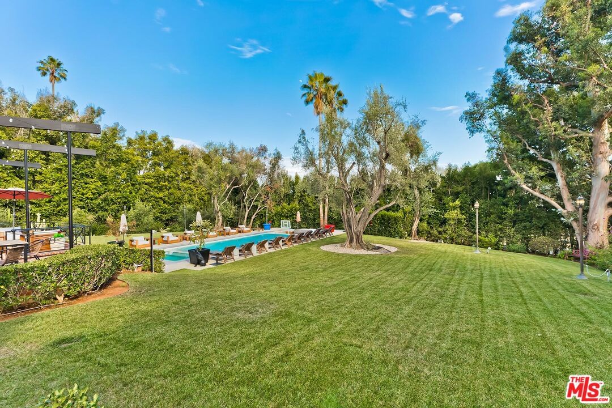
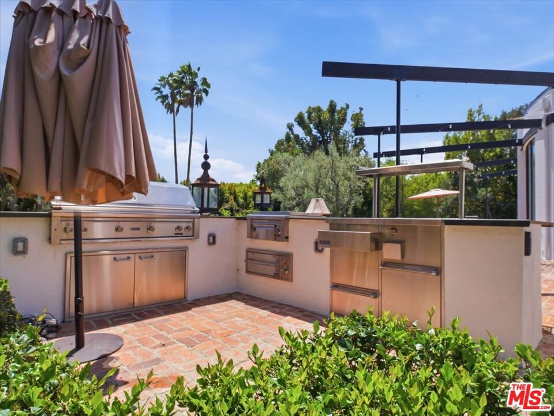
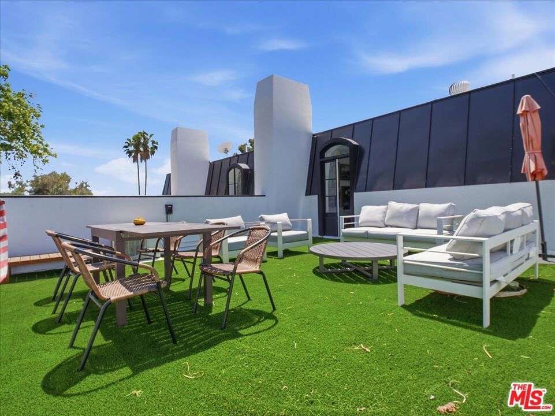
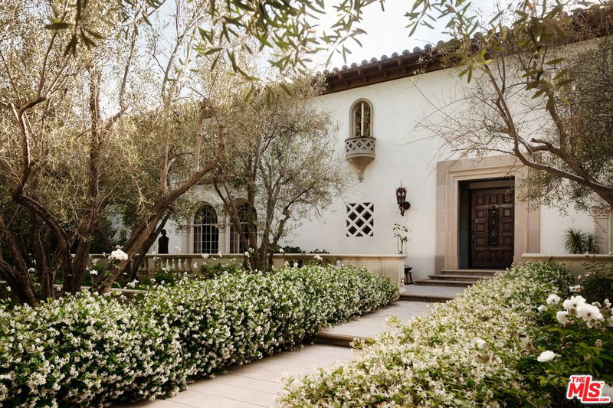
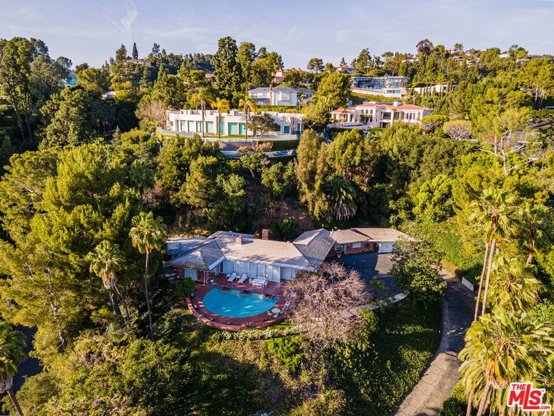
Certificate of historic ineligibility issued by the City of Beverly Hills in 2023! Up a long gated tree-lined private drive sits a lovely 1.5sty sunlit Hollywood Regency-styled home set on nearly 1.2 useable acres of lush land featuring mature foliage for plentiful privacy. A uniquely enormous motor court exists for unparalleled off-street parking along with a direct-entry 2 car garage and is set amidst substantial northern grounds. Updated with style, this sunlit home features high ceilings, mouldings, French doors, and wood floors. A beautiful courtyard accesses the gracious entry foyer leading to the huge Great room which flows to the southern grounds featuring expansive lawns, big pool/spa, patios, and BBQ center. The wonderful formal dining room also opens to the southern grounds. Fabulously sized chef's kitchen with top stainless appliances connects to a large family area. 3 bedrooms downstairs including a spectacular primary retreat having its own walled exterior courtyard with lounge areas and a private spa. A sizeable redone primary bathroom and walk-in closet complete the suite's package. Upstairs contains 2 bedrooms along with an inviting rooftop treetop view patio. Basement level of over 800SF (not included in the quoted footage of the home) for storage/wine cellar/etc. The front and rear grounds are truly exceptional and afford endless possibilities for visionaries to create an ultimate estate on the best section of Sunset Blvd in the city of Beverly Hills.
Days On Market: 31
Listing updated: July 28, 2026 at 06:00 AM
Listed by: Michael Libow DRE #00863172, Compass

Features & Facts
Interior
- Bedrooms: 5
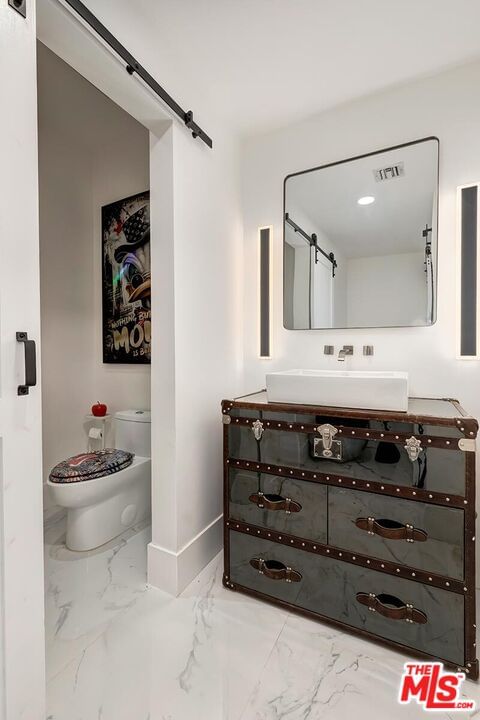
- Bathrooms: 5 full, 1 half
- Square Feet: 4860
- Year Built: 1950
- Flooring: Wood, Mixed
- Fireplaces: 1
- Family Room: Yes



Similar Homes for Sale

$12,456,000
9743 Kirkside Rd, Los Angeles

$11,995,000
460 Las Palmas Ave, Los Angeles

$14,495,000
626 Hudson Ave, Los Angeles

$14,999,000
12041 Coyne St, Los Angeles

$13,250,000
182 Carmelina Ave, Los Angeles

$12,495,000
357 Carmelina Ave, Los Angeles
Tour with Localla
LOCALLA was built by Tony O'Brien, a REALTOR with The Sher Group, to give buyers a direct and transparent way to search and tour homes. No selling your data. No partner agents. Just Tony.
Select a date and time
Contact a Buyer's Agent
Connect with Tony O'Brien — REALTOR, The Sher Group & LOCALLA
Consent not required to use LOCALLA. See our Privacy Policy.
The Sher Group and Tony O'Brien are not mortgage brokers or lenders and do not provide financing. If you opt in, we may refer you to a third-party licensed mortgage professional. We do not guarantee loan approval, rates, or terms.
Nearby Homes For Sale




© 2026 The MLS™ - Combined L.A. Westside MLS (CLAW). All rights reserved. Based on information from The MLS™ - Combined L.A. Westside MLS (CLAW) as of 10/12/2026, 10:46:59 AM. All data, including all measurements and calculations of area, is obtained from various sources and has not been, and will not be, verified by broker or MLS. All information should be independently reviewed and verified for accuracy. Properties may or may not be listed by the office/agent presenting the information. IDX information is provided exclusively for personal, non-commercial use, and may not be used for any purpose other than to identify prospective properties consumers may be interested in purchasing. Information is deemed reliable but not guaranteed.
Tony O'Brien DRE #02200838 | The Sher Group DRE #02022464
Equal Housing Opportunity
Tour with Localla
LOCALLA was built by Tony O'Brien, a REALTOR with The Sher Group, to give buyers a direct and transparent way to search and tour homes. No selling your data. No partner agents. Just Tony.
Select a date and time
Nearby Homes For Sale
Contact a Buyer's Agent
Connect with Tony O'Brien — REALTOR, The Sher Group & LOCALLA
Consent not required to use LOCALLA. See our Privacy Policy.
The Sher Group and Tony O'Brien are not mortgage brokers or lenders and do not provide financing. If you opt in, we may refer you to a third-party licensed mortgage professional. We do not guarantee loan approval, rates, or terms.
© 2026 The MLS™ - Combined L.A. Westside MLS (CLAW). All rights reserved. Based on information from The MLS™ - Combined L.A. Westside MLS (CLAW) as of 10/12/2026, 10:46:59 AM. All data, including all measurements and calculations of area, is obtained from various sources and has not been, and will not be, verified by broker or MLS. All information should be independently reviewed and verified for accuracy. Properties may or may not be listed by the office/agent presenting the information. IDX information is provided exclusively for personal, non-commercial use, and may not be used for any purpose other than to identify prospective properties consumers may be interested in purchasing. Information is deemed reliable but not guaranteed.
Tony O'Brien DRE #02200838 | The Sher Group DRE #02022464
Equal Housing Opportunity