LOCALLA


$1,995,000
2559 Hutton Dr Los Angeles CA 90210
Residential
Built 1953
N/A
$1,333/sqft
No HOA
N/A
What's Special
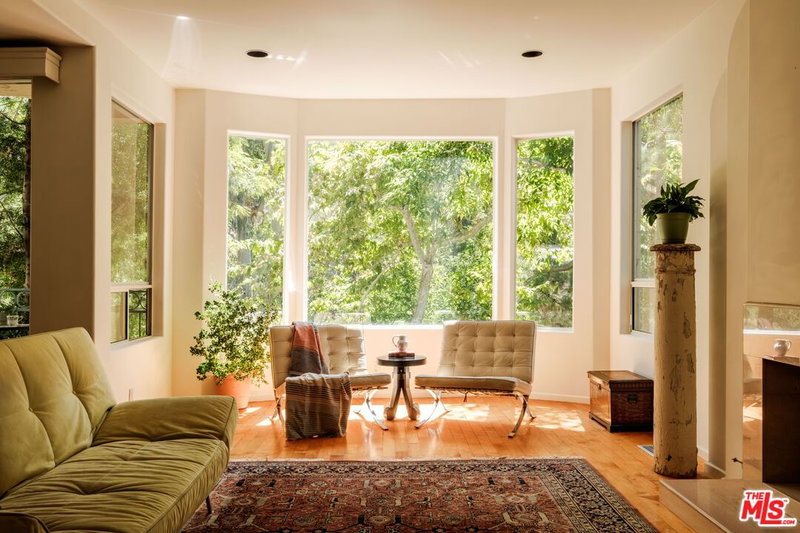
Tucked behind gates in Beverly Hills Post Office, 2559 Hutton is a private, single-story California bungalow set on an approx. 19,521 SF lot. The 3-bdrm, 2-bath home pairs light-filled interiors with generous outdoor space and a relaxed indoor-outdoor feel.Warm wood floors and walls of shuttered windows define the main living areas. The living room is centered around a fireplace and flows into the formal dining room, while the updated kitchen features stainless steel appliances and a bright breakfast nook. Two bedrooms open through French doors to the side garden, and the primary suite includes an en-suite bath.Outside, mature landscaping and hedging surround separate areas for dining, lounging, and entertaining. A gated drive and 2-car garage complete the property. The home is also located within the Warner Avenue Elementary School attendance area. Moments from Sunset Boulevard, The Glen Centre, and the Golden Triangle, 2559 Hutton offers privacy, space, and an inviting Beverly Hills lifestyle at a price point that stands out.
Days On Market: 32
Listing updated: October 2, 2026 at 06:52 PM
Listed by: Rochelle Maize DRE #01365331, Nourmand & Associates-BH

Features & Facts
Interior
- Bedrooms: 3
- Bathrooms: 2
- Square Feet: 1497
- Year Built: 1953
- Flooring: Wood, Travertine
- Fireplaces: 1
- Family Room: Yes
Recently Sold Nearby




Similar Homes for Sale

$2,199,999
939 Wetherly Dr, West Hollywood

$2,149,000
8713 Rangely Ave, West Hollywood

$1,750,000
621 Westbourne Dr, West Hollywood

$1,995,000
11332 Bolas St, Los Angeles

$2,299,000
428 Norwich Dr, West Hollywood

$1,879,000
8719 Bonner Dr, West Hollywood
Tour with Localla
LOCALLA was built by Tony O'Brien, a REALTOR with The Sher Group, to give buyers a direct and transparent way to search and tour homes. No selling your data. No partner agents. Just Tony.
Select a date and time
Contact a Buyer's Agent
Connect with Tony O'Brien — REALTOR, The Sher Group & LOCALLA
Consent not required to use LOCALLA. See our Privacy Policy.
The Sher Group and Tony O'Brien are not mortgage brokers or lenders and do not provide financing. If you opt in, we may refer you to a third-party licensed mortgage professional. We do not guarantee loan approval, rates, or terms.
Nearby Homes For Sale

© 2026 The MLS™ - Combined L.A. Westside MLS (CLAW). All rights reserved. Based on information from The MLS™ - Combined L.A. Westside MLS (CLAW) as of 10/8/2026, 9:10:51 PM. All data, including all measurements and calculations of area, is obtained from various sources and has not been, and will not be, verified by broker or MLS. All information should be independently reviewed and verified for accuracy. Properties may or may not be listed by the office/agent presenting the information. IDX information is provided exclusively for personal, non-commercial use, and may not be used for any purpose other than to identify prospective properties consumers may be interested in purchasing. Information is deemed reliable but not guaranteed.
Tony O'Brien DRE #02200838 | The Sher Group DRE #02022464
Equal Housing Opportunity
Tour with Localla
LOCALLA was built by Tony O'Brien, a REALTOR with The Sher Group, to give buyers a direct and transparent way to search and tour homes. No selling your data. No partner agents. Just Tony.
Select a date and time
Nearby Homes For Sale
Contact a Buyer's Agent
Connect with Tony O'Brien — REALTOR, The Sher Group & LOCALLA
Consent not required to use LOCALLA. See our Privacy Policy.
The Sher Group and Tony O'Brien are not mortgage brokers or lenders and do not provide financing. If you opt in, we may refer you to a third-party licensed mortgage professional. We do not guarantee loan approval, rates, or terms.
© 2026 The MLS™ - Combined L.A. Westside MLS (CLAW). All rights reserved. Based on information from The MLS™ - Combined L.A. Westside MLS (CLAW) as of 10/8/2026, 9:10:51 PM. All data, including all measurements and calculations of area, is obtained from various sources and has not been, and will not be, verified by broker or MLS. All information should be independently reviewed and verified for accuracy. Properties may or may not be listed by the office/agent presenting the information. IDX information is provided exclusively for personal, non-commercial use, and may not be used for any purpose other than to identify prospective properties consumers may be interested in purchasing. Information is deemed reliable but not guaranteed.
Tony O'Brien DRE #02200838 | The Sher Group DRE #02022464
Equal Housing Opportunity