LOCALLA

$2,195,000
3632 Beverly Ridge Dr Sherman Oaks CA 91423
Residential
Built 1959
N/A
$1,147/sqft
No HOA
N/A
What's Special
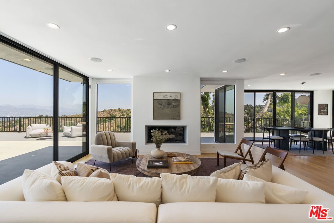
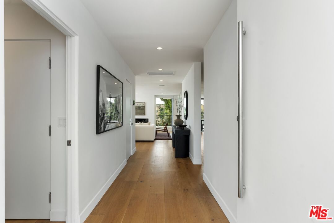
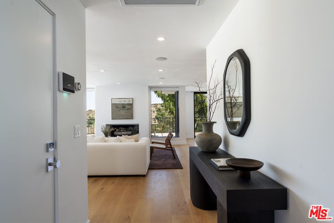
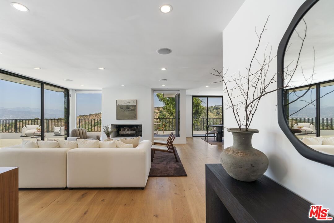
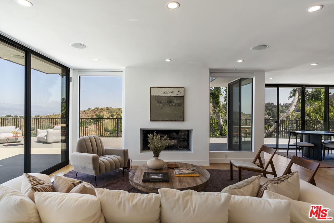
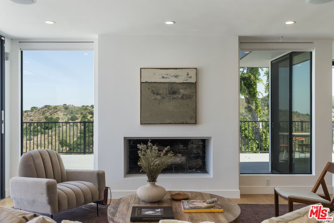
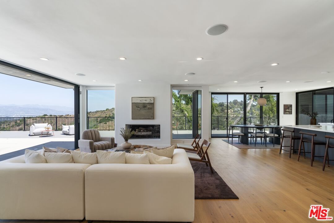
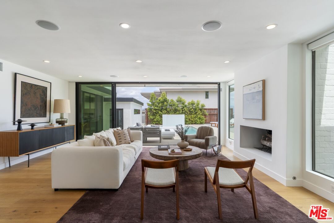
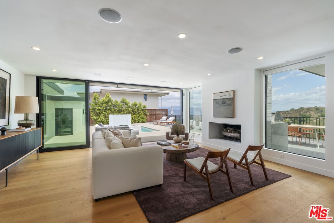
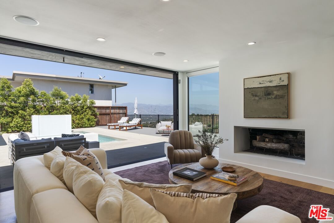
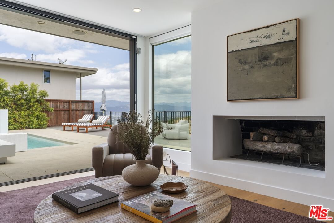
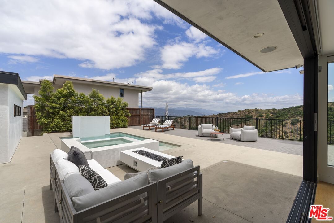
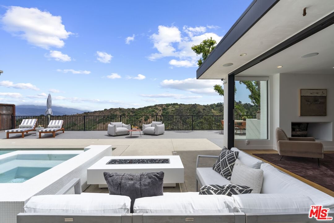
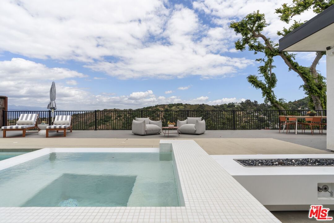
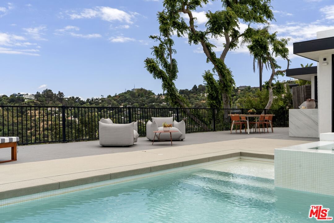
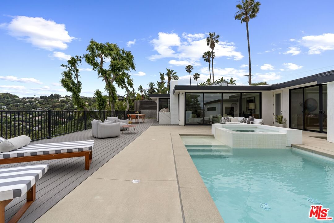
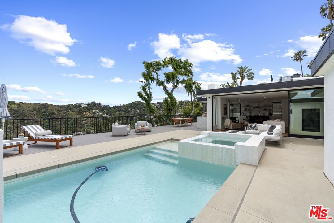
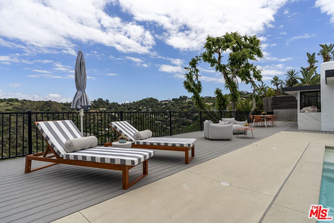
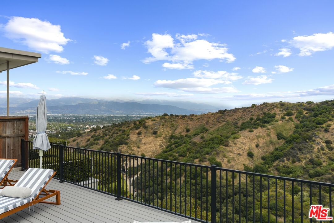
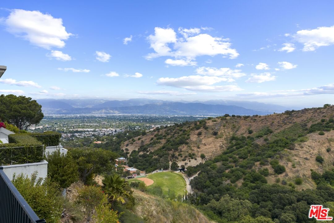
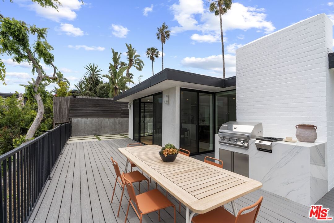
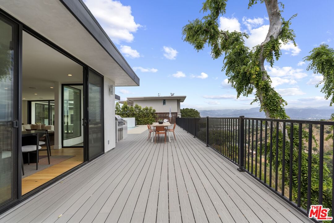
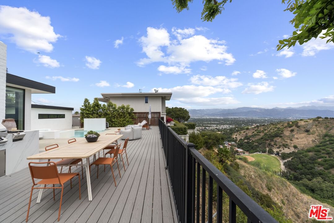
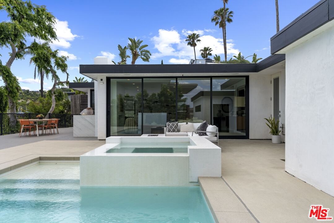
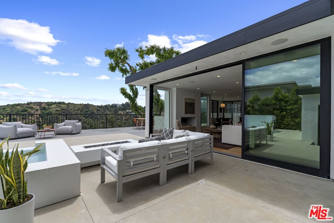
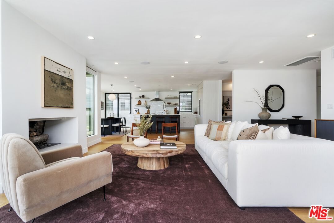
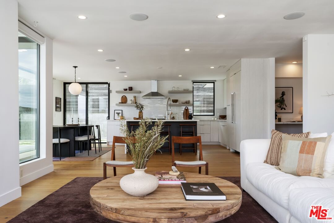
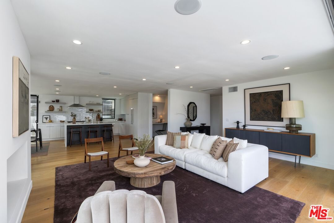
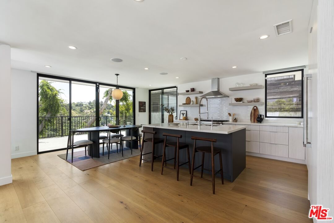
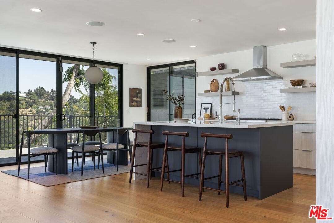
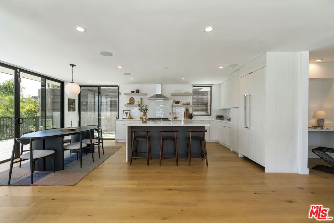
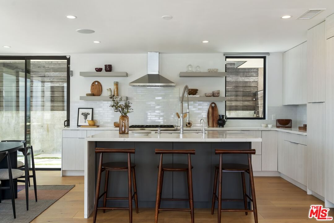
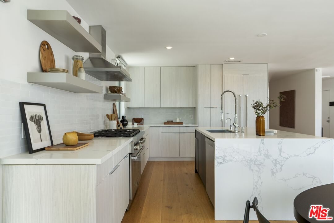
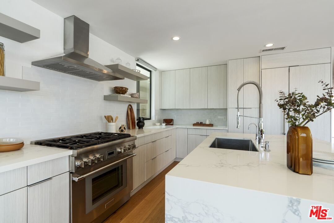
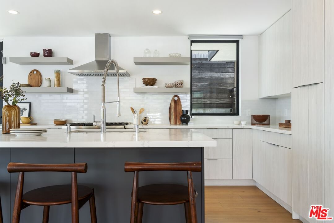
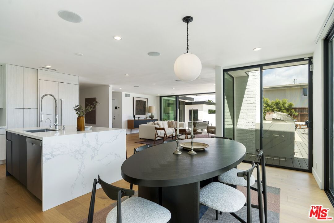
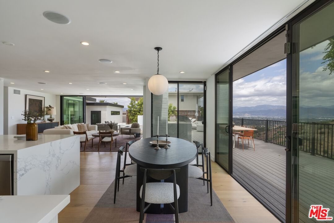
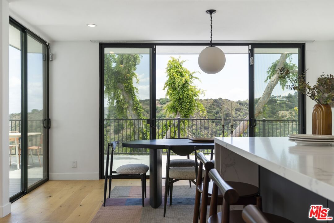
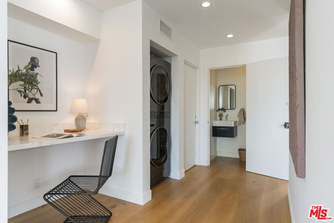
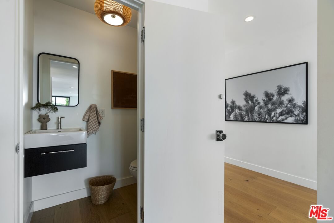
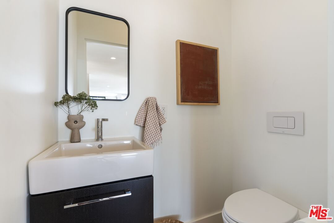
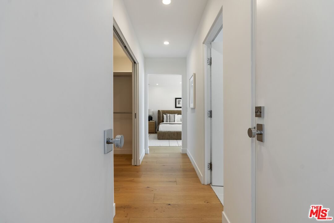
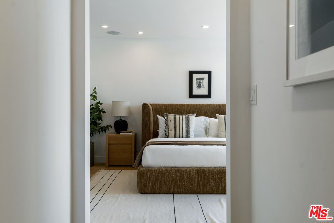
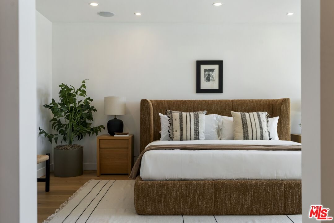
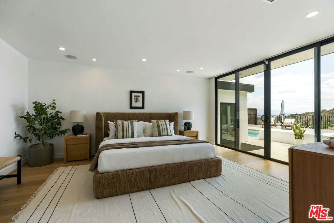
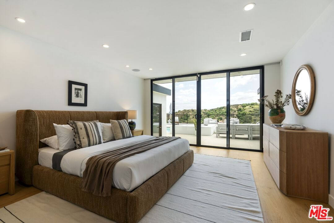
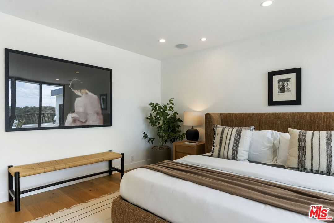
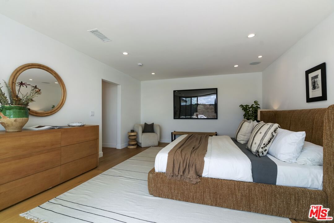
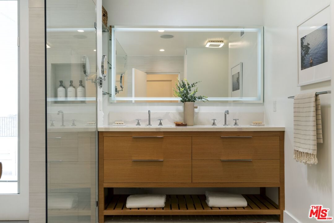
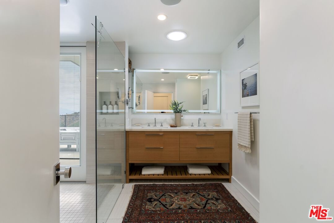
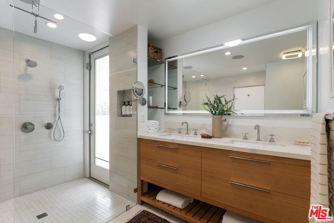
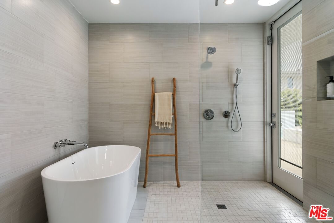
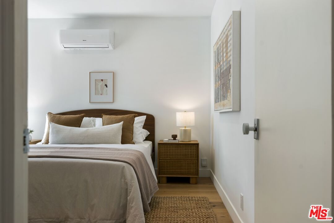
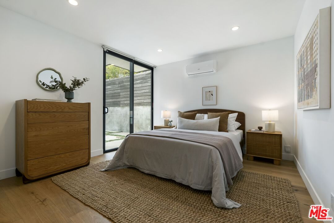
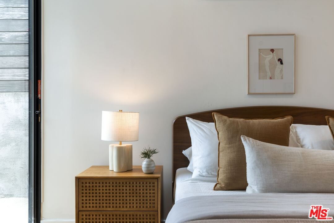
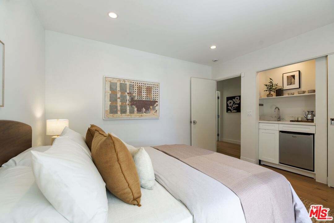
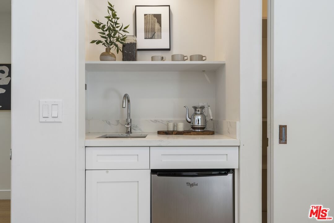
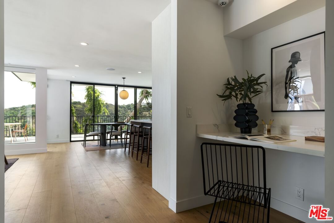
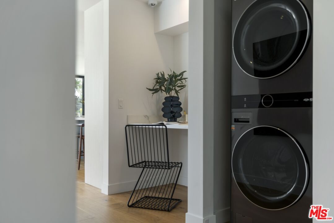
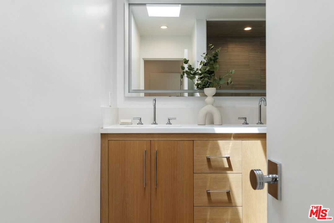
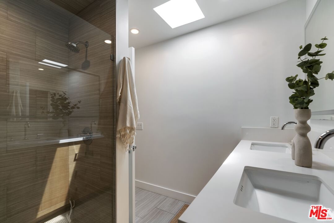
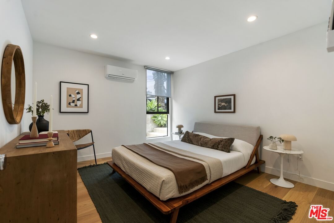
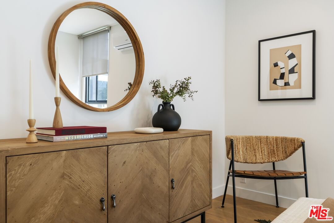
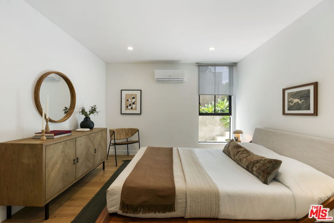
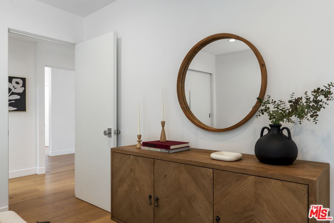
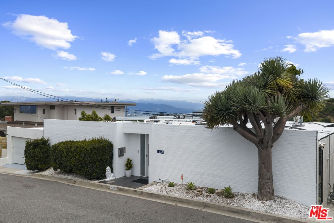
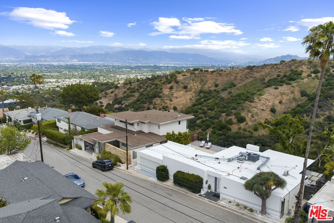
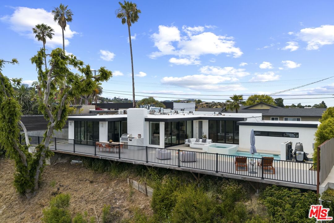
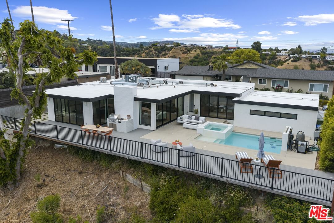
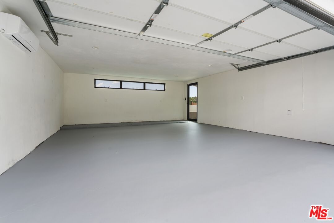
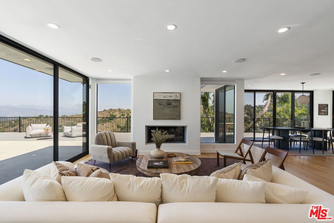
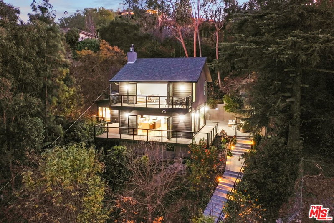
Located on a quiet cul-de-sac with sweeping canyon and city light views, this fully renovated mid-century home embodies California indoor-outdoor living. Floor-to-ceiling windows flood the open floor plan with natural light, while Fleetwood sliding glass doors seamlessly connect the living, dining, and kitchen areas to the expansive backyard. Designed for both relaxation and entertaining, the outdoor space features a saltwater pool and in-ground spa, an oversized sun deck, built-in BBQ, outdoor dining area, and multiple fire pit and lounge space all set against stunning views. Perched atop the hill, the home enjoys a consistent breeze, peaceful evenings, and sparkling city lights under the stars. The open-concept kitchen, complete with quartz countertops, stainless steel appliances, and a large island ideal for cooking and entertaining. The home offers three bedrooms, including a private primary suite set in its own wing. Sliding glass doors open directly to the pool area, capturing beautiful views from the bedroom. The ensuite bathroom feels like a spa retreat, featuring a dual vanity, walk-in shower, soaking tub, and a generous closet. Two additional bedrooms share a well-appointed bathroom, with one bedroom featuring sliding glass doors that open to a private fire pit area. A powder room is conveniently located off the main living space. As a fully integrated smart home, the property offers effortless remote control of outdoor water features, pool heating and lighting, as well as indoor lighting and home audio. Plus a finished, drywalled garage with a split A/C unit ideal for a home gym, office, or creative space. Absolute stellar location, this is home.
Days On Market: 8
Listing updated: June 23, 2026 at 05:00 PM
Listed by: Trevor Levin DRE #01897050, Nourmand & Associates-BW

Features & Facts
Interior
- Bedrooms: 3
- Bathrooms: 3 full, 1 half
- Square Feet: 1914
- Year Built: 1959
- Flooring: Hardwood
- Family Room: Yes
Recently Sold Nearby


Similar Homes for Sale

$1,998,000
10361 Caribou Ln, Los Angeles

$2,599,000
1132 Chantilly Rd, Los Angeles

$2,525,000
12544 The Vista, Los Angeles

$1,895,000
9315 Lloydcrest Dr, Beverly Hills

$2,200,000
8937 Appian Way, Los Angeles

$2,095,000
1545 Doheny Dr, Los Angeles
Contact a Buyer's Agent
Connect with Tony O'Brien — REALTOR, The Sher Group & LOCALLA
Consent not required to use LOCALLA. See our Privacy Policy.
The Sher Group and Tony O'Brien are not mortgage brokers or lenders and do not provide financing. If you opt in, we may refer you to a third-party licensed mortgage professional. We do not guarantee loan approval, rates, or terms.
Nearby Homes For Sale




© 2026 The MLS™ - Combined L.A. Westside MLS (CLAW). All rights reserved. Based on information from The MLS™ - Combined L.A. Westside MLS (CLAW) as of 10/12/2026, 11:13:44 AM. All data, including all measurements and calculations of area, is obtained from various sources and has not been, and will not be, verified by broker or MLS. All information should be independently reviewed and verified for accuracy. Properties may or may not be listed by the office/agent presenting the information. IDX information is provided exclusively for personal, non-commercial use, and may not be used for any purpose other than to identify prospective properties consumers may be interested in purchasing. Information is deemed reliable but not guaranteed.
Tony O'Brien DRE #02200838 | The Sher Group DRE #02022464
Equal Housing Opportunity
Nearby Homes For Sale
Contact a Buyer's Agent
Connect with Tony O'Brien — REALTOR, The Sher Group & LOCALLA
Consent not required to use LOCALLA. See our Privacy Policy.
The Sher Group and Tony O'Brien are not mortgage brokers or lenders and do not provide financing. If you opt in, we may refer you to a third-party licensed mortgage professional. We do not guarantee loan approval, rates, or terms.
© 2026 The MLS™ - Combined L.A. Westside MLS (CLAW). All rights reserved. Based on information from The MLS™ - Combined L.A. Westside MLS (CLAW) as of 10/12/2026, 11:13:44 AM. All data, including all measurements and calculations of area, is obtained from various sources and has not been, and will not be, verified by broker or MLS. All information should be independently reviewed and verified for accuracy. Properties may or may not be listed by the office/agent presenting the information. IDX information is provided exclusively for personal, non-commercial use, and may not be used for any purpose other than to identify prospective properties consumers may be interested in purchasing. Information is deemed reliable but not guaranteed.
Tony O'Brien DRE #02200838 | The Sher Group DRE #02022464
Equal Housing Opportunity