LOCALLA
$1,575,000
3400 Camino De La Cumbre Sherman Oaks CA 91423
Residential
Built 1954
N/A
$873/sqft
No HOA
N/A
What's Special
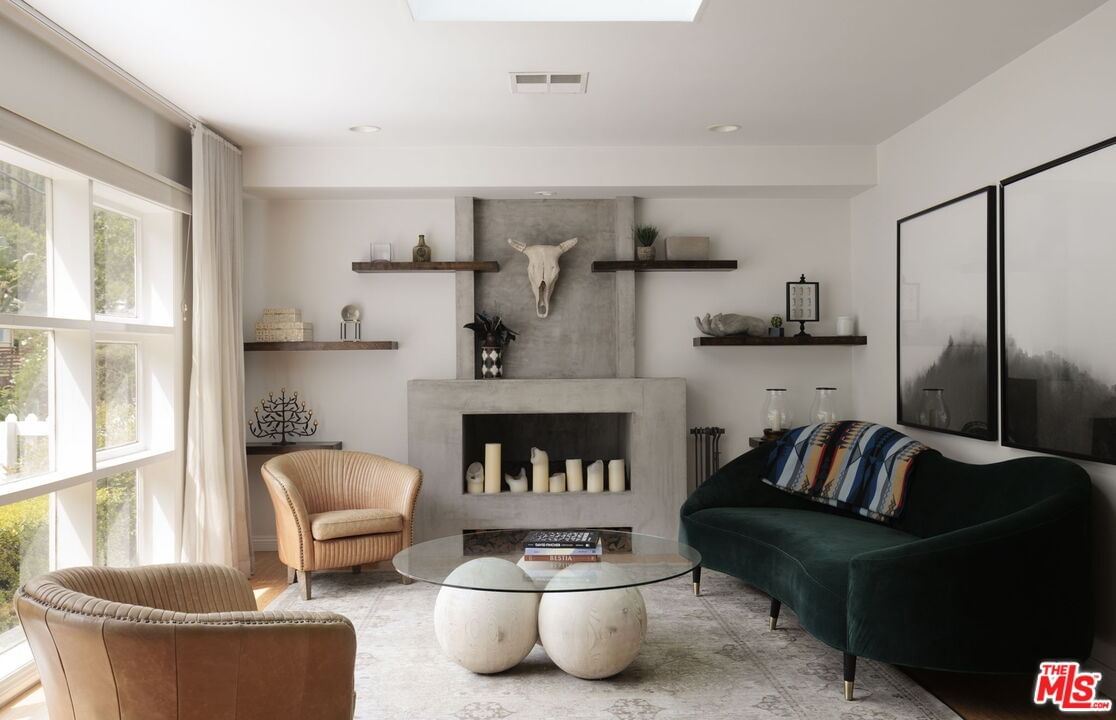
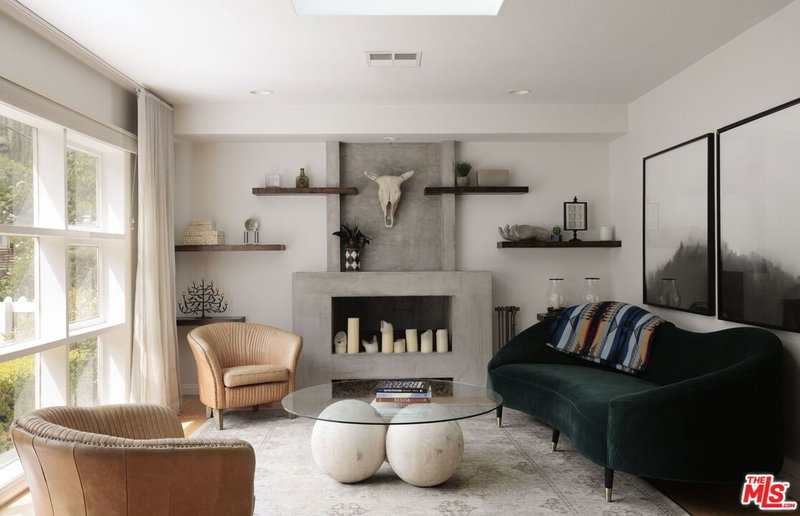
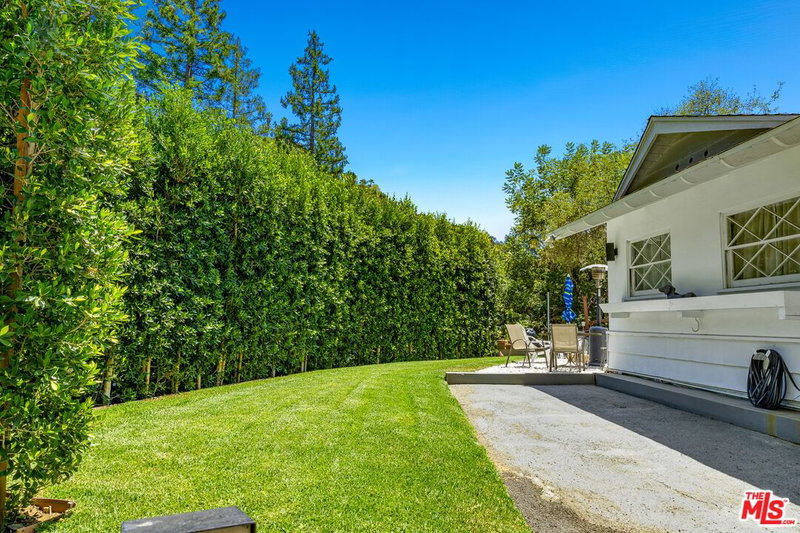
Welcome to this enchanting hillside retreat in the heart of highly desirable Sherman Oaks Hills, offering 3 bedrooms, 2 bathrooms, and approximately 1,804 square feet of living space on a generous 9,066 square foot lot. Filled with natural light, the living room features expansive windows, a skylight, bamboo flooring, and a beautifully finished fireplace with a custom smooth trowel-style finish, creating a warm and inviting focal point. The adjacent dining area opens seamlessly to the backyard, ideal for indoor-outdoor living and entertaining. The kitchen has been thoughtfully updated with quartz countertops, ample shaker-style cabinetry, and generous storage, making it both functional and well-appointed. The spacious den is anchored by a full wall of custom built-ins, creating a versatile and thoughtfully designed space ideal for lounging, entertaining, or everyday living. One of the home's most distinctive features is a stunning bonus space, featured in Dezeen Magazine, and designed by renowned architect Susan Nwankpa Gillepsie of Nwankpa Design. Conceived as a sanctuary and creative retreat, this multi-purpose space showcases skylights and raised slit windows that create a dynamic interplay of natural light and shadow throughout the day. Custom cabinetry, sculptural lighting elements, and a bush-hammered tile floor come together to create a truly special, design-forward space that feels both elevated and warm. The outdoor space has been enhanced with newly installed Marathon grass and refreshed landscaping creating a welcoming outdoor space with lovely canyon views, ideal for relaxation, play, or entertainment. Notable updates include copper plumbing, updated electrical with subpanel and wiring, newer stove, dishwasher and sprinkler system, a tankless water heater, a radon mitigation system, and a leased solar system. Set in a desirable hillside location within the Roscomare School district (buyer to verify), the home offers easy access to Ventura Boulevard and the Westside (Bel Air, Beverly Hills), along with lovely canyon and treetop views that enhance its peaceful setting. A rare opportunity to own a home in prime Sherman Oaks with character, thoughtful updates, and a one-of-a-kind architectural space that adds both beauty and versatility.
Days On Market: 19
Listing updated: July 6, 2026 at 03:32 PM
Listed by: Erica Lockhart DRE #01763313, Compass
Lorin Ruttenberg DRE #01309588, Compass

Features & Facts
Interior
- Bedrooms: 3
- Bathrooms: 2
- Square Feet: 1804
- Year Built: 1954
- Flooring: Bamboo, Carpet, Tile, Mixed, Porcelain
- Family Room: Yes
Recently Sold Nearby


Similar Homes for Sale

$1,398,000
1551 Beverly Glen Blvd, Los Angeles

$1,750,000
1508 Beverly Glen Blvd, Los Angeles

$1,400,000
1125 Beverly Glen Blvd, Los Angeles

$1,295,000
1115 Beverly Glen Blvd, Los Angeles

$1,495,000
1100 Beverly Glen Blvd, Los Angeles

$1,650,999
1029 Beverly Glen Blvd, Los Angeles
Contact a Buyer's Agent
Connect with Tony O'Brien — REALTOR, The Sher Group & LOCALLA
Consent not required to use LOCALLA. See our Privacy Policy.
The Sher Group and Tony O'Brien are not mortgage brokers or lenders and do not provide financing. If you opt in, we may refer you to a third-party licensed mortgage professional. We do not guarantee loan approval, rates, or terms.
Nearby Homes For Sale



© 2026 The MLS™ - Combined L.A. Westside MLS (CLAW). All rights reserved. Based on information from The MLS™ - Combined L.A. Westside MLS (CLAW) as of 10/12/2026, 11:13:26 AM. All data, including all measurements and calculations of area, is obtained from various sources and has not been, and will not be, verified by broker or MLS. All information should be independently reviewed and verified for accuracy. Properties may or may not be listed by the office/agent presenting the information. IDX information is provided exclusively for personal, non-commercial use, and may not be used for any purpose other than to identify prospective properties consumers may be interested in purchasing. Information is deemed reliable but not guaranteed.
Tony O'Brien DRE #02200838 | The Sher Group DRE #02022464
Equal Housing Opportunity
Nearby Homes For Sale
Contact a Buyer's Agent
Connect with Tony O'Brien — REALTOR, The Sher Group & LOCALLA
Consent not required to use LOCALLA. See our Privacy Policy.
The Sher Group and Tony O'Brien are not mortgage brokers or lenders and do not provide financing. If you opt in, we may refer you to a third-party licensed mortgage professional. We do not guarantee loan approval, rates, or terms.
© 2026 The MLS™ - Combined L.A. Westside MLS (CLAW). All rights reserved. Based on information from The MLS™ - Combined L.A. Westside MLS (CLAW) as of 10/12/2026, 11:13:26 AM. All data, including all measurements and calculations of area, is obtained from various sources and has not been, and will not be, verified by broker or MLS. All information should be independently reviewed and verified for accuracy. Properties may or may not be listed by the office/agent presenting the information. IDX information is provided exclusively for personal, non-commercial use, and may not be used for any purpose other than to identify prospective properties consumers may be interested in purchasing. Information is deemed reliable but not guaranteed.
Tony O'Brien DRE #02200838 | The Sher Group DRE #02022464
Equal Housing Opportunity