LOCALLA


$8,400,000
524 Bedford Dr Beverly Hills CA 90210
Residential
Built 1927
N/A
$1,724/sqft
No HOA
N/A
What's Special
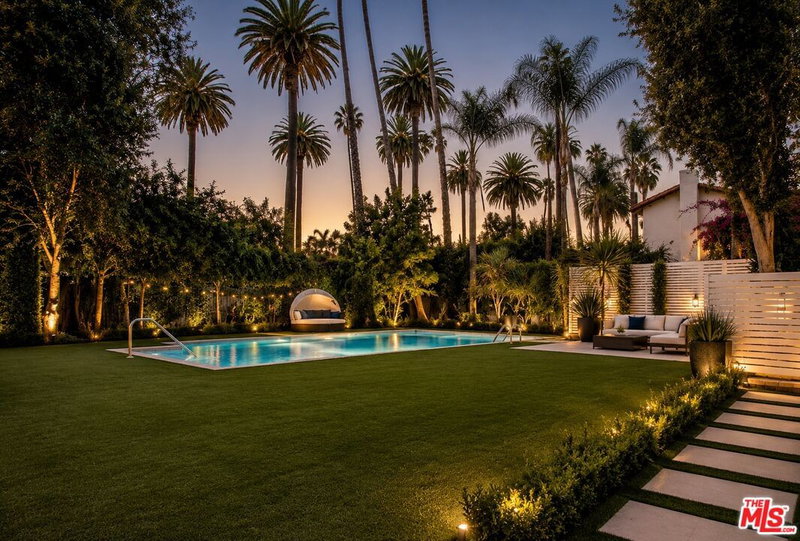
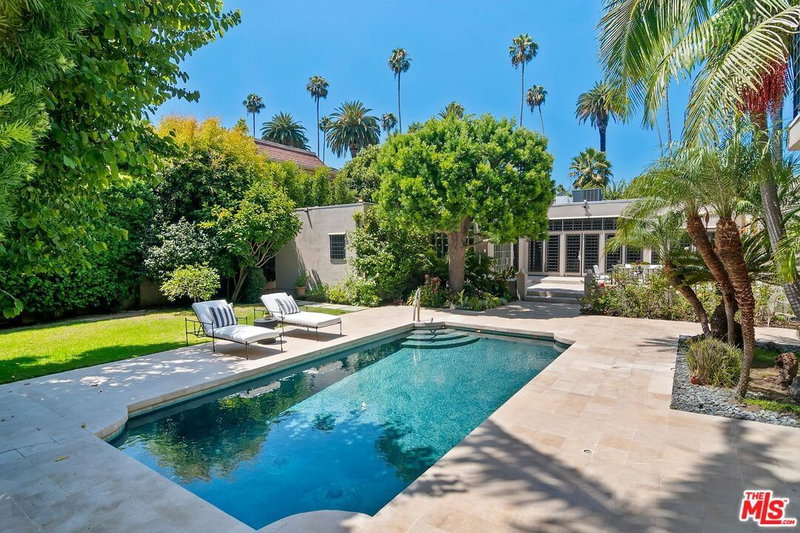
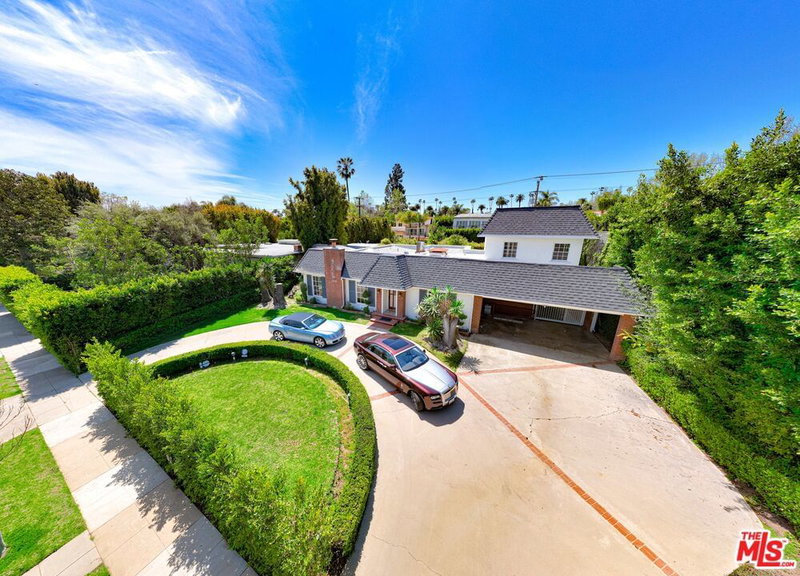
Timeless architecture situated on a beautifully laid-out corner lot in the highly desired Flats of Beverly Hills, this charming Spanish estate welcomes you through a double gated circular driveway. Inside, classic tile and hardwood floors flow through a light-filled living room with soaring high ceilings with beautifully exposed beams and a fireplace, a large kitchen with a breakfast area, a formal dining room, and a spacious family room. The layout includes four bedrooms and three bathrooms upstairs and 2 attached large guest room/in-law suites with full baths. The extremely private backyard features an amazing hacienda-style courtyard with pool, spa with cascading waterfall, tile patio, built-in BBQ area, outdoor shower, and mature lush landscaping. Parking is abundant with space for up to nine off-street cars, including a two-car garage, a single-car garage, two additional off-street spaces, and the circular drive.
Days On Market: 71
Listing updated: September 17, 2026 at 12:14 AM
Listed by: Gonzalo Sanchez DRE #02235387, Christie's International Real Estate SoCal
Kenneth J. Marmon DRE #01238641, Christie's International Real Estate SoCal

Features & Facts
Interior
- Bedrooms: 6
- Bathrooms: 6 full, 1 half
- Square Feet: 4873
- Year Built: 1927
- Flooring: Hardwood, Tile
- Fireplaces: 1
- Family Room: Yes




Similar Homes for Sale

$7,998,000
525 Rexford Dr, Beverly Hills

$6,950,000
331 Canon Dr, Beverly Hills

$9,750,000
619 Sierra Dr, Beverly Hills

$7,600,000
9311 Readcrest Dr, Beverly Hills

$8,750,000
1162 Wetherly Dr, Los Angeles

$8,995,000
1350 Benedict Canyon Dr, Beverly Hills
Contact a Buyer's Agent
Connect with Tony O'Brien — REALTOR, The Sher Group & LOCALLA
Consent not required to use LOCALLA. See our Privacy Policy.
The Sher Group and Tony O'Brien are not mortgage brokers or lenders and do not provide financing. If you opt in, we may refer you to a third-party licensed mortgage professional. We do not guarantee loan approval, rates, or terms.


© 2026 The MLS™ - Combined L.A. Westside MLS (CLAW). All rights reserved. Based on information from The MLS™ - Combined L.A. Westside MLS (CLAW) as of 10/8/2026, 1:36:04 PM. All data, including all measurements and calculations of area, is obtained from various sources and has not been, and will not be, verified by broker or MLS. All information should be independently reviewed and verified for accuracy. Properties may or may not be listed by the office/agent presenting the information. IDX information is provided exclusively for personal, non-commercial use, and may not be used for any purpose other than to identify prospective properties consumers may be interested in purchasing. Information is deemed reliable but not guaranteed.
Tony O'Brien DRE #02200838 | The Sher Group DRE #02022464
Equal Housing Opportunity
Nearby Homes For Sale
Contact a Buyer's Agent
Connect with Tony O'Brien — REALTOR, The Sher Group & LOCALLA
Consent not required to use LOCALLA. See our Privacy Policy.
The Sher Group and Tony O'Brien are not mortgage brokers or lenders and do not provide financing. If you opt in, we may refer you to a third-party licensed mortgage professional. We do not guarantee loan approval, rates, or terms.
© 2026 The MLS™ - Combined L.A. Westside MLS (CLAW). All rights reserved. Based on information from The MLS™ - Combined L.A. Westside MLS (CLAW) as of 10/8/2026, 1:36:04 PM. All data, including all measurements and calculations of area, is obtained from various sources and has not been, and will not be, verified by broker or MLS. All information should be independently reviewed and verified for accuracy. Properties may or may not be listed by the office/agent presenting the information. IDX information is provided exclusively for personal, non-commercial use, and may not be used for any purpose other than to identify prospective properties consumers may be interested in purchasing. Information is deemed reliable but not guaranteed.
Tony O'Brien DRE #02200838 | The Sher Group DRE #02022464
Equal Housing Opportunity