LOCALLA





$8,450,000
524 Canon Dr Beverly Hills CA 90210
Residential
Built 1922
N/A
$1,579/sqft
No HOA
N/A
What's Special
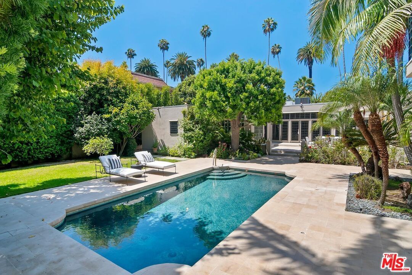
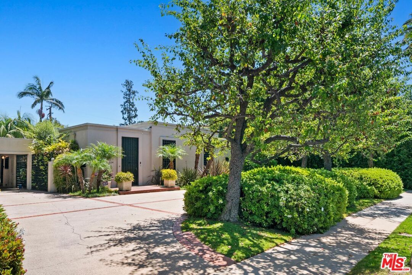
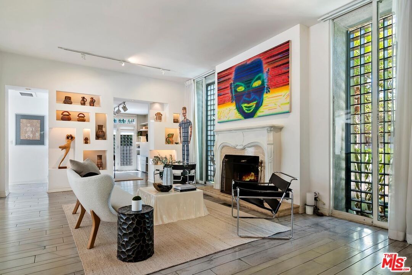
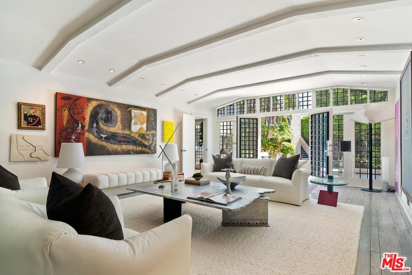
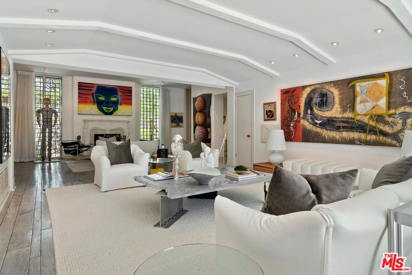
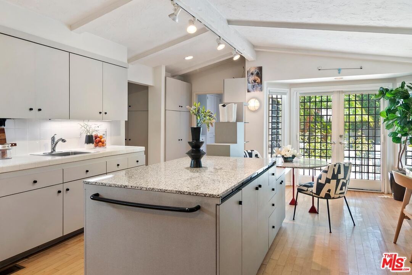
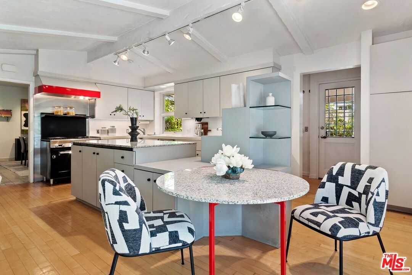
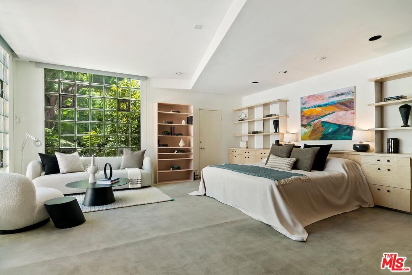
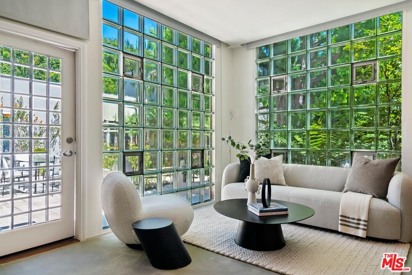
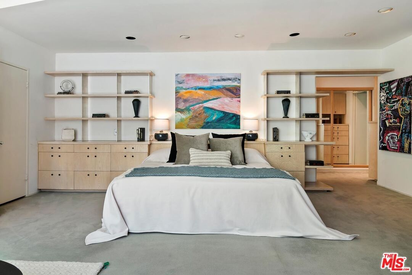
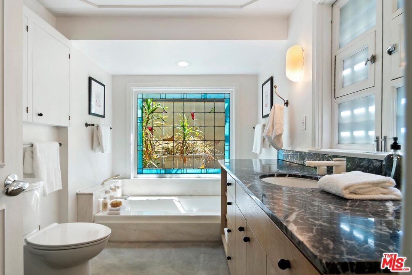
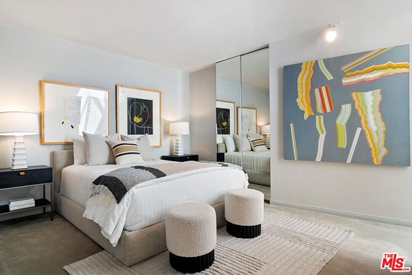
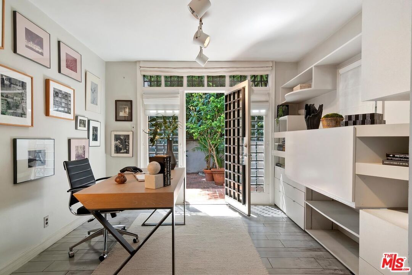
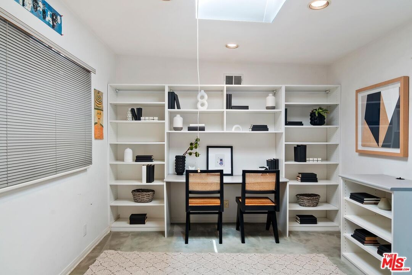
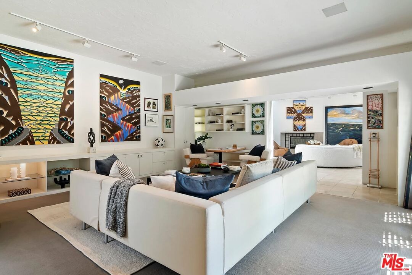
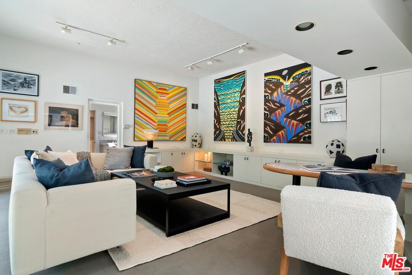
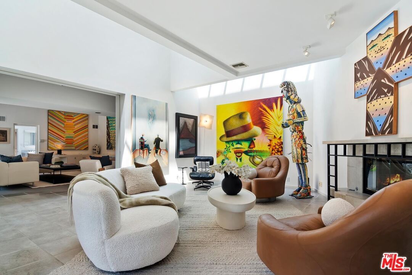
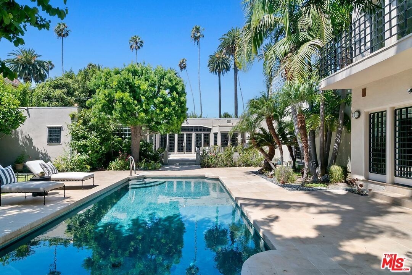
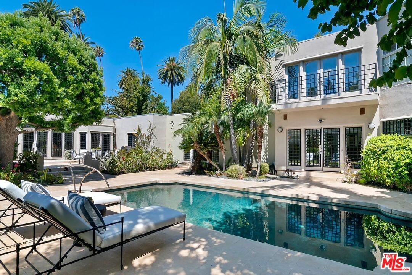
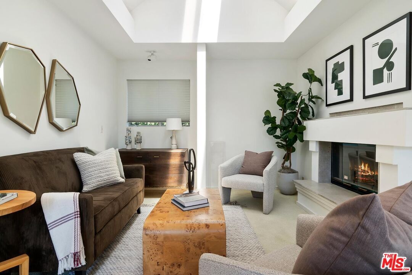
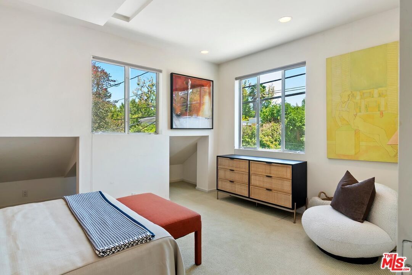
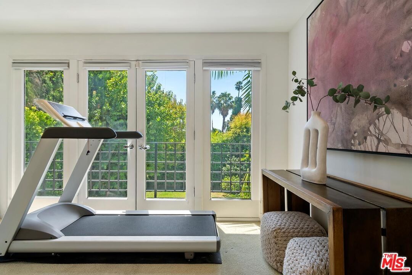
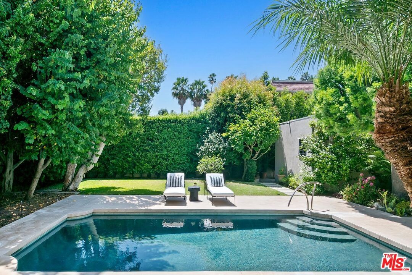
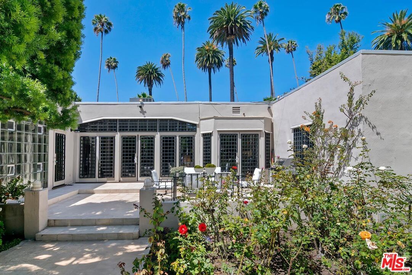
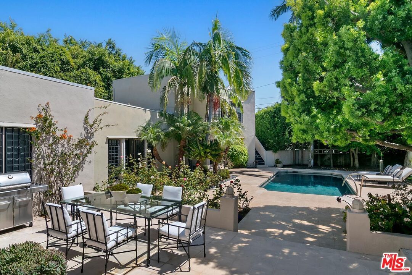
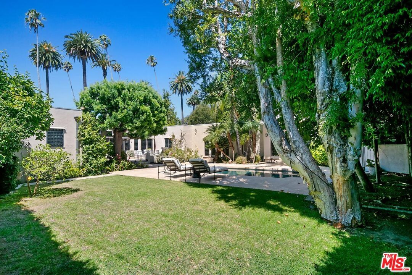
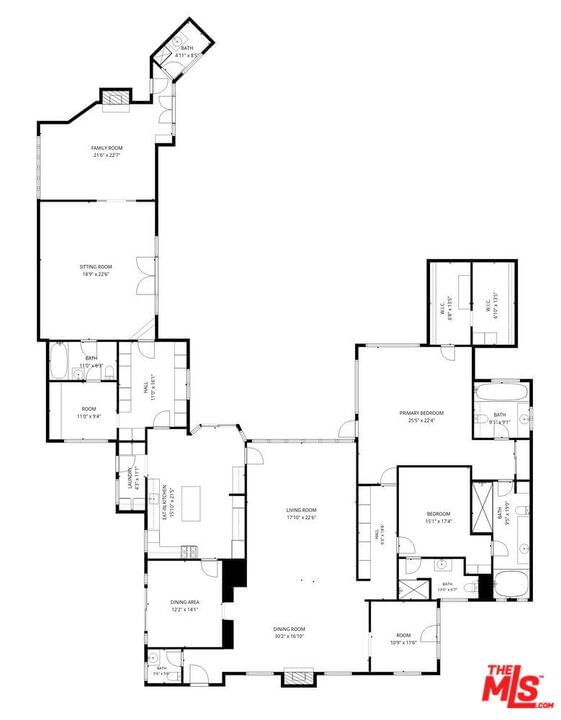
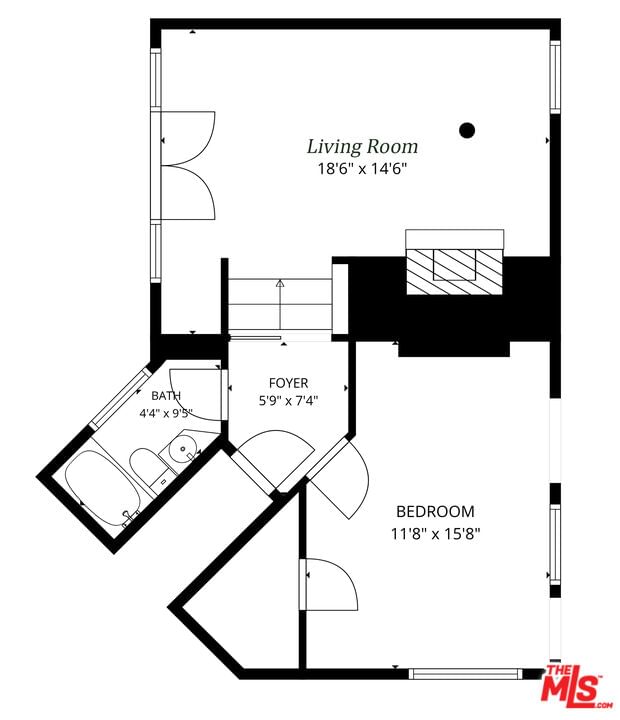
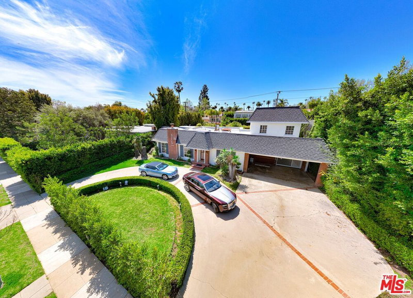
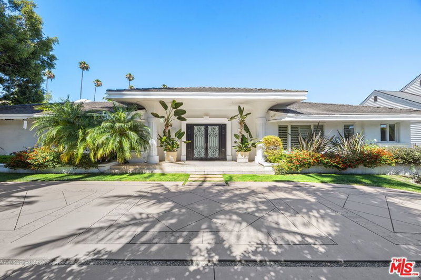
Set on an approximately 15,000-square-foot lot in the prime Beverly Hills Flats, this captivating single-story residence offers a flexible floor plan, a separate guest house, and beautiful grounds with a swimming pool. The Wallis, world-class restaurants, shops, and the best of Beverly Hills are just moments away. Bright and welcoming, the home is designed for both everyday living and memorable entertaining. The living room, cook's kitchen, den, and expansive great room are all oriented toward the backyard, creating an effortless indoor-outdoor connection. With generous wall space for large-scale art and sculpture, the great room is equally suited to intimate evenings or festive gatherings. Beyond the interiors, the private grounds feature outdoor dining areas, a broad grassy lawn, and a sparkling pool. The bedroom wing includes an oversized primary suite with a sitting area, two bathrooms, a wraparound dressing room, and an additional closet. A junior primary suite is also located in this wing, along with a separate office that opens to a charming, secluded brick patio. A third bedroom suite is positioned off the kitchen and connects to a large den or office, which flows seamlessly into the great room with fireplace. An additional three-quarter bathroom also serves the pool and outdoor areas. Above the garage, the private one-bedroom, one-bath guest house has its own entrance, a living room with fireplace, and a balcony overlooking the garden and pool. If these walls could talk, they would have many stories to tell. Now, the home is ready for its next chapter. Whether envisioned as a private sanctuary, a lively setting for family and friends, or a flexible multigenerational residence, it offers the space and versatility to make it entirely your own.
Days On Market: 52
Listing updated: September 9, 2026 at 09:46 PM
Listed by: Debra Ziven DRE #00957334, Nourmand & Associates-BH
Linda May DRE #00475038, Carolwood Estates

Features & Facts
Interior
- Bedrooms: 4
- Bathrooms: 7 full, 1 half
- Square Feet: 5353
- Year Built: 1922
- Flooring: Hardwood, Mixed, Carpet, Tile
- Family Room: Yes
Recently Sold Nearby

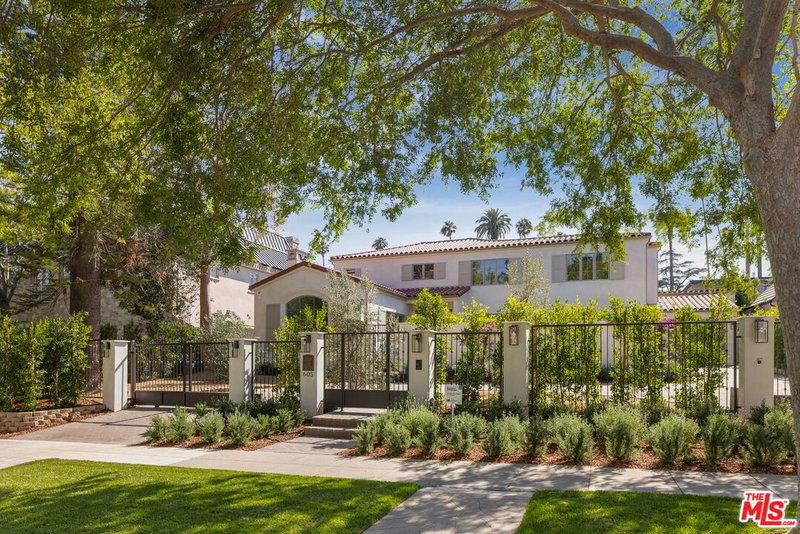

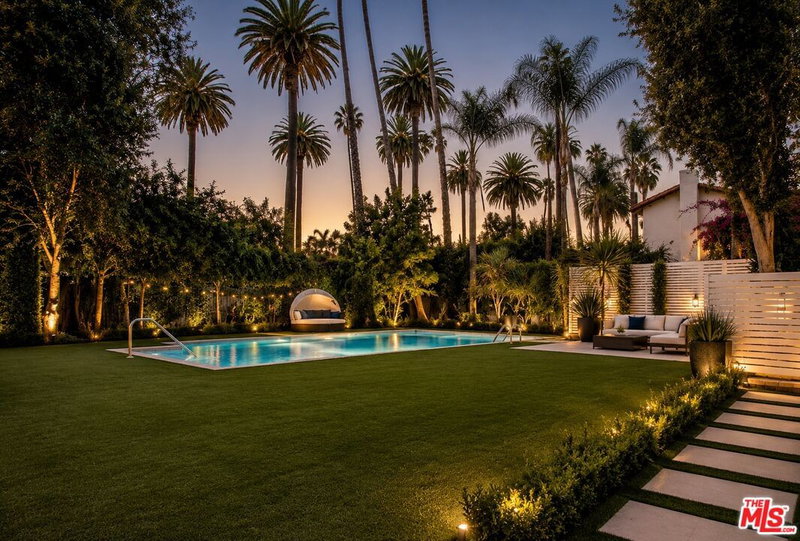


Similar Homes for Sale

$9,750,000
3062 Queensbury Dr, Los Angeles

$7,950,000
11742 Chenault St, Los Angeles

$6,999,999
541 Westgate Ave, Los Angeles

$7,348,000
926 Gretna Green, Los Angeles

$9,975,000
324 Medio Dr, Los Angeles

$6,980,000
962 Franklin St, Santa Monica
Tour with Localla
LOCALLA was built by Tony O'Brien, a REALTOR with The Sher Group, to give buyers a direct and transparent way to search and tour homes. No selling your data. No partner agents. Just Tony.
Select a date and time
Contact a Buyer's Agent
Connect with Tony O'Brien — REALTOR, The Sher Group & LOCALLA
Consent not required to use LOCALLA. See our Privacy Policy.
The Sher Group and Tony O'Brien are not mortgage brokers or lenders and do not provide financing. If you opt in, we may refer you to a third-party licensed mortgage professional. We do not guarantee loan approval, rates, or terms.




© 2026 The MLS™ - Combined L.A. Westside MLS (CLAW). All rights reserved. Based on information from The MLS™ - Combined L.A. Westside MLS (CLAW) as of 10/8/2026, 3:22:51 PM. All data, including all measurements and calculations of area, is obtained from various sources and has not been, and will not be, verified by broker or MLS. All information should be independently reviewed and verified for accuracy. Properties may or may not be listed by the office/agent presenting the information. IDX information is provided exclusively for personal, non-commercial use, and may not be used for any purpose other than to identify prospective properties consumers may be interested in purchasing. Information is deemed reliable but not guaranteed.
Tony O'Brien DRE #02200838 | The Sher Group DRE #02022464
Equal Housing Opportunity
Tour with Localla
LOCALLA was built by Tony O'Brien, a REALTOR with The Sher Group, to give buyers a direct and transparent way to search and tour homes. No selling your data. No partner agents. Just Tony.
Select a date and time
Nearby Homes For Sale
Contact a Buyer's Agent
Connect with Tony O'Brien — REALTOR, The Sher Group & LOCALLA
Consent not required to use LOCALLA. See our Privacy Policy.
The Sher Group and Tony O'Brien are not mortgage brokers or lenders and do not provide financing. If you opt in, we may refer you to a third-party licensed mortgage professional. We do not guarantee loan approval, rates, or terms.
© 2026 The MLS™ - Combined L.A. Westside MLS (CLAW). All rights reserved. Based on information from The MLS™ - Combined L.A. Westside MLS (CLAW) as of 10/8/2026, 3:22:51 PM. All data, including all measurements and calculations of area, is obtained from various sources and has not been, and will not be, verified by broker or MLS. All information should be independently reviewed and verified for accuracy. Properties may or may not be listed by the office/agent presenting the information. IDX information is provided exclusively for personal, non-commercial use, and may not be used for any purpose other than to identify prospective properties consumers may be interested in purchasing. Information is deemed reliable but not guaranteed.
Tony O'Brien DRE #02200838 | The Sher Group DRE #02022464
Equal Housing Opportunity