LOCALLA

$1,900,000
730 Fairview St Burbank CA 91505
Residential
Built 1937
N/A
$937/sqft
No HOA
N/A
What's Special
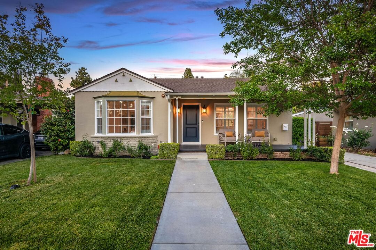
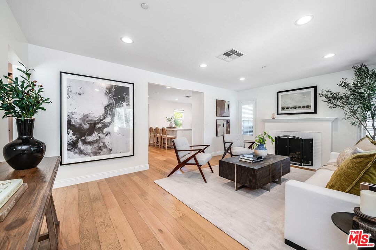
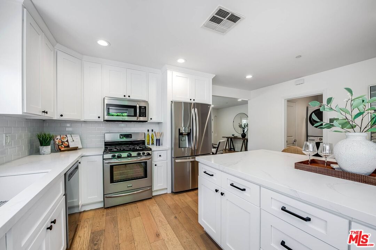
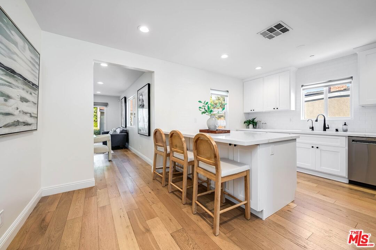
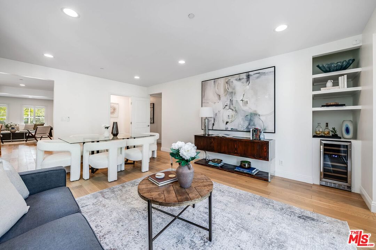
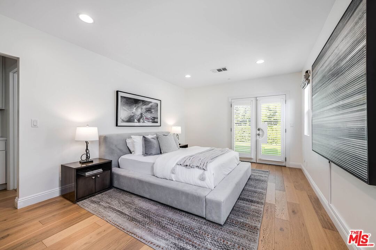
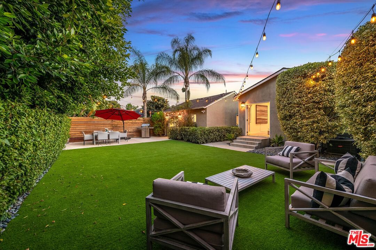
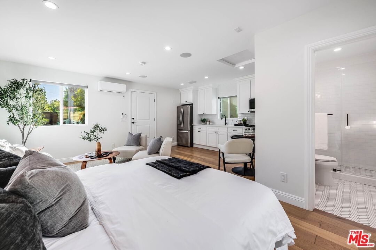
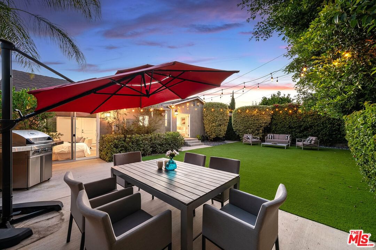
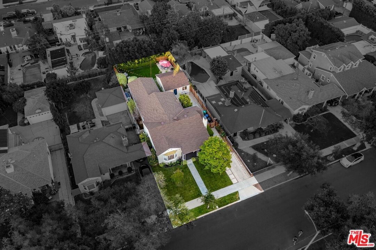
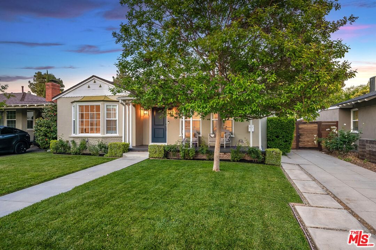
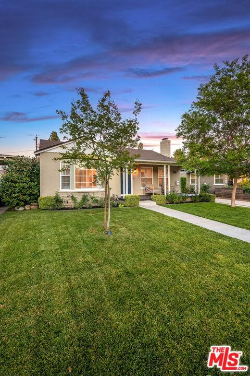
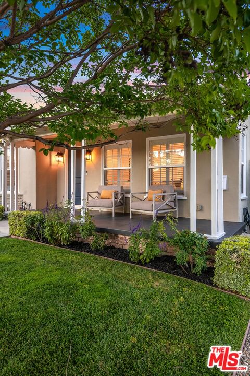
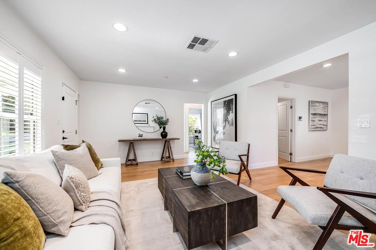
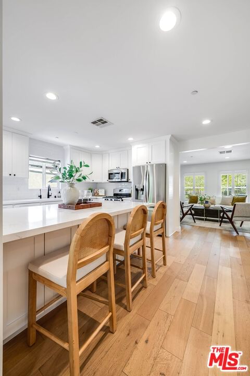
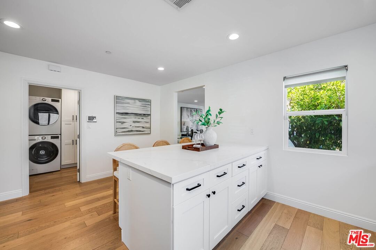
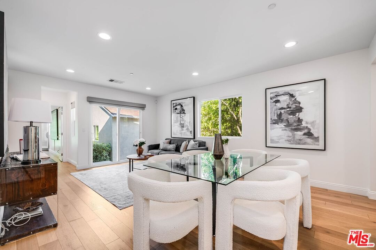
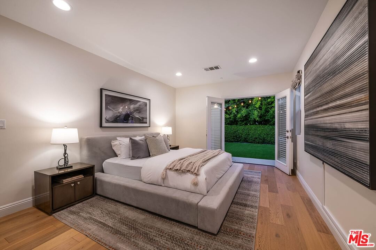
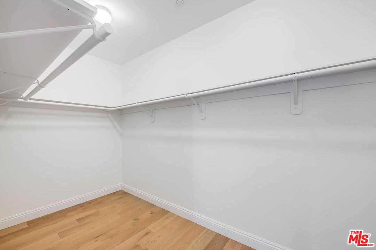
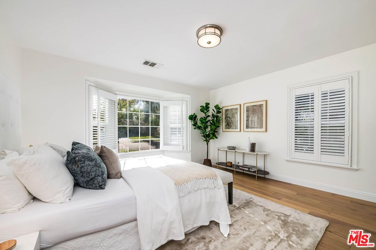
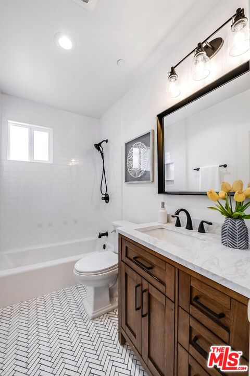
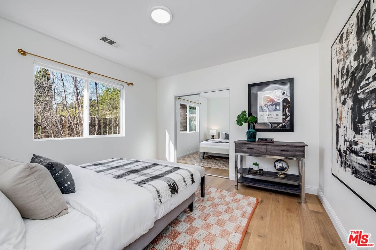
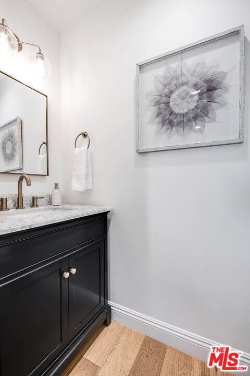
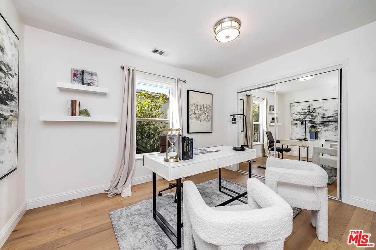
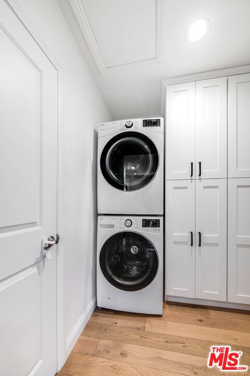
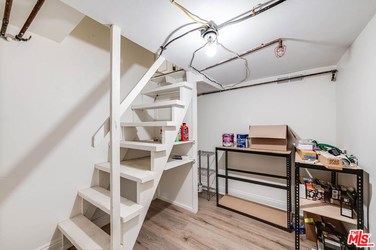
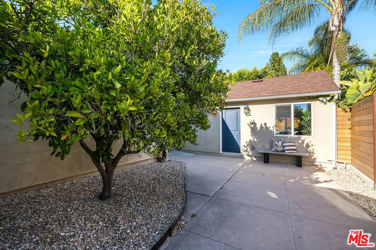
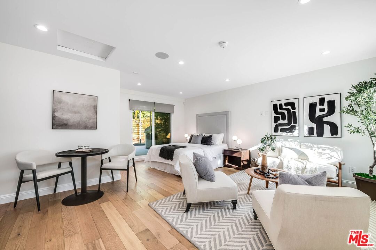
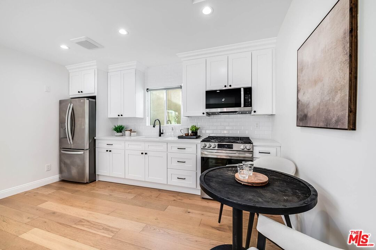
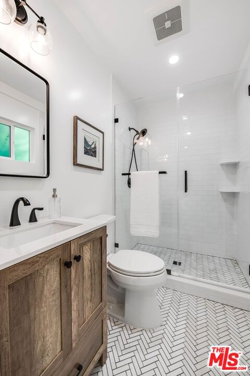
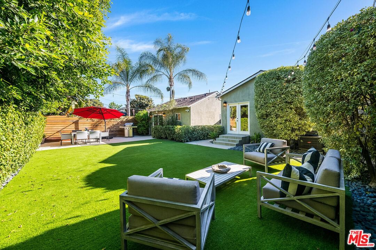
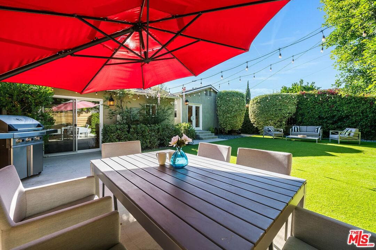
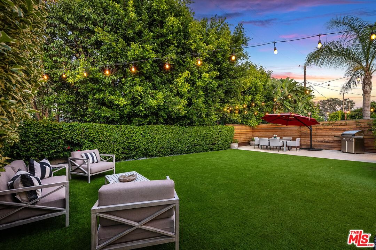
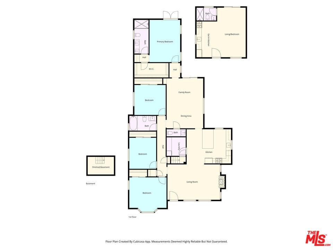
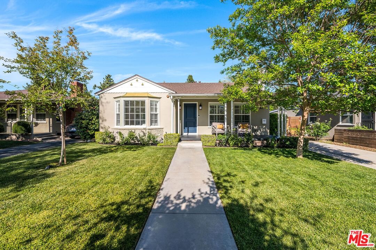
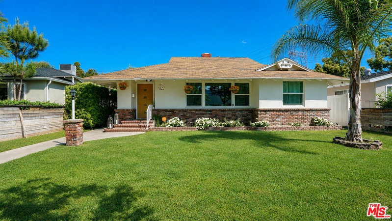
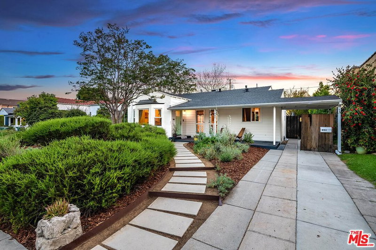
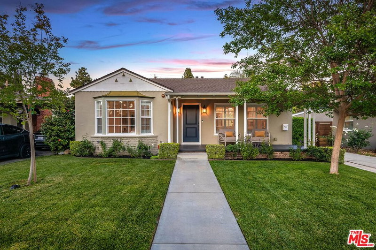
Welcome home to a bright, beautifully remodeled home with ADU in highly sought-after Magnolia Park and the Roosevelt Elementary School district. The main residence offers approx. 2,000 sq. ft. of thoughtfully designed updated living space, featuring 4 bedrooms and 2.5 bathrooms. In addition, a brand new detached 400 sq. ft. studio ADU includes a full kitchen and bath, perfect for guests, extended family, or potential rental income. Inside the main home, you'll find new engineered wood flooring throughout and a warm, inviting living room anchored by a decorative fireplace. The open layout seamlessly connects the living, dining, and family areas, creating an ideal space for both everyday living and entertaining. The chef's kitchen is a standout, complete with stainless steel appliances, quartz countertops, a spacious center peninsula with breakfast bar seating, and abundant new cabinetry. Adjacent to the kitchen, the dining area and family room features a custom built-in, wine fridge and a sliding glass door that opens directly to the backyard. The primary suite is a private retreat, offering a generous walk in closet, direct backyard access, and a beautifully updated en-suite bath with dual quartz vanities and a large shower. Three additional well-sized bedrooms share a stylishly remodeled full bathroom. Additional highlights include a separate laundry room with built-in storage, a convenient guest powder room, and a rare California basement for extra storage. The brand new detached ADU is equally impressive, featuring a full kitchen with full-size appliances, an open living/sleeping area, and sliding glass doors that lead to a private outdoor patio. The bathroom is finished with modern tile and a glass-enclosed shower, making this space both functional and inviting. Outdoor living is just as appealing, with a charming front porch, a grassy front yard, and an updated backyard complete with a new low maintenance turf and built in outdoor speakers offering plenty of space for entertaining, relaxing, or even adding a pool. Modern upgrades include a Lutron smart lighting system, motorized shades, EV car charger and a Culligan water softener system. Ideally located near Verdugo Aquatic Center and Park, Burroughs High School, Chandler Bike Path, Handy Market, and Porto's Bakery & Cafe, this home sits in one of Burbank's most desirable neighborhoods! Looking forward to welcoming you home!!!
Days On Market: 7
Listing updated: May 16, 2026 at 12:08 AM
Listed by: Kristin Neithercut DRE #02003278, Compass

Features & Facts
Interior
- Bedrooms: 4
- Bathrooms: 3 full, 1 half
- Square Feet: 2028
- Year Built: 1937
- Flooring: Engineered Hardwood, Tile
- Fireplaces: 1
- Family Room: Yes


Similar Homes for Sale

$2,125,000
2736 Outpost Dr, Los Angeles

$1,600,000
2641 Rinconia Dr, Los Angeles

$1,799,000
6477 Deep Dell Pl, Los Angeles

$1,999,999
6467 Deep Dell Pl, Los Angeles

$1,699,000
7554 Devista Dr, Los Angeles

$2,095,000
6383 Quebec Dr, Los Angeles
Contact a Buyer's Agent
Connect with Tony O'Brien — REALTOR, The Sher Group & LOCALLA
Consent not required to use LOCALLA. See our Privacy Policy.
The Sher Group and Tony O'Brien are not mortgage brokers or lenders and do not provide financing. If you opt in, we may refer you to a third-party licensed mortgage professional. We do not guarantee loan approval, rates, or terms.


© 2026 The MLS™ - Combined L.A. Westside MLS (CLAW). All rights reserved. Based on information from The MLS™ - Combined L.A. Westside MLS (CLAW) as of 10/12/2026, 10:27:40 PM. All data, including all measurements and calculations of area, is obtained from various sources and has not been, and will not be, verified by broker or MLS. All information should be independently reviewed and verified for accuracy. Properties may or may not be listed by the office/agent presenting the information. IDX information is provided exclusively for personal, non-commercial use, and may not be used for any purpose other than to identify prospective properties consumers may be interested in purchasing. Information is deemed reliable but not guaranteed.
Tony O'Brien DRE #02200838 | The Sher Group DRE #02022464
Equal Housing Opportunity
Nearby Homes For Sale
Contact a Buyer's Agent
Connect with Tony O'Brien — REALTOR, The Sher Group & LOCALLA
Consent not required to use LOCALLA. See our Privacy Policy.
The Sher Group and Tony O'Brien are not mortgage brokers or lenders and do not provide financing. If you opt in, we may refer you to a third-party licensed mortgage professional. We do not guarantee loan approval, rates, or terms.
© 2026 The MLS™ - Combined L.A. Westside MLS (CLAW). All rights reserved. Based on information from The MLS™ - Combined L.A. Westside MLS (CLAW) as of 10/12/2026, 10:27:40 PM. All data, including all measurements and calculations of area, is obtained from various sources and has not been, and will not be, verified by broker or MLS. All information should be independently reviewed and verified for accuracy. Properties may or may not be listed by the office/agent presenting the information. IDX information is provided exclusively for personal, non-commercial use, and may not be used for any purpose other than to identify prospective properties consumers may be interested in purchasing. Information is deemed reliable but not guaranteed.
Tony O'Brien DRE #02200838 | The Sher Group DRE #02022464
Equal Housing Opportunity