LOCALLA











$2,998,000
1248 Tujunga Ave Burbank CA 91501
Residential
Built 2001
N/A
$592/sqft
No HOA
N/A
What's Special
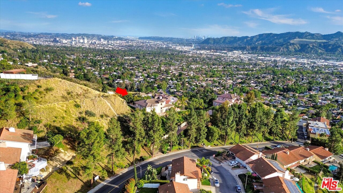
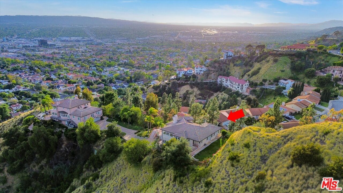
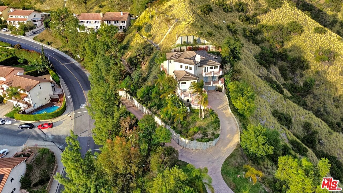
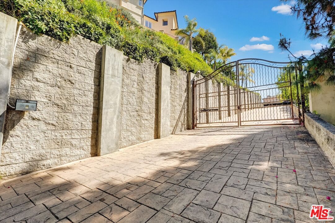
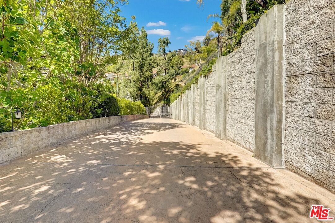
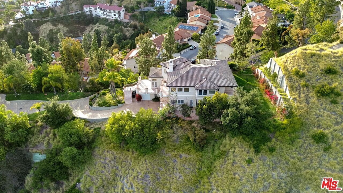
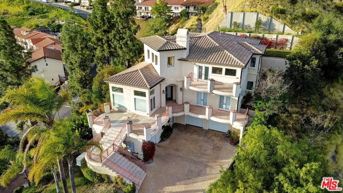
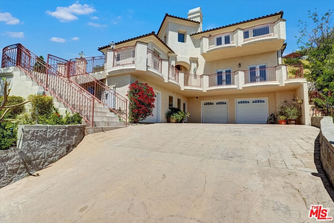
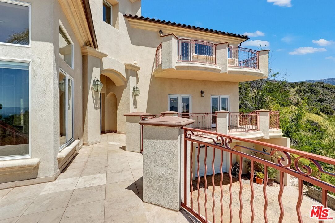
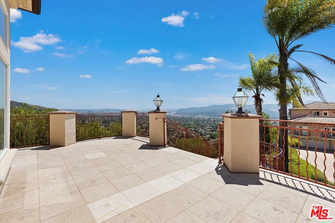
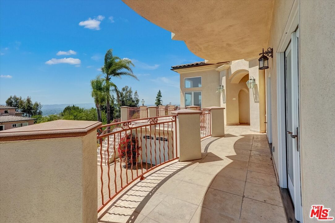
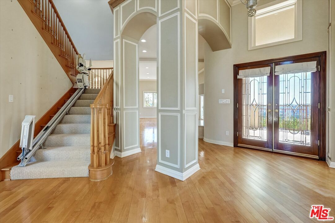
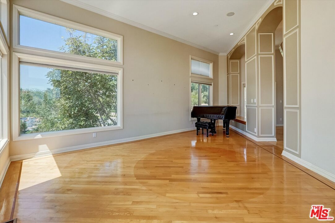
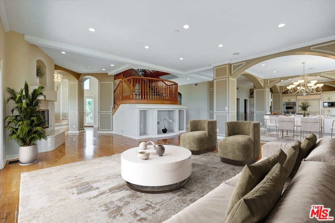
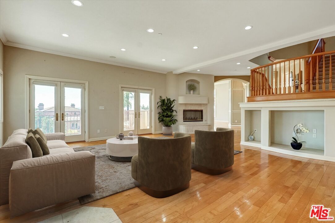
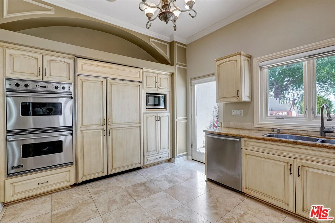
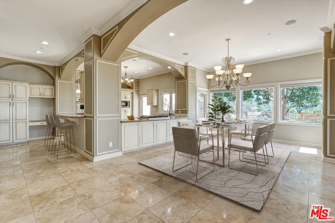
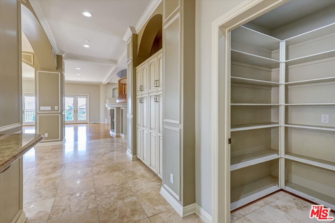
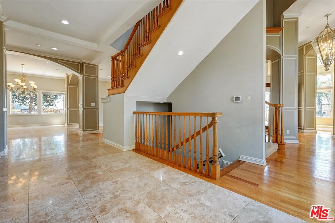
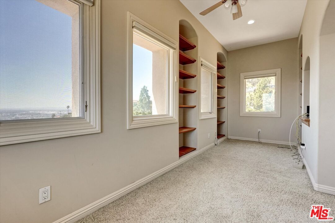
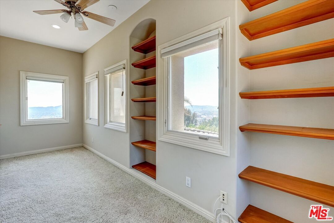
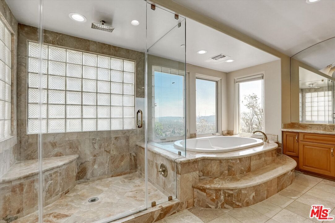
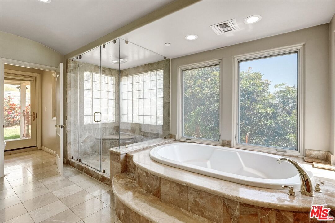
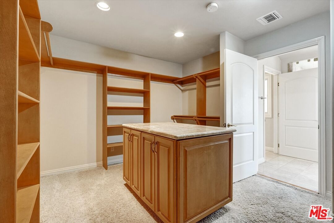
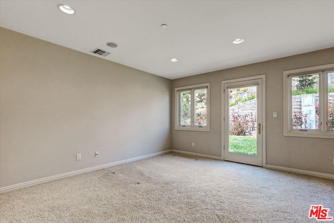
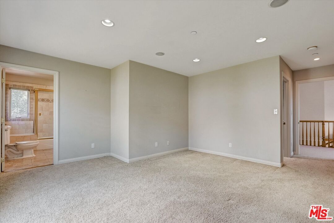
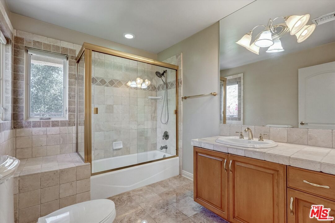
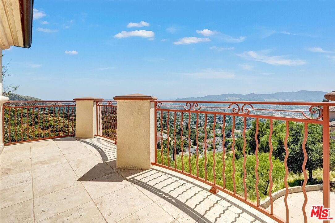
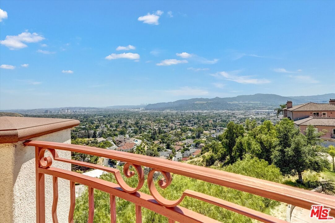
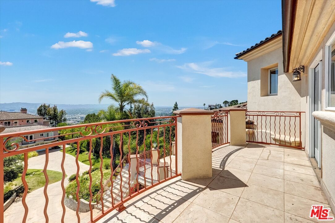
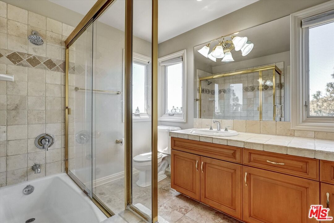
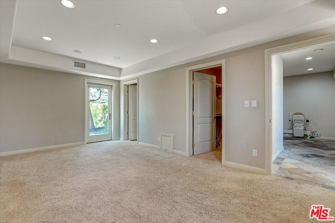
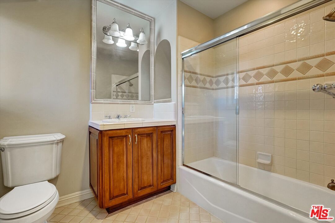
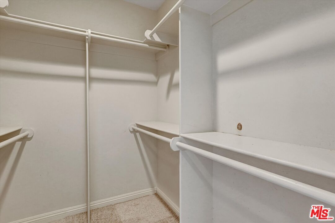
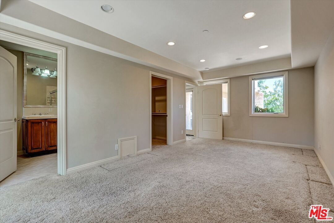
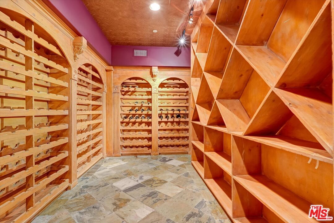
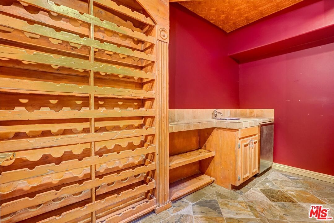
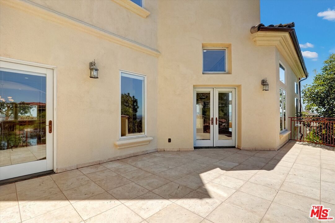
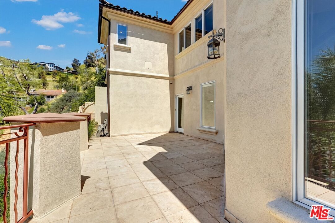
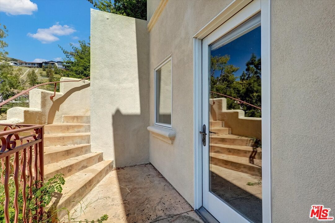
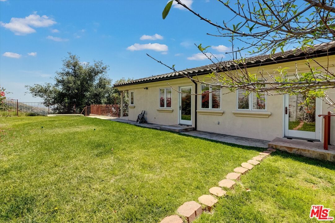
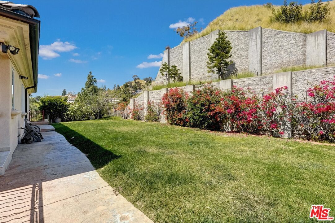
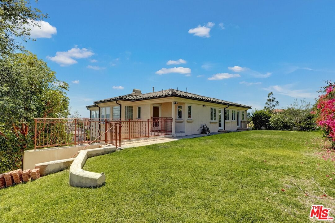
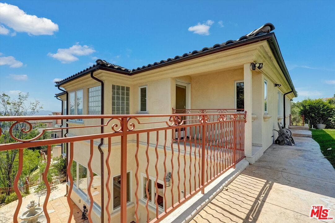
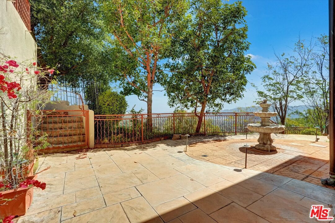
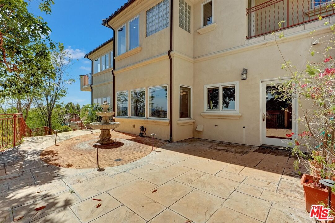
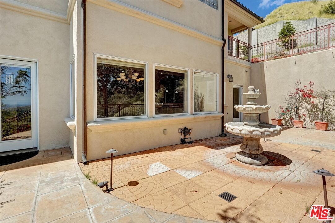
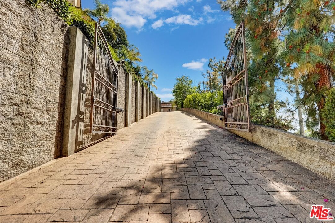
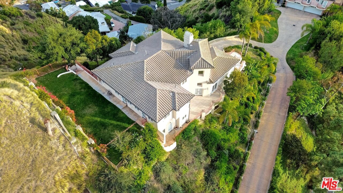
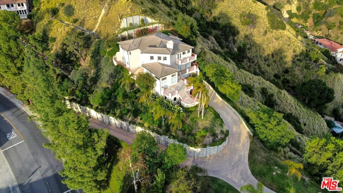
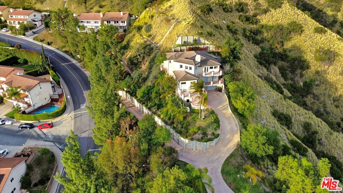
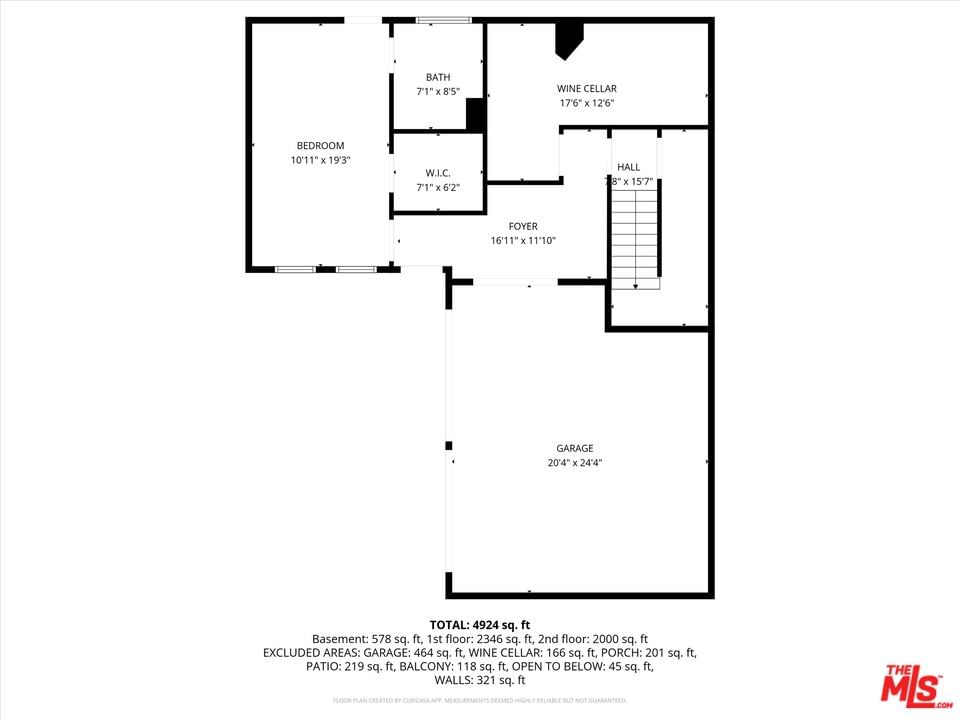
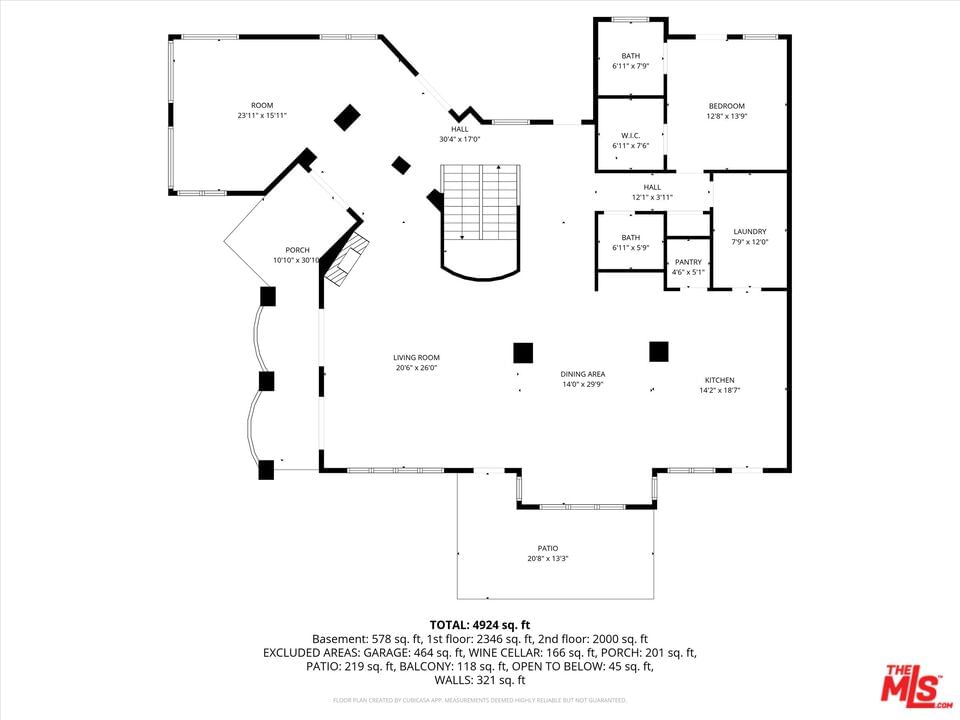
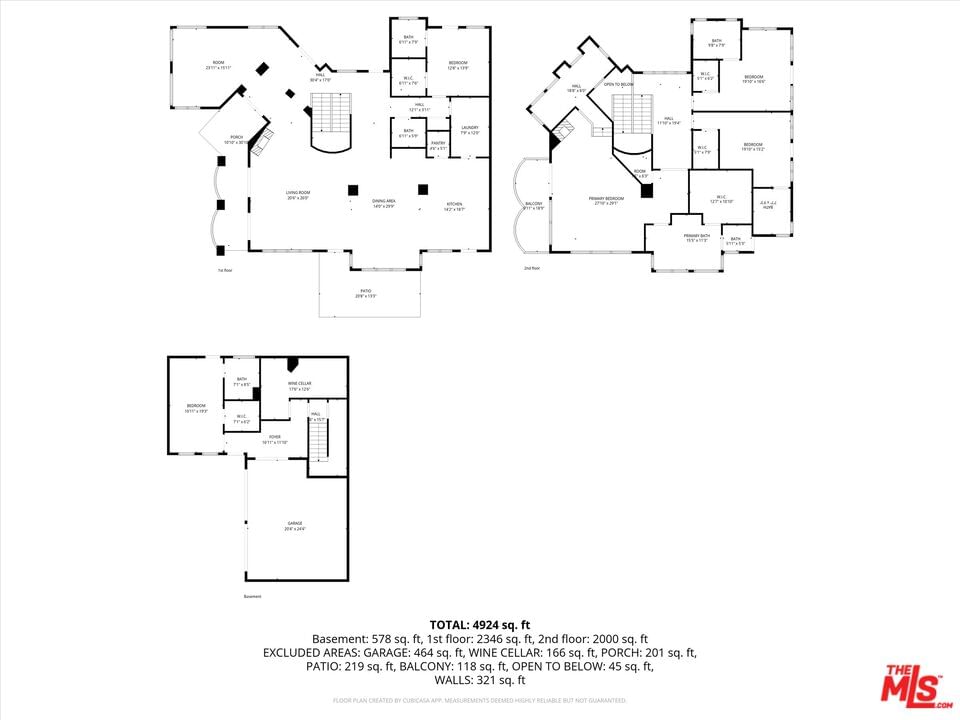
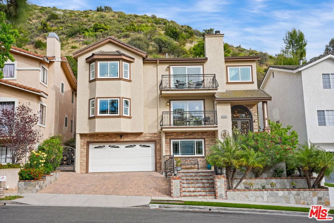
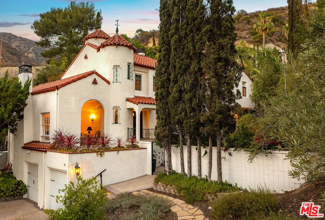
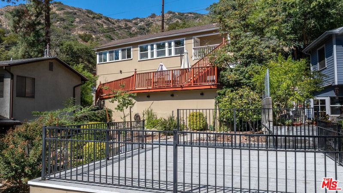
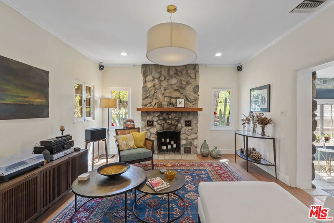
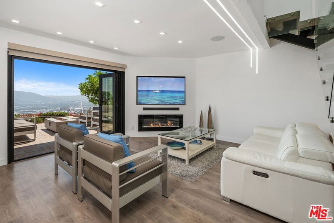
Perched high within Burbank's most coveted hillside enclave, this hillside Estate is defined by Land, Privacy and Unobstructed Panoramic Views. Positioned on an expansive oversized lot, the property commands presence while remaining discreet and secluded. Private gated entry, Exceptional Scale: 5,067 sfqt offers 5 bedrooms, 5.5 bathrooms, The open floor plan is anchored by soaring high ceilings and flooded natural light. The professional-grade chef's kitchen connects seamlessly to the formal dining room, which flows naturally into the living room. An off-wing bonus room, acoustically refined and sun-drenched, lends itself equally to a grand piano, a private reading room. Every bedroom has en suite with bathroom with walk in closet, and each with it's own private exterior door to the wraparound walkway. The primary suite is in a category of its own: a private balcony commanding the full view corridor , a dedicated bar area, an elevated nook over looking the main staircase, and a spa-caliber his-and-her bathroom featuring a rainfall shower and separate soaking tub. The multi-level layout creates a natural and graceful separation of living and private spaces. The ground floor anchors the home with an expansive wine cellar worthy of serious collector, alongside a fully en-suite bedroom. A three-car garage with plenty room to park more cars on the drive way. The backyard, anchored by a substantial retaining wall, offers privacy of outdoor living and potential. Having morning coffee or al fresco dining off the kitchen aside deck with the Views of skyline of Burbank, Glendale and DTLA sweeping views that only few restaurants in this city can rival. Minutes to Warner Bros, Disney, Major Studios , Top-rated Burbank schools, A Rare Opportunity to own one of the Burbank Hill's Estate.
Days On Market: 40
Listing updated: June 2, 2026 at 11:51 PM
Listed by: Timothy Xu DRE #01703821, Compass

Features & Facts
Interior
- Bedrooms: 5
- Bathrooms: 6
- Square Feet: 5067
- Year Built: 2001
- Flooring: Hardwood, Tile, Carpet
- Family Room: Yes

Tour with Localla
LOCALLA was built by Tony O'Brien, a REALTOR with The Sher Group, to give buyers a direct and transparent way to search and tour homes. No selling your data. No partner agents. Just Tony.
Select a date and time
Contact a Buyer's Agent
Connect with Tony O'Brien — REALTOR, The Sher Group & LOCALLA
Consent not required to use LOCALLA. See our Privacy Policy.
The Sher Group and Tony O'Brien are not mortgage brokers or lenders and do not provide financing. If you opt in, we may refer you to a third-party licensed mortgage professional. We do not guarantee loan approval, rates, or terms.
© 2026 The MLS™ - Combined L.A. Westside MLS (CLAW). All rights reserved. Based on information from The MLS™ - Combined L.A. Westside MLS (CLAW) as of 8/27/2026, 9:19:24 AM. All data, including all measurements and calculations of area, is obtained from various sources and has not been, and will not be, verified by broker or MLS. All information should be independently reviewed and verified for accuracy. Properties may or may not be listed by the office/agent presenting the information. IDX information is provided exclusively for personal, non-commercial use, and may not be used for any purpose other than to identify prospective properties consumers may be interested in purchasing. Information is deemed reliable but not guaranteed.
Tony O'Brien DRE #02200838 | The Sher Group DRE #02022464
Equal Housing Opportunity
Tour with Localla
LOCALLA was built by Tony O'Brien, a REALTOR with The Sher Group, to give buyers a direct and transparent way to search and tour homes. No selling your data. No partner agents. Just Tony.
Select a date and time
Contact a Buyer's Agent
Connect with Tony O'Brien — REALTOR, The Sher Group & LOCALLA
Consent not required to use LOCALLA. See our Privacy Policy.
The Sher Group and Tony O'Brien are not mortgage brokers or lenders and do not provide financing. If you opt in, we may refer you to a third-party licensed mortgage professional. We do not guarantee loan approval, rates, or terms.
© 2026 The MLS™ - Combined L.A. Westside MLS (CLAW). All rights reserved. Based on information from The MLS™ - Combined L.A. Westside MLS (CLAW) as of 8/27/2026, 9:19:24 AM. All data, including all measurements and calculations of area, is obtained from various sources and has not been, and will not be, verified by broker or MLS. All information should be independently reviewed and verified for accuracy. Properties may or may not be listed by the office/agent presenting the information. IDX information is provided exclusively for personal, non-commercial use, and may not be used for any purpose other than to identify prospective properties consumers may be interested in purchasing. Information is deemed reliable but not guaranteed.
Tony O'Brien DRE #02200838 | The Sher Group DRE #02022464
Equal Housing Opportunity