LOCALLA






$2,199,000
26507 MONT CALABASAS DR CALABASAS CA 91302
Residential
Built 2001
N/A
$440/sqft
No HOA
N/A
What's Special
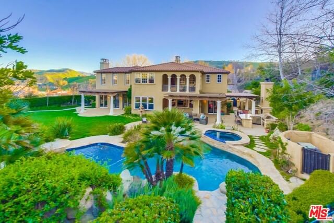
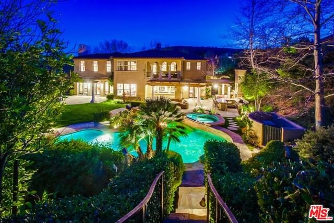
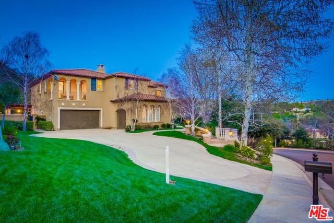
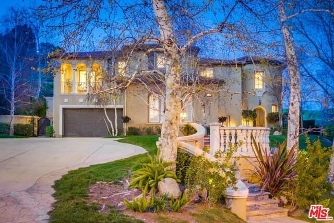
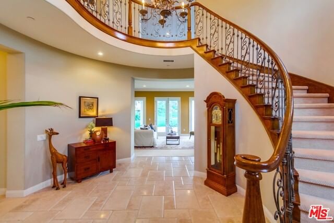
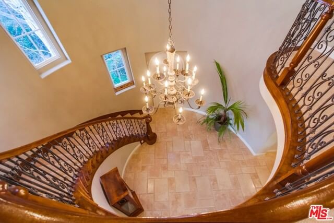
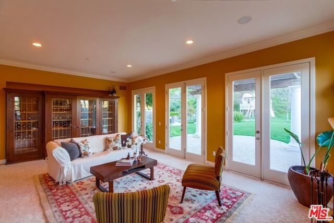
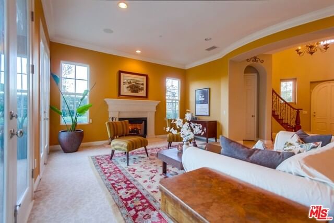
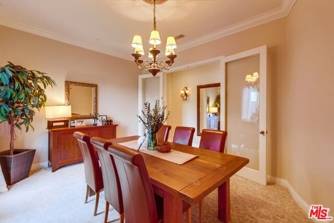
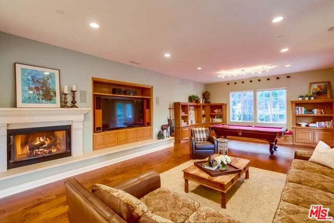
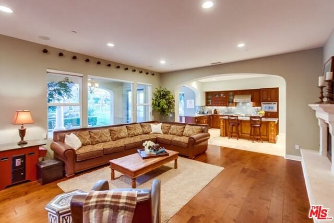
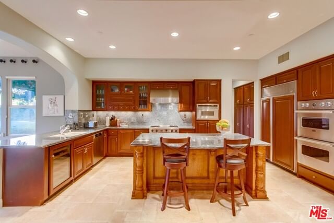
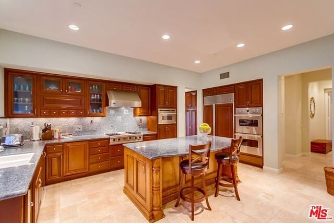
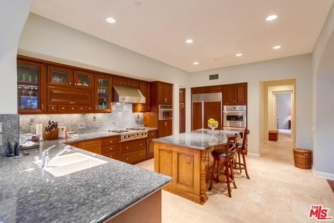
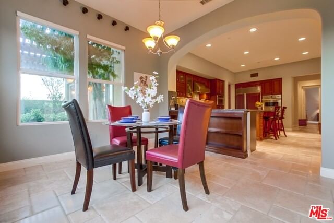
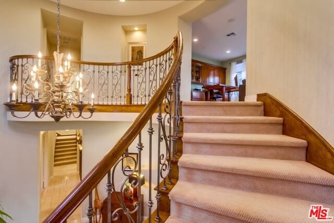
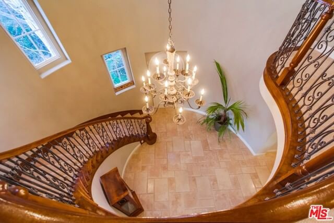
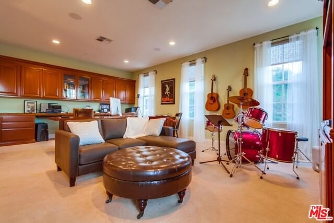
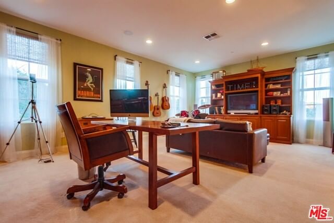
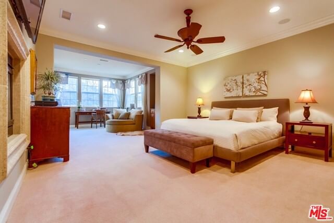
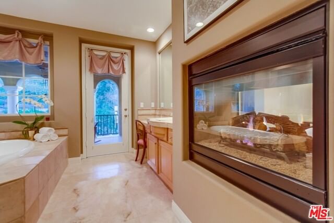
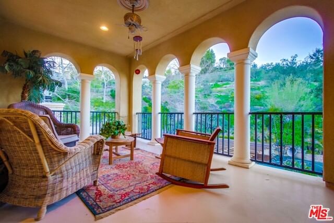
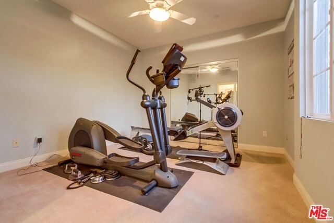
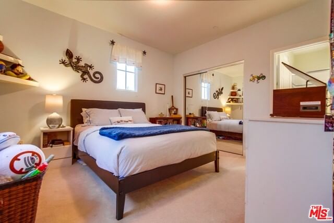
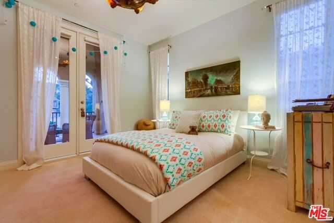
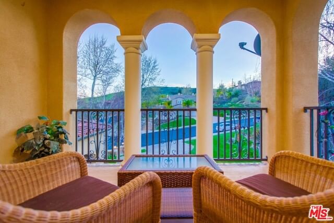
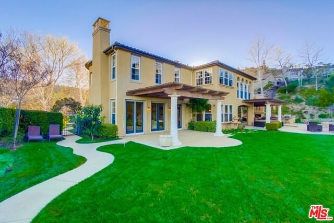
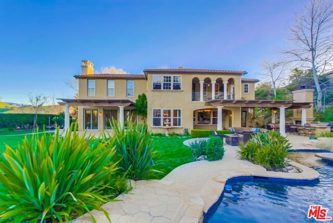
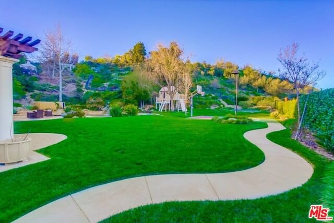
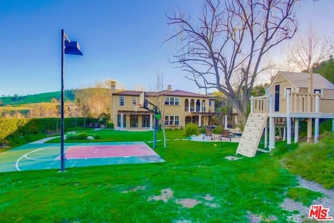
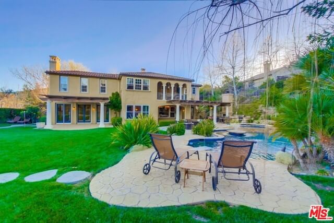
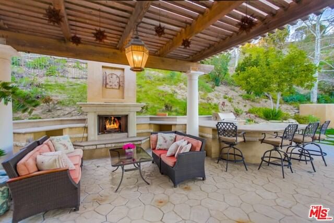
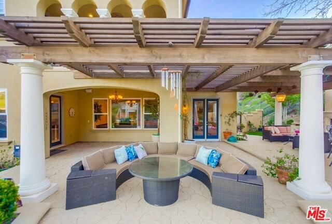
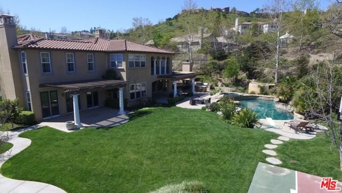
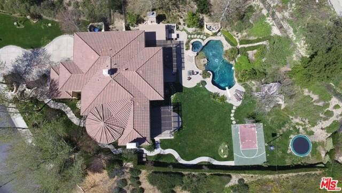
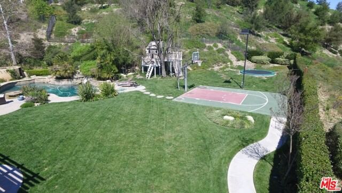
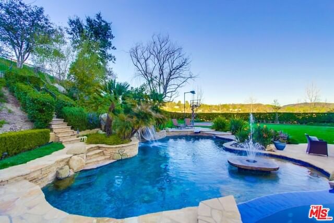
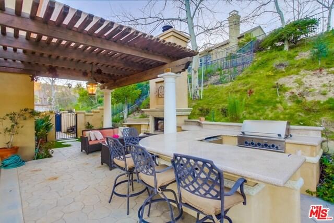
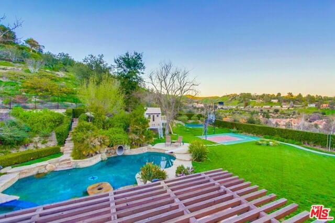
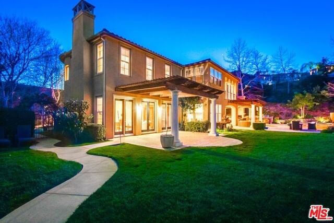
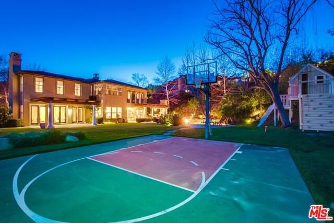
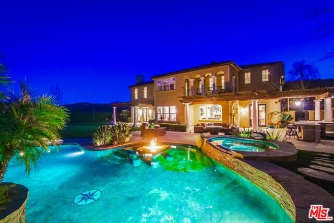
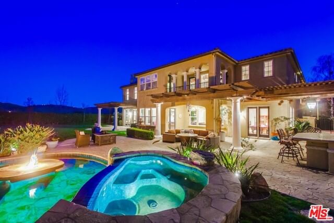
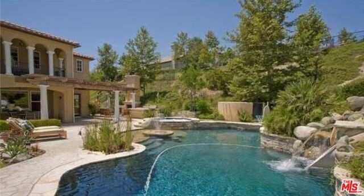
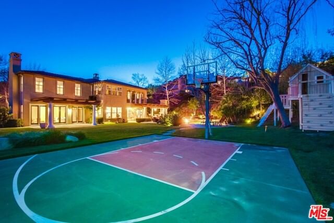
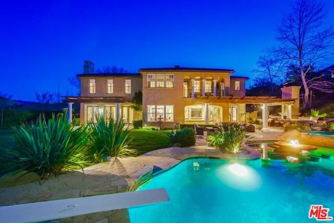
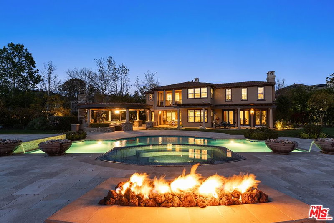
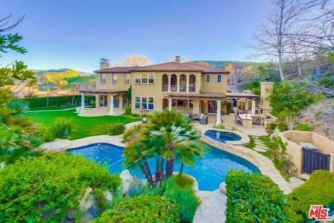
Step inside this Extraordinary Resort-Like Home in the Coveted 24 HR Guard Gated Community of Mont Calabasas and Start Enjoying your Incredible Indoor/Outdoor lifestyle. Situated on an estate sized lot, This home is Both an Entertainers Paradise and Warm Family Friendly Enclave, the interior of this Beautiful Dual Staircase Floorplan includes 5 En-Suite BR's (One on 1st floor) and 5.5 BA's, Master BR with Terrace that overlooks the vast grounds, a Temperature Controlled Wine Cellar area and Top of the Line Center Island eat-in Kitchen with Viking and Sub Zero appliances which opens to the Family Room. The adjoining outdoor living room has an appealing Fireplace and is situated to take in the Expansive Grounds which encompass a built-in outdoor BBQ area, Gorgeous Pool with Waterfall & Fire Features, Water Slide and Spa, an In-Ground Trampoline, a Lighted Half-Court Basketball Court, a Custom-built Play House, an Enormous Grassy Yard, a Zip line and Stunning Views
Days On Market: 24
Listing updated: January 22, 2025 at 09:52 PM
Listed by: Julie L Levin DRE #01215218, Real Estate eBroker Inc.

Features & Facts
Interior
- Bedrooms: 5
- Bathrooms: 6 full, 1 half
- Square Feet: 4994
- Year Built: 2001
- Flooring: Hardwood, Mixed, Stone
- Fireplaces: 4
- Family Room: Yes

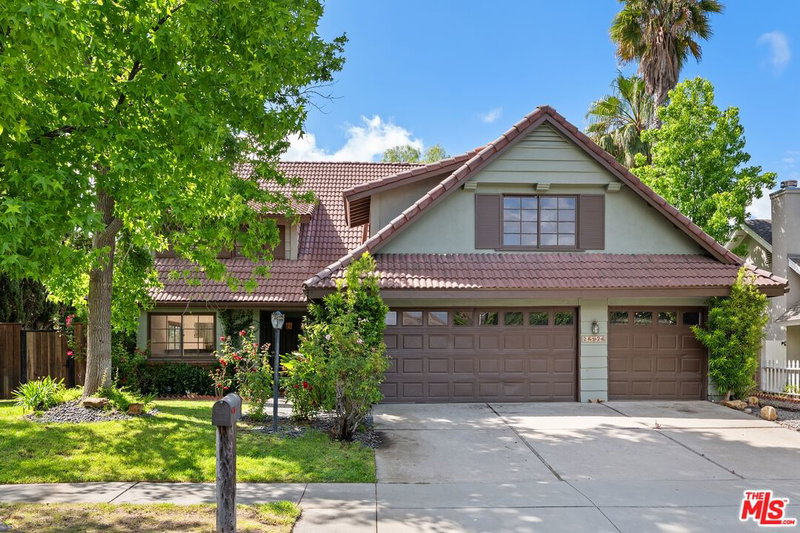
Similar Homes for Sale

$1,900,000
26926 De Berry Dr, Agoura Hills

$2,475,000
4441 Park Alisal, Calabasas

$2,495,000
23460 Hatteras St, Woodland Hills

$1,890,000
3701 Kanan Rd, Agoura Hills

$2,595,000
7450 Wiscasset Dr, West Hills

$2,398,000
23216 Park Corniche, Calabasas
Contact a Buyer's Agent
Connect with Tony O'Brien — REALTOR, The Sher Group & LOCALLA
Consent not required to use LOCALLA. See our Privacy Policy.
The Sher Group and Tony O'Brien are not mortgage brokers or lenders and do not provide financing. If you opt in, we may refer you to a third-party licensed mortgage professional. We do not guarantee loan approval, rates, or terms.
© 2026 The MLS™ - Combined L.A. Westside MLS (CLAW). All rights reserved. Based on information from The MLS™ - Combined L.A. Westside MLS (CLAW) as of 10/12/2026, 4:11:08 PM. All data, including all measurements and calculations of area, is obtained from various sources and has not been, and will not be, verified by broker or MLS. All information should be independently reviewed and verified for accuracy. Properties may or may not be listed by the office/agent presenting the information. IDX information is provided exclusively for personal, non-commercial use, and may not be used for any purpose other than to identify prospective properties consumers may be interested in purchasing. Information is deemed reliable but not guaranteed.
Tony O'Brien DRE #02200838 | The Sher Group DRE #02022464
Equal Housing Opportunity
Nearby Homes For Sale
Contact a Buyer's Agent
Connect with Tony O'Brien — REALTOR, The Sher Group & LOCALLA
Consent not required to use LOCALLA. See our Privacy Policy.
The Sher Group and Tony O'Brien are not mortgage brokers or lenders and do not provide financing. If you opt in, we may refer you to a third-party licensed mortgage professional. We do not guarantee loan approval, rates, or terms.
© 2026 The MLS™ - Combined L.A. Westside MLS (CLAW). All rights reserved. Based on information from The MLS™ - Combined L.A. Westside MLS (CLAW) as of 10/12/2026, 4:11:08 PM. All data, including all measurements and calculations of area, is obtained from various sources and has not been, and will not be, verified by broker or MLS. All information should be independently reviewed and verified for accuracy. Properties may or may not be listed by the office/agent presenting the information. IDX information is provided exclusively for personal, non-commercial use, and may not be used for any purpose other than to identify prospective properties consumers may be interested in purchasing. Information is deemed reliable but not guaranteed.
Tony O'Brien DRE #02200838 | The Sher Group DRE #02022464
Equal Housing Opportunity