LOCALLA






$3,688,000
26722 Provence Dr Calabasas CA 91302
Residential
Built 2004
N/A
$521/sqft
No HOA
N/A
What's Special
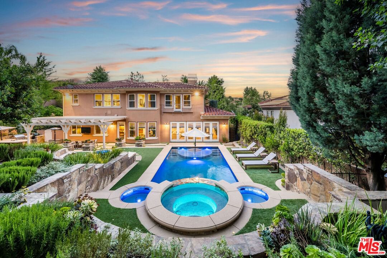
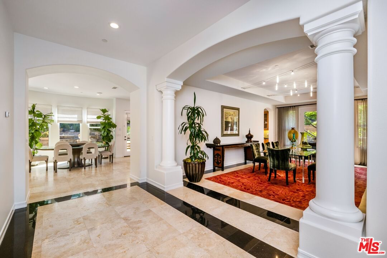
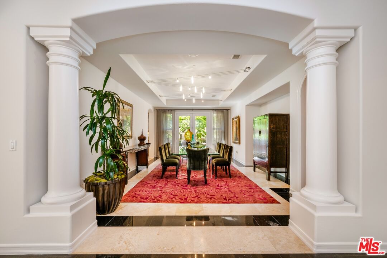
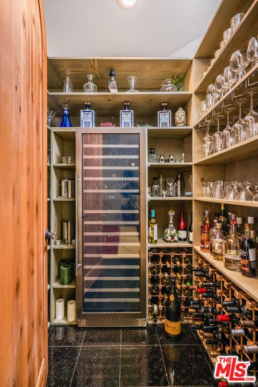
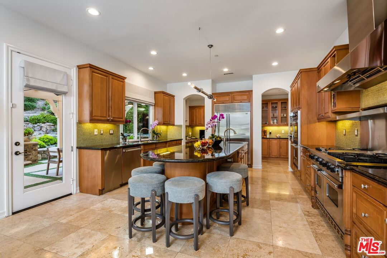
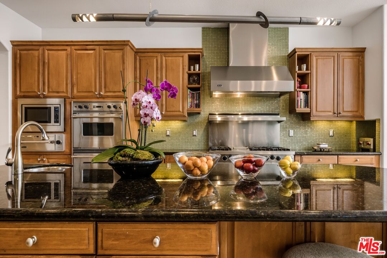
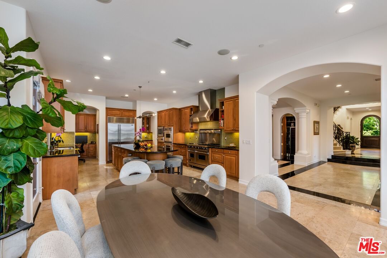
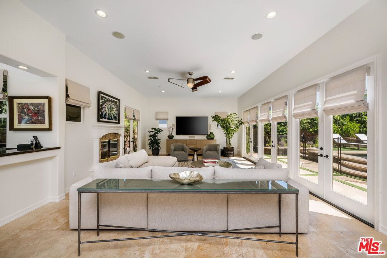
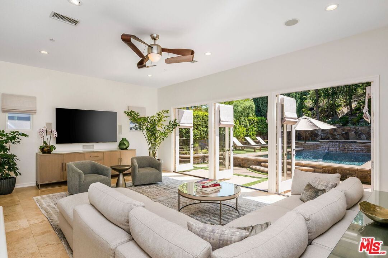
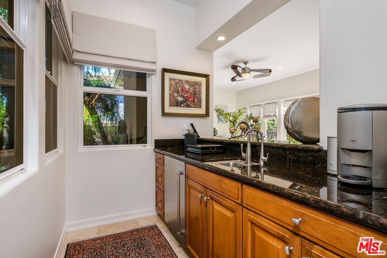
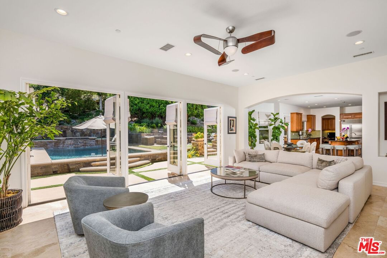
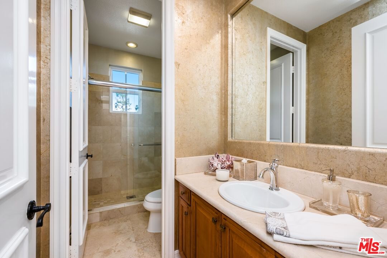
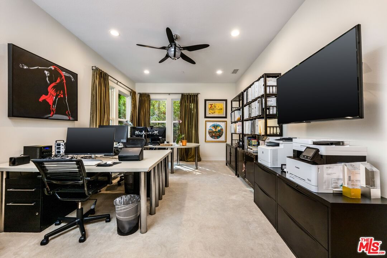
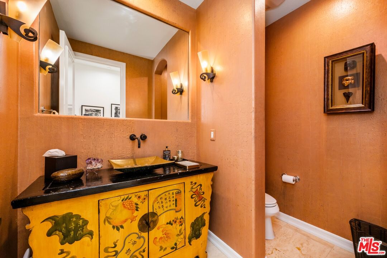
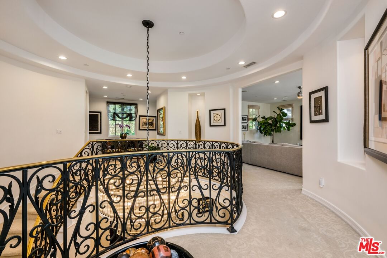
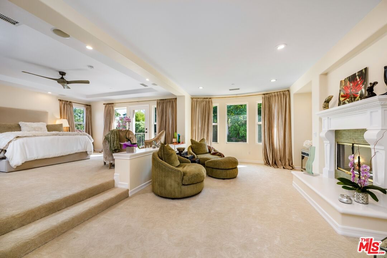
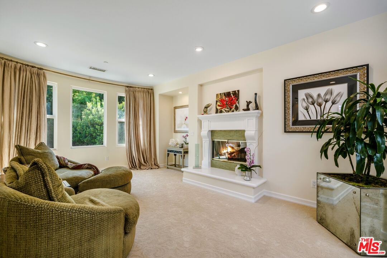
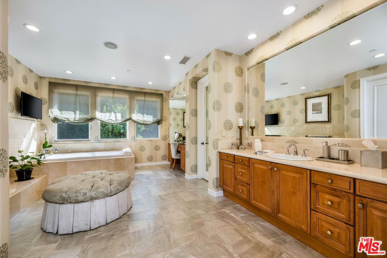
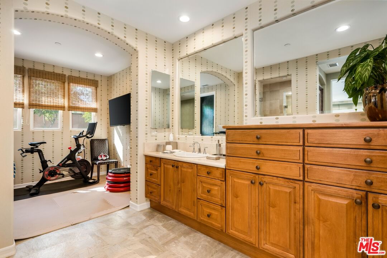
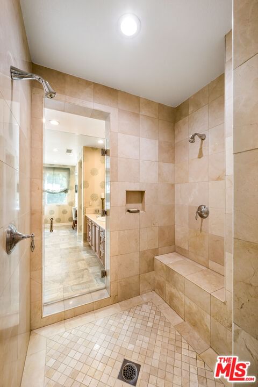
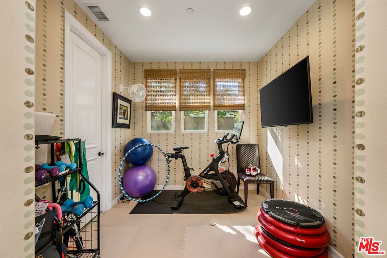
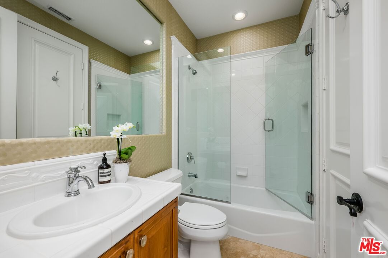
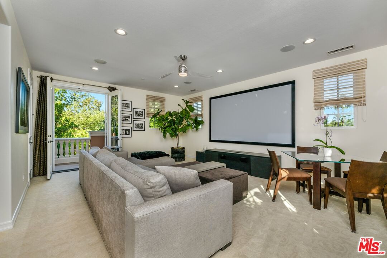
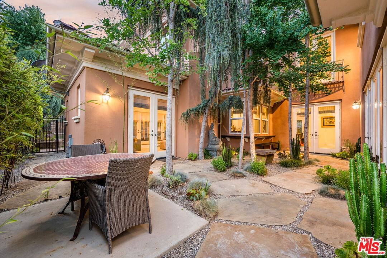
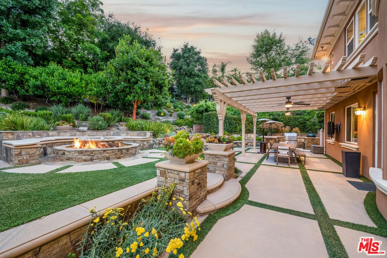
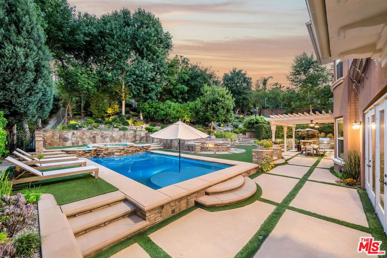
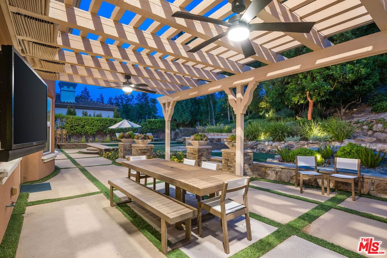
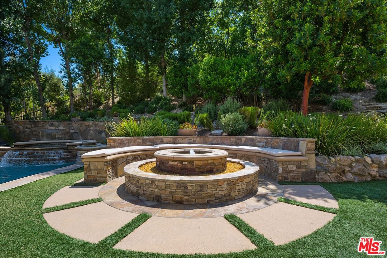
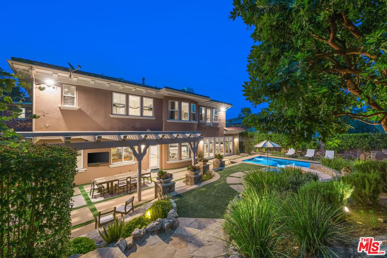
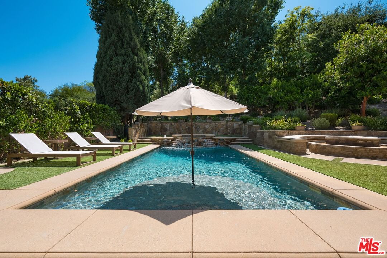
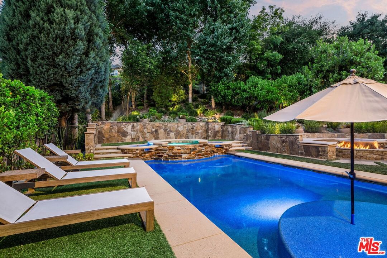
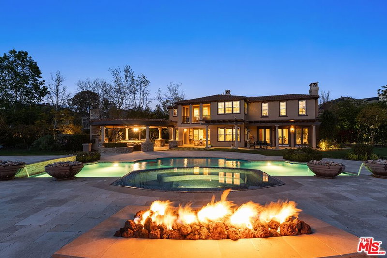
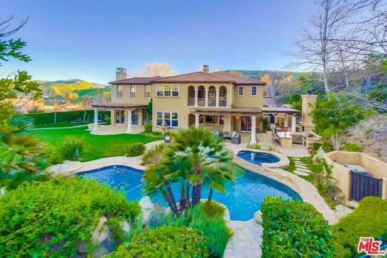
Welcome to this exquisite Mediterranean estate, privately situated within the prestigious guard-gated community of Mont Calabasas. Surrounded by lush, manicured landscaping, this timeless residence offers a harmonious blend of classic elegance and modern comfort. Upon entry, you are welcomed by a Mediterranean-inspired courtyard framed by privacy hedges and custom ironwork - an introduction to the elevated living that awaits within. Step inside to soaring ceilings, grand archways, and dramatic architectural columns framing the formal living and dining rooms. Natural light pours in through a wall of French doors, accentuating polished stone floors and curated designer finishes throughout. At the heart of the home lies the gourmet chef's kitchen - featuring high-end stainless steel appliances, custom cabinetry, an impressive center island with ample seating, and sleek granite countertops. The adjacent breakfast nook and open-concept family room offer the ideal setting for casual gatherings, seamlessly flowing out to the beautifully landscaped backyard - perfect for indoor/outdoor living. Upstairs, the spacious primary suite serves as a private retreat, featuring a cozy sitting area and a dual-aspect fireplace overlooking the serene garden sanctuary. The spa-inspired primary bathroom features a soaking tub, expansive walk-in shower, designer wallpaper/drapery, dual walk-in closets, and a dedicated fitness room. Each secondary bedroom is generously sized and includes an en-suite bathroom, ensuring privacy and comfort for family or guests. Additional amenities include maid's quarters, a bonus room that can double as an indoor theater, a home office, several private courtyards, a wet bar, and a custom wine room with ample bottle storage. The private backyard is a true resort-style oasis, showcasing a sparkling pool and spa with a baja shelf, cascading waterfalls, an elevated lounging deck, and a full outdoor dining area beneath a custom pergola. Other outdoor highlights include a built-in fire pit, custom BBQ island, and scenic walking trails that lead to multiple seating areas nestled into the hillside above the pool. Surrounded by mature landscaping, fruit trees, and intricate stonework, this tranquil setting offers exceptional privacy and a sense of escape. Priced at the lowest cost per square foot among active listings in the area, this home represents a rare value opportunity in today's market. Ideally located just minutes from upscale shopping and dining at The Commons, and situated within the award winning Las Virgenes school district, this turnkey estate exemplifies the privacy, security, and luxury that defines the Calabasas lifestyle.
Days On Market: 94
Listing updated: November 18, 2025 at 10:37 PM
Listed by: Garo Apelian DRE #01945329, Apelian Realty Group, Inc.

Features & Facts
Interior
- Bedrooms: 5
- Bathrooms: 7 full, 1 half
- Square Feet: 7075
- Year Built: 2004
- Flooring: Carpet, Travertine, Tile, Vinyl Tile
- Family Room: Yes

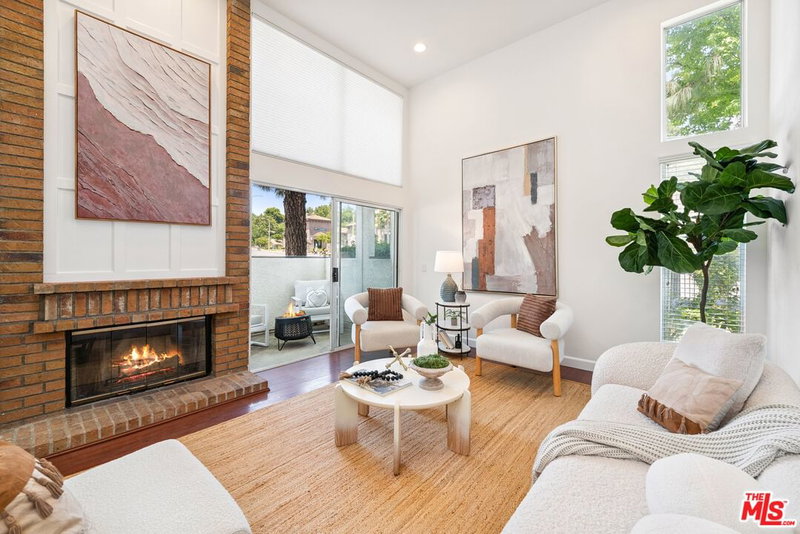
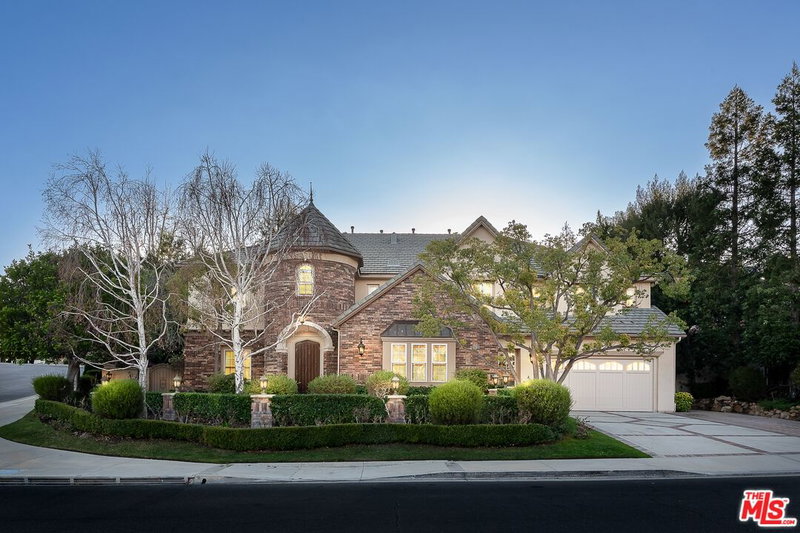
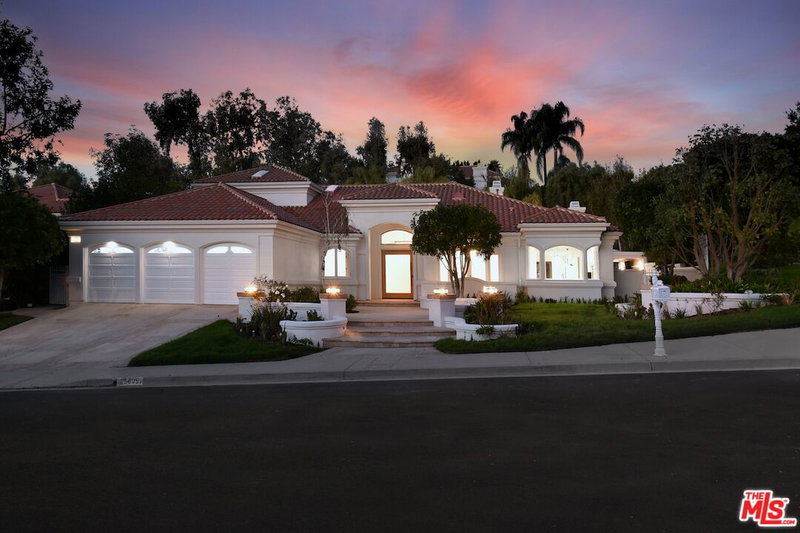
Similar Homes for Sale

$4,249,000
26706 Provence Dr, Calabasas

$3,495,000
26835 Mont Calabasas Dr, Calabasas

$3,895,000
25605 Melbourne Ct, Calabasas

$4,150,000
25532 Gaylord Ct, Calabasas

$3,890,000
5405 Fremantle Ln, Calabasas

$3,995,000
5209 Newcastle Ln, Calabasas
Contact a Buyer's Agent
Connect with Tony O'Brien — REALTOR, The Sher Group & LOCALLA
Consent not required to use LOCALLA. See our Privacy Policy.
The Sher Group and Tony O'Brien are not mortgage brokers or lenders and do not provide financing. If you opt in, we may refer you to a third-party licensed mortgage professional. We do not guarantee loan approval, rates, or terms.


© 2026 The MLS™ - Combined L.A. Westside MLS (CLAW). All rights reserved. Based on information from The MLS™ - Combined L.A. Westside MLS (CLAW) as of 10/12/2026, 3:58:03 PM. All data, including all measurements and calculations of area, is obtained from various sources and has not been, and will not be, verified by broker or MLS. All information should be independently reviewed and verified for accuracy. Properties may or may not be listed by the office/agent presenting the information. IDX information is provided exclusively for personal, non-commercial use, and may not be used for any purpose other than to identify prospective properties consumers may be interested in purchasing. Information is deemed reliable but not guaranteed.
Tony O'Brien DRE #02200838 | The Sher Group DRE #02022464
Equal Housing Opportunity
Nearby Homes For Sale
Contact a Buyer's Agent
Connect with Tony O'Brien — REALTOR, The Sher Group & LOCALLA
Consent not required to use LOCALLA. See our Privacy Policy.
The Sher Group and Tony O'Brien are not mortgage brokers or lenders and do not provide financing. If you opt in, we may refer you to a third-party licensed mortgage professional. We do not guarantee loan approval, rates, or terms.
© 2026 The MLS™ - Combined L.A. Westside MLS (CLAW). All rights reserved. Based on information from The MLS™ - Combined L.A. Westside MLS (CLAW) as of 10/12/2026, 3:58:03 PM. All data, including all measurements and calculations of area, is obtained from various sources and has not been, and will not be, verified by broker or MLS. All information should be independently reviewed and verified for accuracy. Properties may or may not be listed by the office/agent presenting the information. IDX information is provided exclusively for personal, non-commercial use, and may not be used for any purpose other than to identify prospective properties consumers may be interested in purchasing. Information is deemed reliable but not guaranteed.
Tony O'Brien DRE #02200838 | The Sher Group DRE #02022464
Equal Housing Opportunity