LOCALLA










$3,899,000
5701 Calais Ct Calabasas CA 91302
Residential
Built 2003
N/A
$781/sqft
No HOA
N/A
What's Special
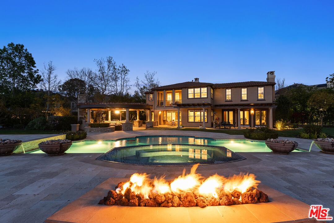
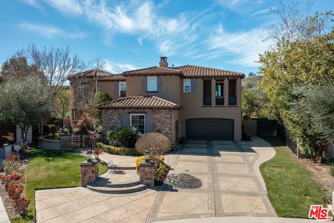
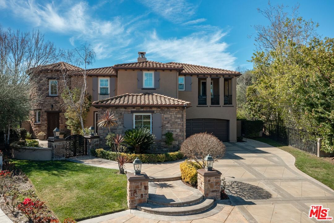
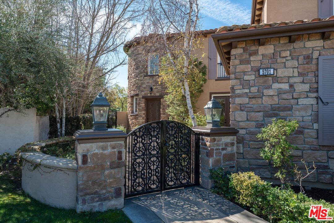
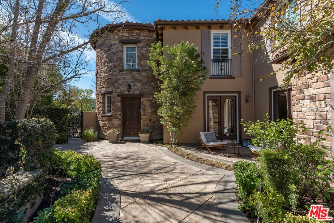
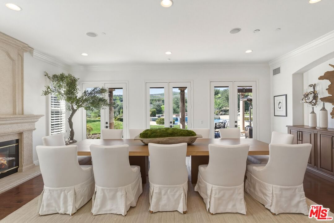
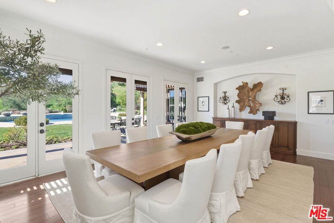
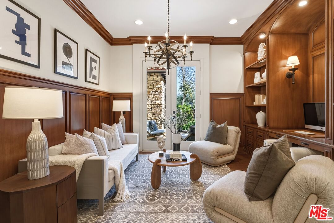
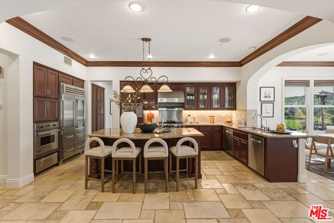
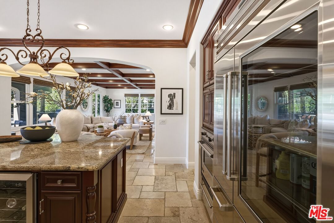
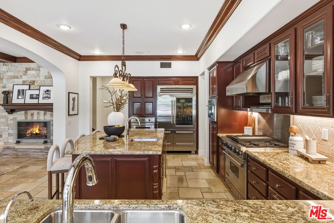
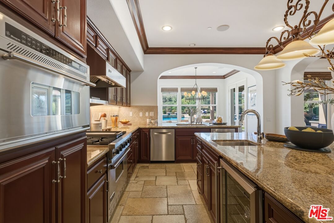
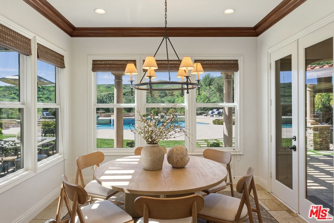
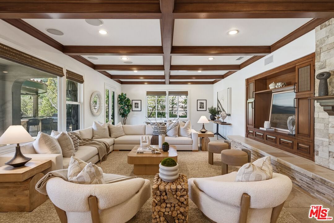
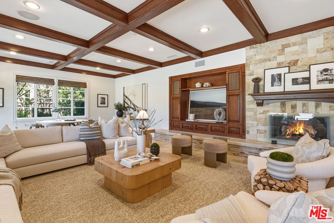
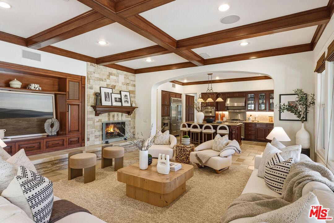
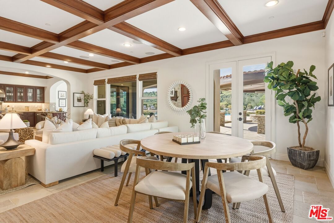
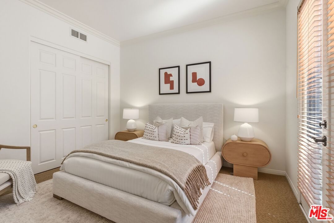
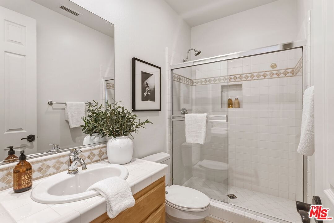
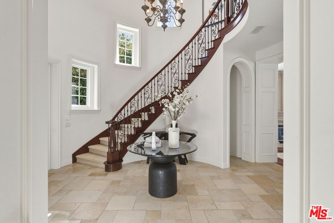
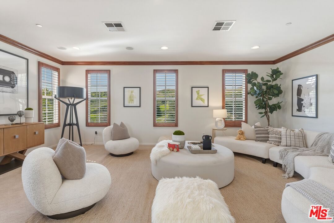
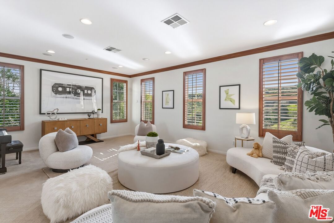
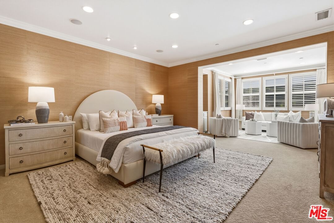
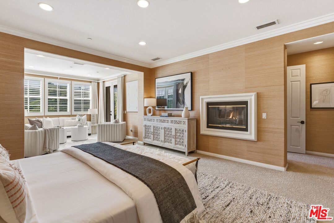
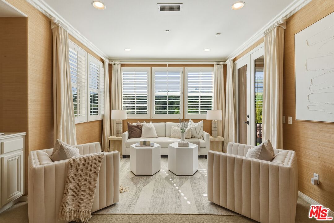
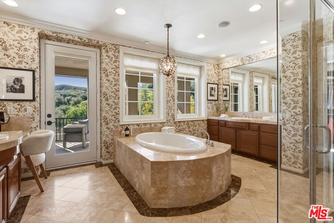
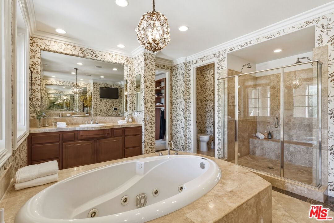
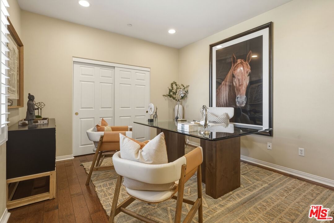
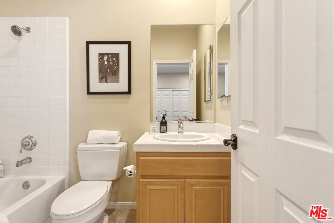
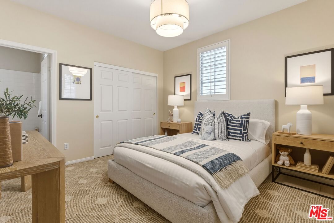
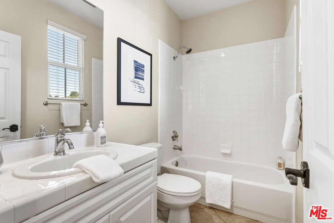
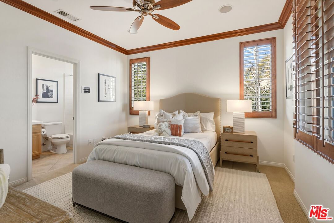
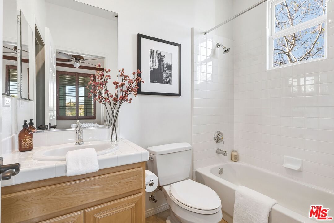
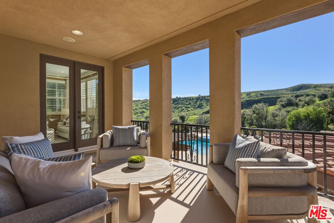
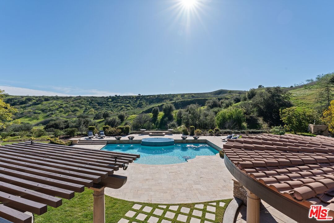
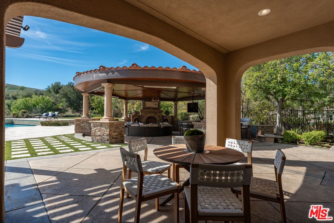
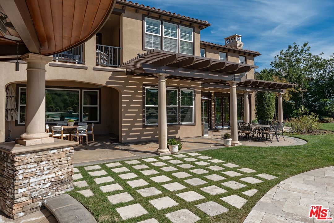
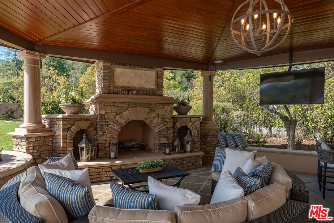
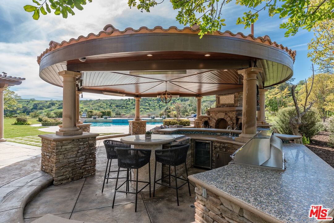
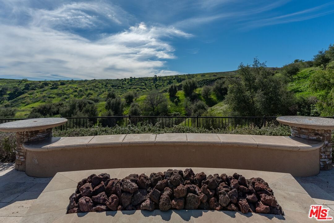
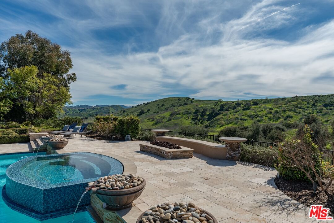
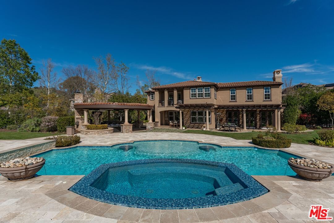
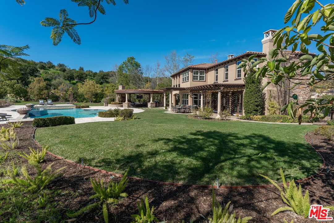
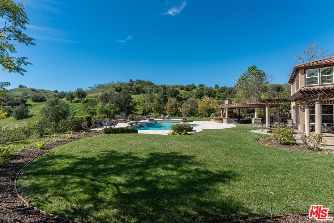
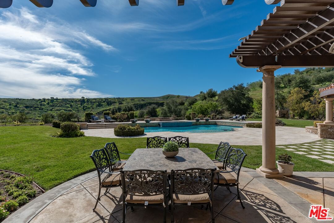
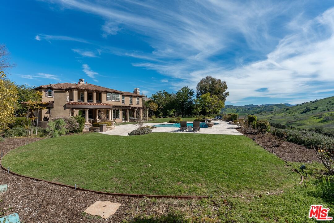
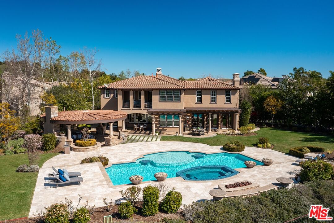
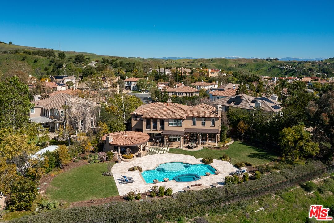
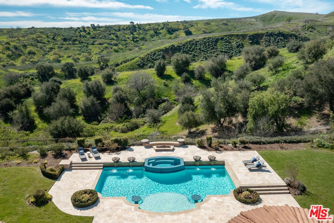
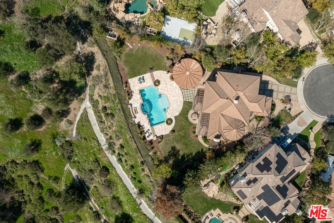
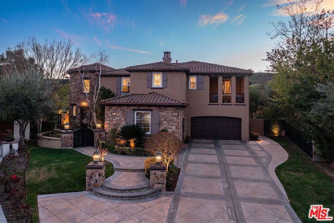
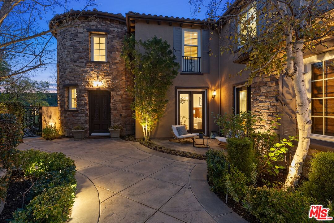
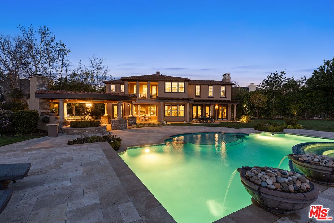
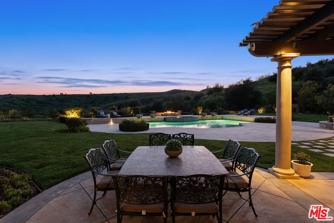
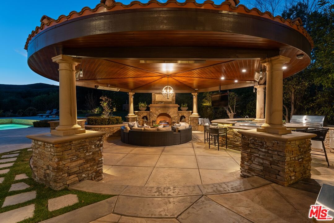
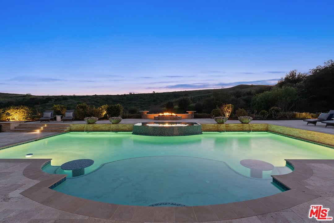
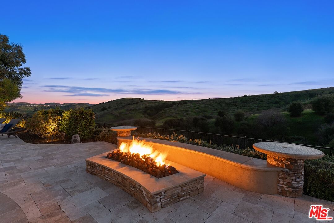
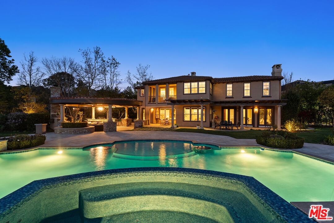
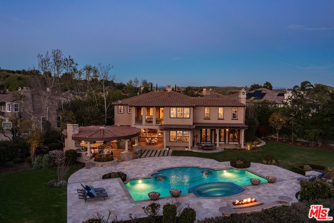
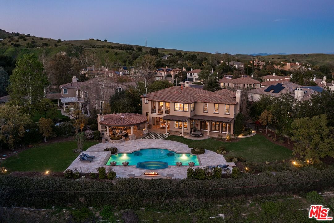
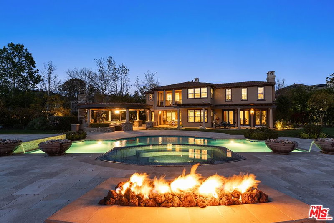
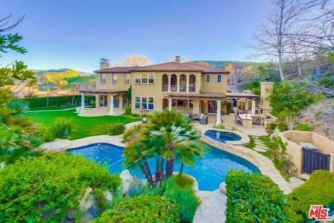
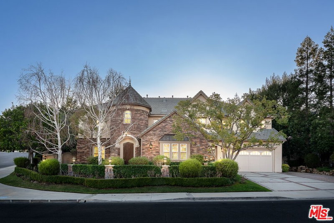
Located at the end of a quiet cul-de-sac within the prestigious guard-gated community of Mont Calabasas, this exceptional estate captures sweeping panoramic rolling hill views from nearly every vantage point. Set on an expansive 20,980 sq ft lot, the 4,994 sq ft residence blends refined design, thoughtful upgrades, and seamless indoor-outdoor living. A welcoming courtyard entry leads into a dramatic foyer highlighted by a grand spiral staircase, custom stone flooring and architectural archways that lead into the formal dining room. The generous dining room features a fireplace and three sets of French doors showcasing the incredible view and perfect for entertaining large groups. A cozy paneled den with outdoor access offers a respite to enjoy a glass of wine or catch up on work. The heart of the home is the open-concept eat-in kitchen and family room, designed to frame the breathtaking views. The chef's kitchen features a large center island, Viking appliances, Sub-Zero glass door refrigerator/freezer, double ovens, and two dishwashers. The adjacent double sized family room, enhanced with beamed ceilings, fireplace and built-ins, opens directly to the backyard, creating effortless flow for gatherings large and small. A large en-suite guest room that opens to the front patio as well as a powder room complete the first floor. Upstairs, the primary suite offers a private sanctuary with fireplace, large seating area and view balcony. The spa-like primary bath features separate vanities, separate tub and shower, spacious walk-in closet and access to the large balcony overlooking the pool. Three additional en-suite bedrooms and a versatile bonus room provide flexibility for a media room, game room, or additional lounge space. The generous laundry room is also on the second floor. The outdoor setting is a true retreat. Completed in 2015, the resort-style backyard includes a sparkling pool and spa with Jandy control system, an oversized infinity-edge hot tub, gas fire pit, and a stunning 30-foot round covered sitting area with fireplace, tongue-and-groove ceiling, and overhead electric heaters. The fully equipped BBQ area with outdoor sink and remote hot water heater makes year-round entertaining both comfortable and convenient - all set against unobstructed, panoramic views. Extensive upgrades enhance comfort and efficiency, including a 5-zone indoor/outdoor surround sound system, smart WiFi-enabled controls for pool, irrigation, lighting, and water systems, overhead garage storage with built-in cabinets and workbench, epoxy garage floors, modular emergency generator with transfer switch and Ring alarm system. Located within the award-winning Las Virgenes Unified School District and just minutes from hiking trails, parks, and the shopping and dining of The Commons at Calabasas, with convenient access to Malibu and the beaches, this Mont Calabasas residence offers privacy, sophistication, and extraordinary views in one of the area's most sought-after communities.
Days On Market: 14
Listing updated: April 15, 2026 at 05:33 PM
Listed by: Melissa Improta DRE #01265975, eXp Realty of Greater Los Angeles
Jason Improta DRE #01432200, eXp Realty of Greater Los Angeles

Features & Facts
Interior
- Bedrooms: 5
- Bathrooms: 6
- Square Feet: 4994
- Year Built: 2003
- Flooring: Travertine, Carpet, Tile, Hardwood
- Fireplaces: 4
- Family Room: Yes

Similar Homes for Sale

$3,495,000
26835 Mont Calabasas Dr, Calabasas

$4,249,000
26706 Provence Dr, Calabasas

$3,895,000
25605 Melbourne Ct, Calabasas

$4,150,000
25532 Gaylord Ct, Calabasas

$3,890,000
5405 Fremantle Ln, Calabasas

$3,995,000
5209 Newcastle Ln, Calabasas
Contact a Buyer's Agent
Connect with Tony O'Brien — REALTOR, The Sher Group & LOCALLA
Consent not required to use LOCALLA. See our Privacy Policy.
The Sher Group and Tony O'Brien are not mortgage brokers or lenders and do not provide financing. If you opt in, we may refer you to a third-party licensed mortgage professional. We do not guarantee loan approval, rates, or terms.


© 2026 The MLS™ - Combined L.A. Westside MLS (CLAW). All rights reserved. Based on information from The MLS™ - Combined L.A. Westside MLS (CLAW) as of 10/12/2026, 4:11:07 PM. All data, including all measurements and calculations of area, is obtained from various sources and has not been, and will not be, verified by broker or MLS. All information should be independently reviewed and verified for accuracy. Properties may or may not be listed by the office/agent presenting the information. IDX information is provided exclusively for personal, non-commercial use, and may not be used for any purpose other than to identify prospective properties consumers may be interested in purchasing. Information is deemed reliable but not guaranteed.
Tony O'Brien DRE #02200838 | The Sher Group DRE #02022464
Equal Housing Opportunity
Nearby Homes For Sale
Contact a Buyer's Agent
Connect with Tony O'Brien — REALTOR, The Sher Group & LOCALLA
Consent not required to use LOCALLA. See our Privacy Policy.
The Sher Group and Tony O'Brien are not mortgage brokers or lenders and do not provide financing. If you opt in, we may refer you to a third-party licensed mortgage professional. We do not guarantee loan approval, rates, or terms.
© 2026 The MLS™ - Combined L.A. Westside MLS (CLAW). All rights reserved. Based on information from The MLS™ - Combined L.A. Westside MLS (CLAW) as of 10/12/2026, 4:11:07 PM. All data, including all measurements and calculations of area, is obtained from various sources and has not been, and will not be, verified by broker or MLS. All information should be independently reviewed and verified for accuracy. Properties may or may not be listed by the office/agent presenting the information. IDX information is provided exclusively for personal, non-commercial use, and may not be used for any purpose other than to identify prospective properties consumers may be interested in purchasing. Information is deemed reliable but not guaranteed.
Tony O'Brien DRE #02200838 | The Sher Group DRE #02022464
Equal Housing Opportunity