LOCALLA







$7,250,000
25010 Thousand Peaks Rd Calabasas CA 91302
Residential
Built 1998
N/A
$654/sqft
No HOA
N/A
What's Special
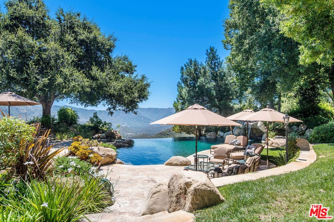
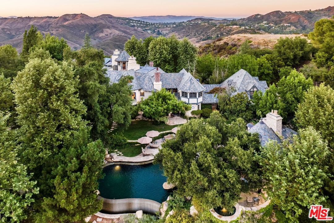
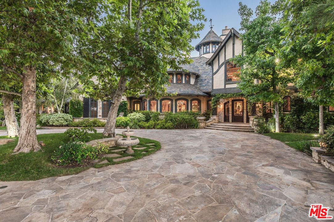
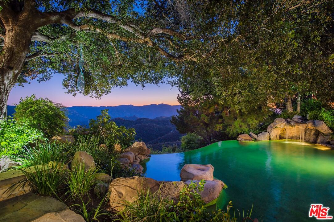
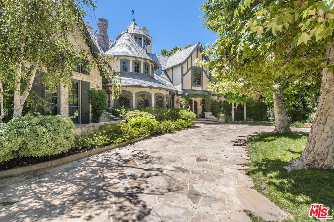
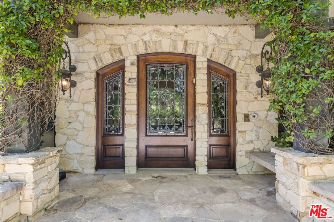
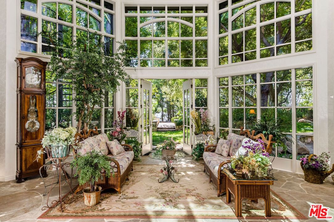
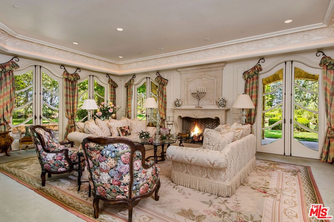
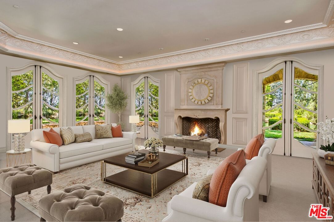
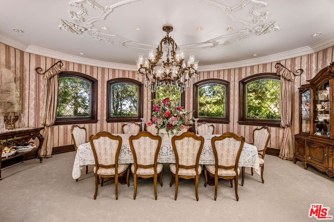
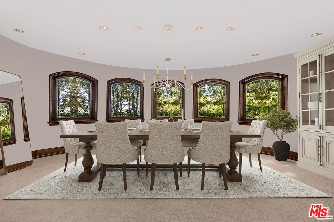
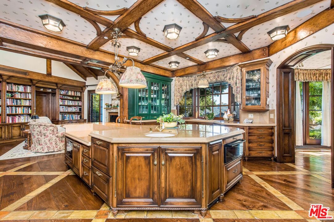
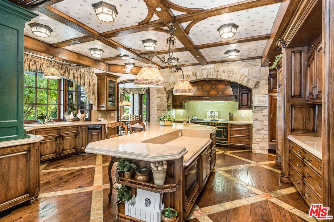
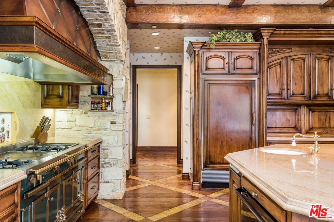
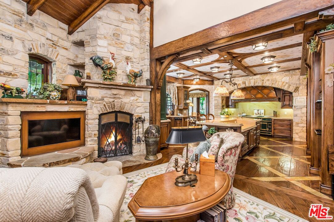
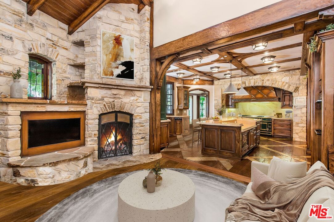
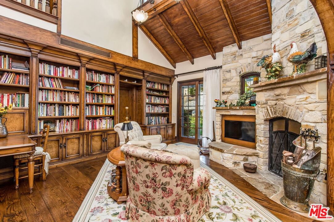
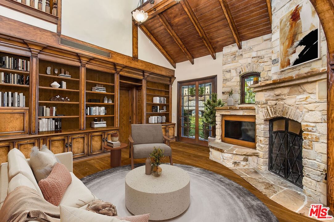
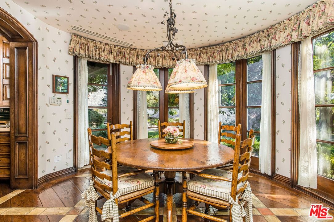
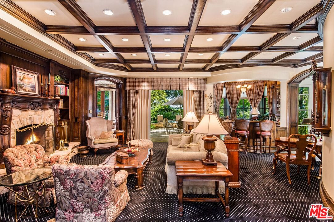
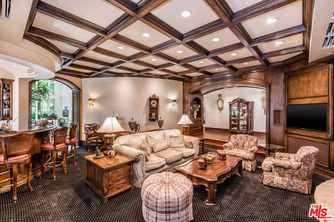
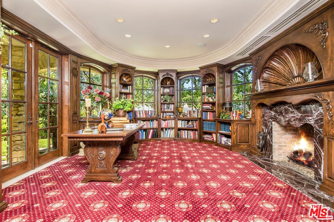
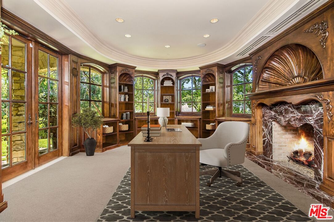
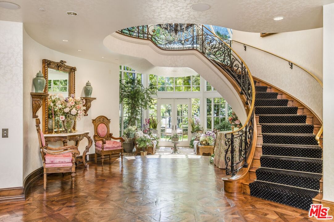
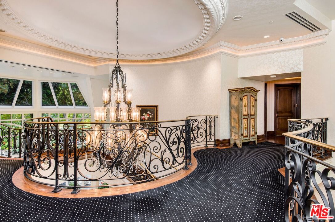
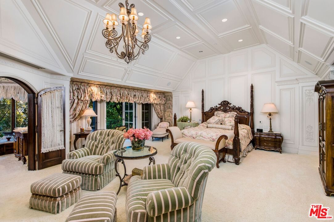
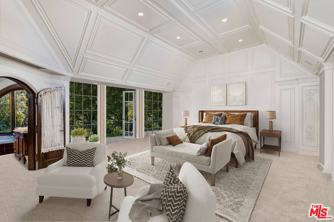
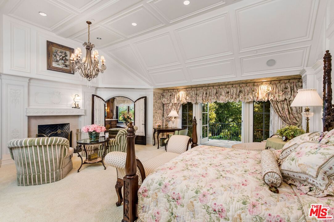
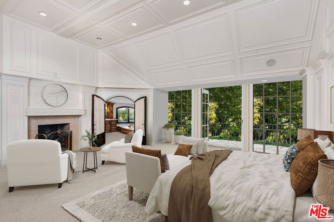
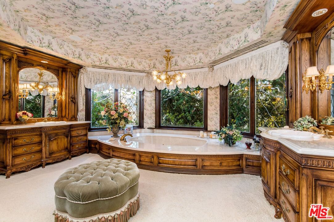
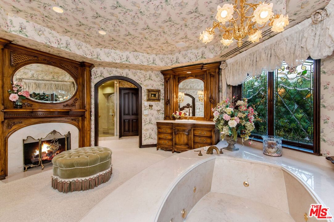
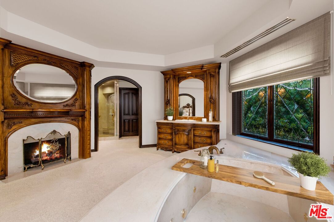
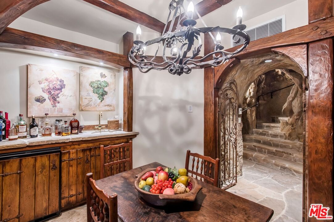
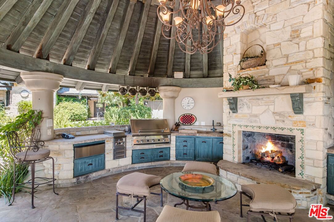
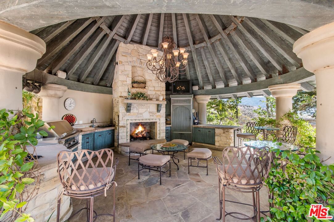
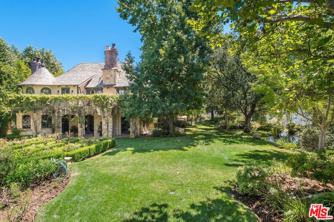
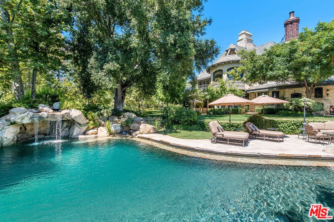
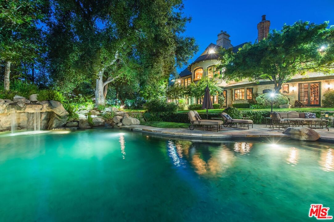
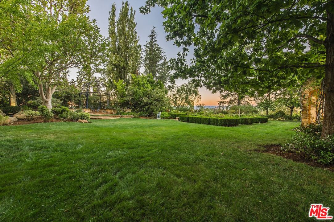
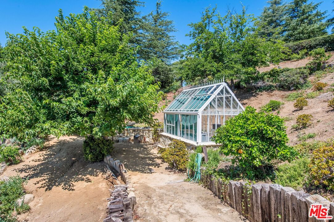
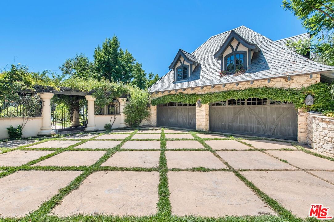
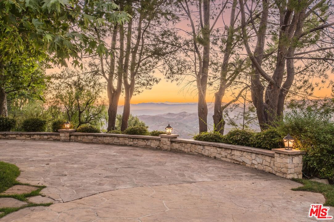
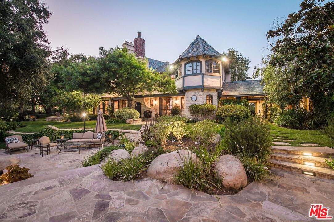
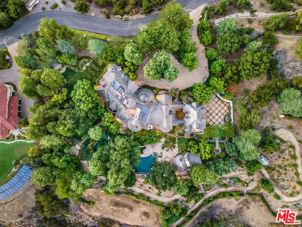
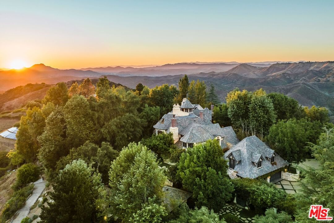
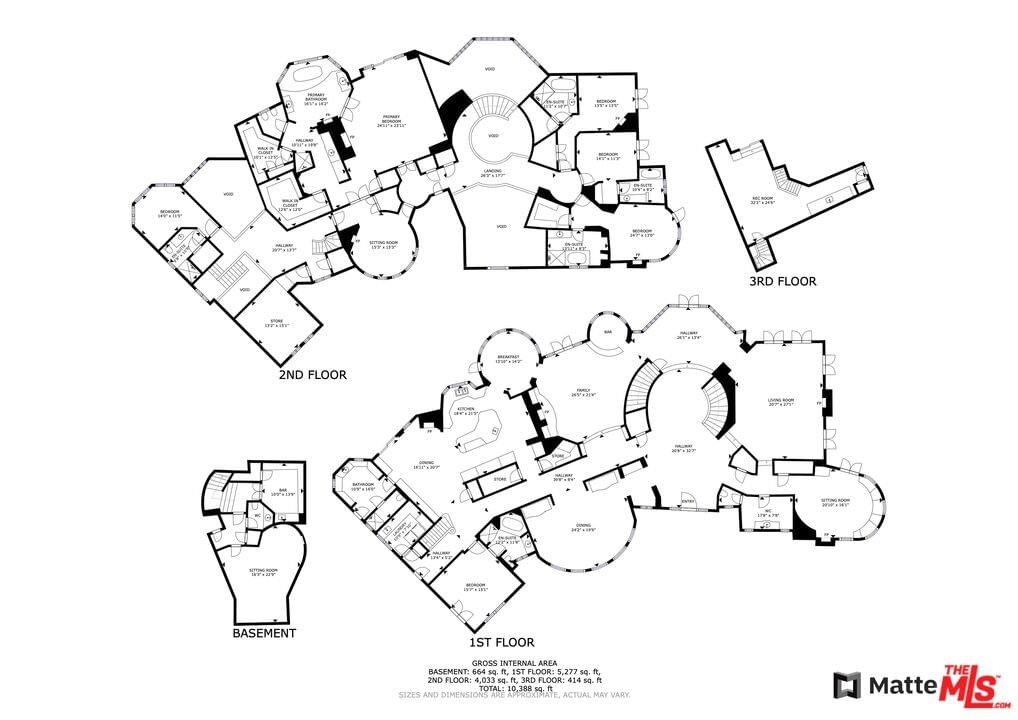
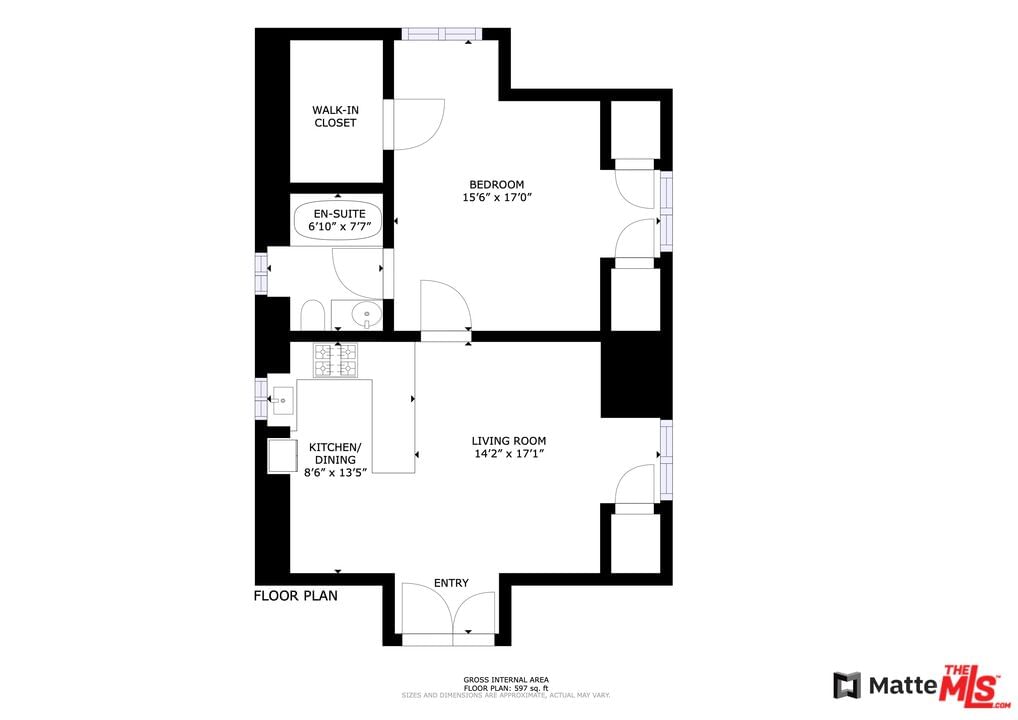
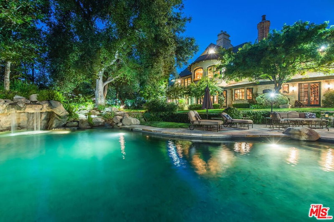
Stunning French-inspired Chateau situated on 10+ acres of serene park like grounds within the exclusive gated Calabasas enclave of Cold Creek Estates. Enjoy breathtaking and unobstructed canyon views from this remarkable residence, surrounded by the magical and unparalleled natural setting of the Santa Monica Mountains. This custom-built estate spans over 11,000 square feet of luxury craftsmanship meticulously designed and constructed to perfection. As you enter the double iron gates and stately motor court, this palatial storybook residence welcomes you. Throughout the interior, discover artisanal details such as intricately designed beamed ceilings, hand-distressed white oak flooring and custom solid wood doors and French imported hardware. Upon entering, the grand foyer flows seamlessly into the dramatic garden room conservatory providing a precursor view of the extraordinary gardens beyond. With 6 well-appointed bedroom suites, 11 bathrooms, subterranean stone wine cellar with tasting room and media/poker room, gym with private sauna, and a distinguished formal library, every corner of this home exudes refinement. The culinary chef's kitchen is well equipped with top-tier appliances including a La Cornue range, full size Sub Zero refrigerator and freezer, two dishwashers, warming oven, double wall ovens and two walk-in pantries. The expansive center island has a dedicated baking station, prep sink and breakfast bar. Enjoy the start of your day with coffee or tea in the sun-lit breakfast nook and end your day with a nightcap and Netflix by a warm fire in the adjacent den. Atop the floating staircase sits the impressive primary suite complete with private entry, three fireplaces and sitting room. The luxurious sleeping quarters are accentuated with volume coffered ceilings, fireplace and a private balcony that overlooks the expansive estate. The sumptuous primary bathroom offers dual vanities, spa soaking tub and warming fireplace plus a dressing room with dual walk-in closets and large makeup vanity. Additionally, the second level offers three en-suite bedrooms, ensuring ample space for your family and guests. The lush grounds are a true wonder, featuring an infinity-edge pool with waterfall grotto, spacious covered poolside pavilion with BBQ station, stone surround fireplace and a dedicated 3/4 bath plus changing room. A colorful English rose garden and vine-covered gazebo flank the meticulously manicured lawns, a serene koi pond and mature landscaping. Meandering pathways lead down to the greenhouse and citrus trees and invite exploration throughout the property. An elevator provides easy access across all levels, ensuring both luxury and accessibility. Other notable features include a caretaker's guest cottage, a rooftop observatory, ten uniquely designed fireplaces, imported slate roof and a four-car garage. This residence offers a truly extraordinary opportunity to own an estate that seamlessly blends luxury, craftsmanship, and the serene beauty of its natural surroundings.
Days On Market: 670
Listing updated: July 7, 2025 at 06:24 PM
Listed by: Dana Olmes DRE #00944676, Compass
Jeffery Biebuyck DRE #01383921, Compass

Features & Facts
Interior
- Bedrooms: 6
- Bathrooms: 11 full, 1 half
- Square Feet: 11078
- Year Built: 1998
- Flooring: Wood, Carpet, Stone
- Fireplaces: 10
- Family Room: Yes
Recently Sold Nearby

Similar Homes for Sale

$6,399,000
25665 Mulholland Hwy, Calabasas

$6,295,000
4131 Prado De Los Caballos, Calabasas

$5,995,000
25375 Prado De Los Gansos, Calabasas

$7,295,888
23593 Park South St, Calabasas

$5,995,000
23338 Park Colombo, Calabasas

$8,400,000
2050 Rambla Pacifico St, Malibu
Contact a Buyer's Agent
Connect with Tony O'Brien — REALTOR, The Sher Group & LOCALLA
Consent not required to use LOCALLA. See our Privacy Policy.
The Sher Group and Tony O'Brien are not mortgage brokers or lenders and do not provide financing. If you opt in, we may refer you to a third-party licensed mortgage professional. We do not guarantee loan approval, rates, or terms.
© 2026 The MLS™ - Combined L.A. Westside MLS (CLAW). All rights reserved. Based on information from The MLS™ - Combined L.A. Westside MLS (CLAW) as of 10/12/2026, 3:12:01 PM. All data, including all measurements and calculations of area, is obtained from various sources and has not been, and will not be, verified by broker or MLS. All information should be independently reviewed and verified for accuracy. Properties may or may not be listed by the office/agent presenting the information. IDX information is provided exclusively for personal, non-commercial use, and may not be used for any purpose other than to identify prospective properties consumers may be interested in purchasing. Information is deemed reliable but not guaranteed.
Tony O'Brien DRE #02200838 | The Sher Group DRE #02022464
Equal Housing Opportunity
Nearby Homes For Sale
Contact a Buyer's Agent
Connect with Tony O'Brien — REALTOR, The Sher Group & LOCALLA
Consent not required to use LOCALLA. See our Privacy Policy.
The Sher Group and Tony O'Brien are not mortgage brokers or lenders and do not provide financing. If you opt in, we may refer you to a third-party licensed mortgage professional. We do not guarantee loan approval, rates, or terms.
© 2026 The MLS™ - Combined L.A. Westside MLS (CLAW). All rights reserved. Based on information from The MLS™ - Combined L.A. Westside MLS (CLAW) as of 10/12/2026, 3:12:01 PM. All data, including all measurements and calculations of area, is obtained from various sources and has not been, and will not be, verified by broker or MLS. All information should be independently reviewed and verified for accuracy. Properties may or may not be listed by the office/agent presenting the information. IDX information is provided exclusively for personal, non-commercial use, and may not be used for any purpose other than to identify prospective properties consumers may be interested in purchasing. Information is deemed reliable but not guaranteed.
Tony O'Brien DRE #02200838 | The Sher Group DRE #02022464
Equal Housing Opportunity