LOCALLA




$3,125,000
25532 Gaylord Ct Calabasas CA 91302
Residential
Built 1996
N/A
$620/sqft
No HOA
N/A
What's Special
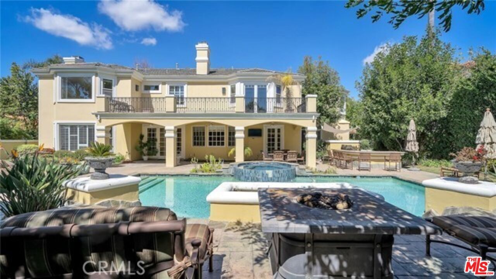
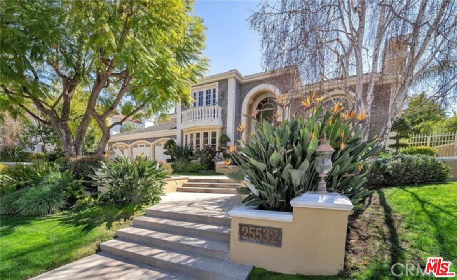
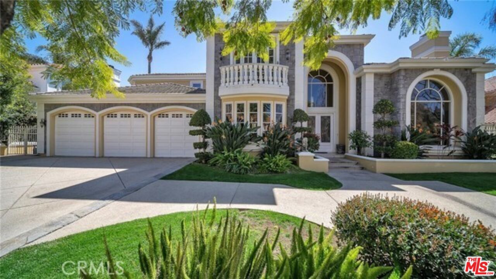
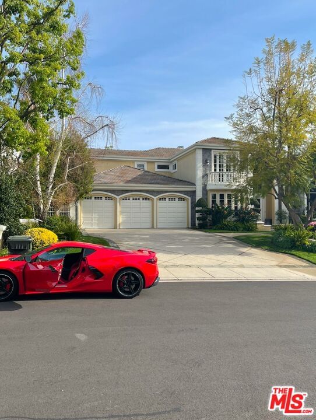
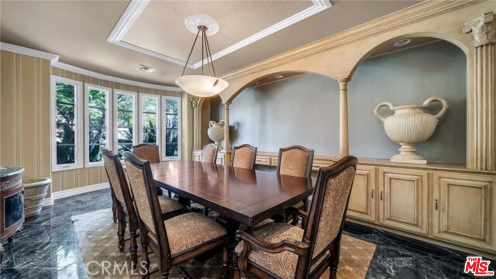
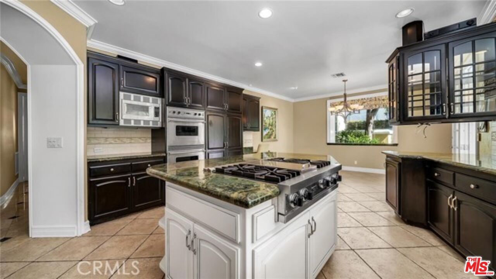
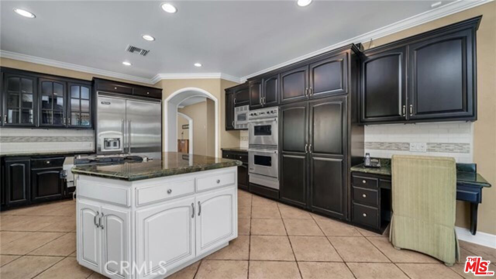
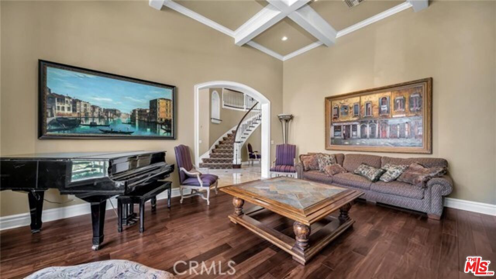
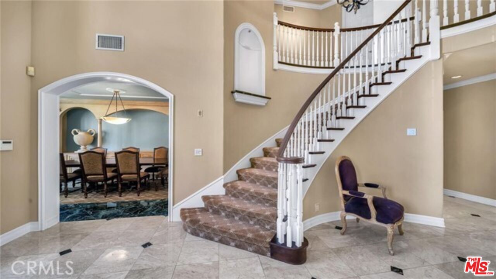
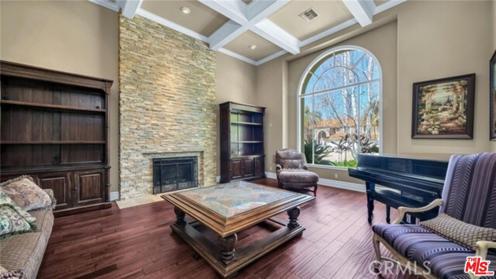
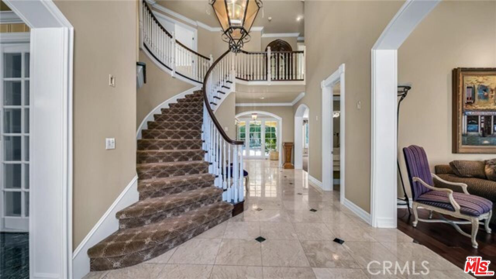
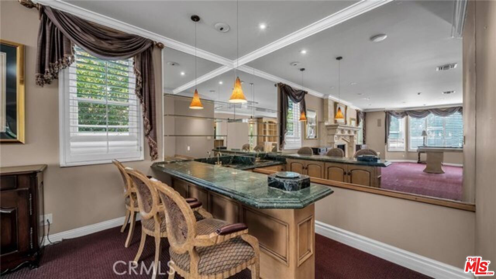
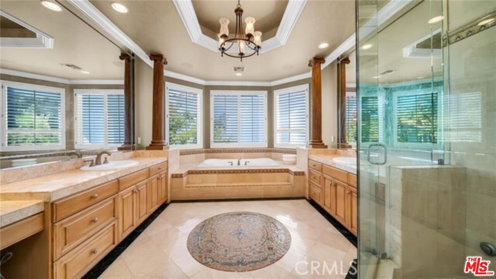
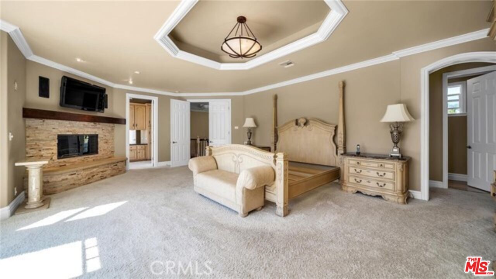
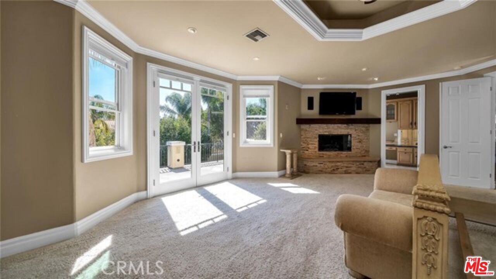
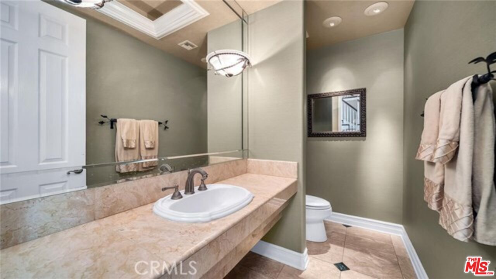
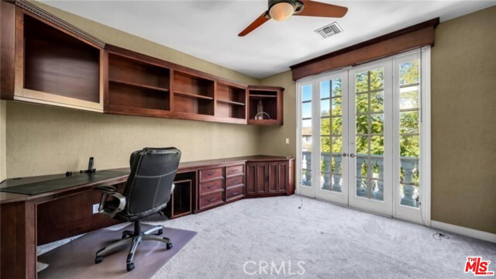
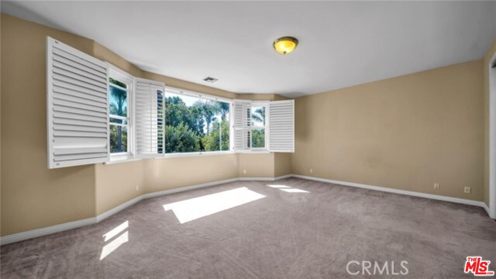
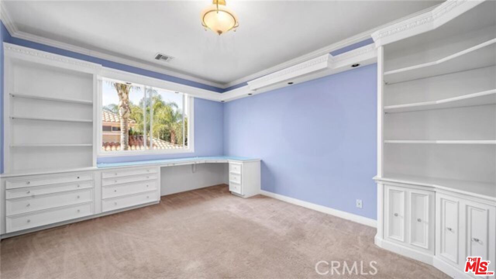
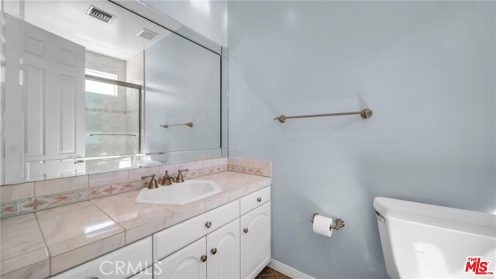
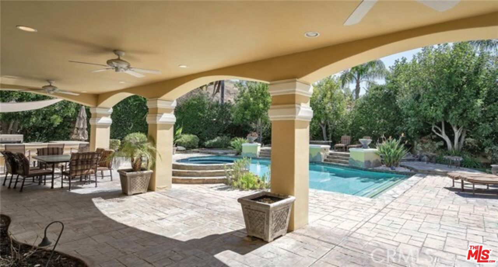
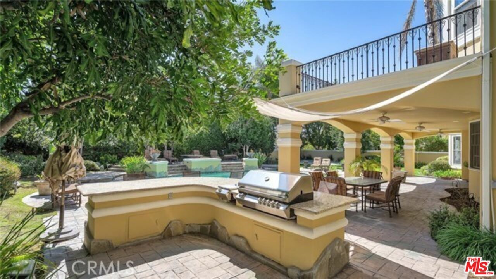
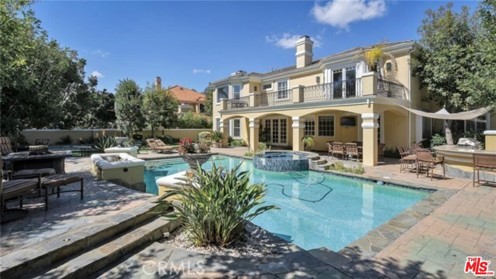
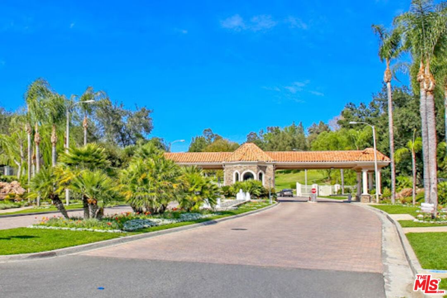
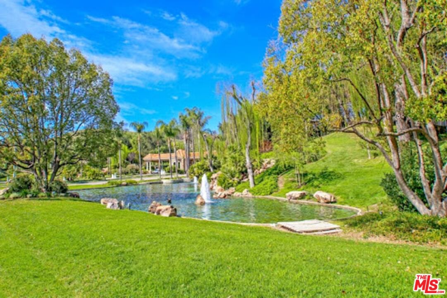
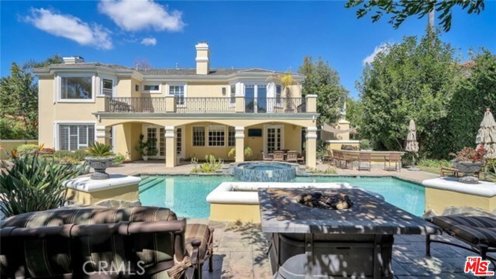
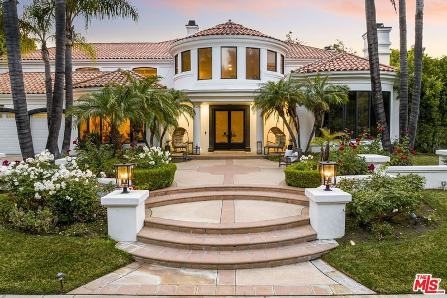
A unique opportunity to own a stunning home in the prestigious Mountain View Estates, a guard-gated community in Calabasas, CA. This expansive 5-bedroom, 5.5-bathroom residence offers over 5,000 sq. ft. of elegant living space, perfect for family gatherings and entertaining in style. With an option for personalized updates and upgrades, you can truly make this home your dream home. From the moment you step through the grand entry, you'll be captivated by soaring high ceilings and a beautifully curved staircase, setting the stage for this remarkable home. The main level is thoughtfully designed for both comfort and entertainment, featuring a welcoming living room with a cozy fireplace, a sophisticated dining room with a butler's pantry, and a family room complete with a wet bar and a second fireplace. A gourmet chef's kitchen, generously sized and well-appointed. For your guests, a private bedroom with an ensuite bathroom is also located on this level. Upstairs, the master suite is a serene retreat bathed in natural light, with doors leading to a large deck that overlooks the pool and lush backyard. The master bathroom is a spa-like haven, boasting tub and a steam shower. Four additional spacious bedroom suites provide ample space for family or guests, while a dedicated office offers the perfect setting for productivity and focus. The backyard is an oasis of relaxation and entertainment, featuring a sparkling pool and spa with cascading waterfalls, a built-in barbecue for outdoor dining, and a sports court ideal for recreation. Additional features include a three-car garage and access to the award-winning Las Virgenes School District. Ideally located in just minutes from the renowned beaches of Malibu, this home offers the best of Southern California living.
Days On Market: 58
Listing updated: April 21, 2025 at 03:28 PM
Listed by: Anat Yifrah DRE #01923812, American Dream Realty, Inc.
Maria El Alawi DRE #02156435, Coldwell Banker Realty

Features & Facts
Interior
- Bedrooms: 5
- Bathrooms: 6 full, 1 half
- Square Feet: 5043
- Year Built: 1996
- Flooring: Mixed
- Family Room: Yes
Recently Sold Nearby

Similar Homes for Sale

$3,495,000
24962 Eldorado Meadow Rd, Hidden Hills

$2,995,000
5605 Fairhaven Ave, Los Angeles

$3,495,000
26835 Mont Calabasas Dr, Calabasas

$3,750,000
24822 Wooded Vista, West Hills

$3,150,000
23909 Long Valley Rd, Hidden Hills

$3,459,000
3714 Avenida Callada, Calabasas
Contact a Buyer's Agent
Connect with Tony O'Brien — REALTOR, The Sher Group & LOCALLA
Consent not required to use LOCALLA. See our Privacy Policy.
The Sher Group and Tony O'Brien are not mortgage brokers or lenders and do not provide financing. If you opt in, we may refer you to a third-party licensed mortgage professional. We do not guarantee loan approval, rates, or terms.

© 2026 The MLS™ - Combined L.A. Westside MLS (CLAW). All rights reserved. Based on information from The MLS™ - Combined L.A. Westside MLS (CLAW) as of 10/12/2026, 3:18:22 PM. All data, including all measurements and calculations of area, is obtained from various sources and has not been, and will not be, verified by broker or MLS. All information should be independently reviewed and verified for accuracy. Properties may or may not be listed by the office/agent presenting the information. IDX information is provided exclusively for personal, non-commercial use, and may not be used for any purpose other than to identify prospective properties consumers may be interested in purchasing. Information is deemed reliable but not guaranteed.
Tony O'Brien DRE #02200838 | The Sher Group DRE #02022464
Equal Housing Opportunity
Nearby Homes For Sale
Contact a Buyer's Agent
Connect with Tony O'Brien — REALTOR, The Sher Group & LOCALLA
Consent not required to use LOCALLA. See our Privacy Policy.
The Sher Group and Tony O'Brien are not mortgage brokers or lenders and do not provide financing. If you opt in, we may refer you to a third-party licensed mortgage professional. We do not guarantee loan approval, rates, or terms.
© 2026 The MLS™ - Combined L.A. Westside MLS (CLAW). All rights reserved. Based on information from The MLS™ - Combined L.A. Westside MLS (CLAW) as of 10/12/2026, 3:18:22 PM. All data, including all measurements and calculations of area, is obtained from various sources and has not been, and will not be, verified by broker or MLS. All information should be independently reviewed and verified for accuracy. Properties may or may not be listed by the office/agent presenting the information. IDX information is provided exclusively for personal, non-commercial use, and may not be used for any purpose other than to identify prospective properties consumers may be interested in purchasing. Information is deemed reliable but not guaranteed.
Tony O'Brien DRE #02200838 | The Sher Group DRE #02022464
Equal Housing Opportunity